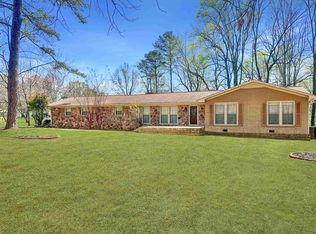
Coming Soon-Welcome home to this fully remodeled, spacious full lower level walk-out ranch on 3.9 acres. Beautiful solid wood upper level hardwood floors, custom oak cabinetry, solid interior doors, and granite countertops. AZEK back deck for entertaining. Bright and sunny views out of the kitchen and living room windows. Huge primary bed with laundry en suite. Rinnai tankless water heater. Full separate living quarters in the completely finished lower level including bedroom, full bath, kitchenette, laundry room, 2 living rooms & 2 spare rooms. Convenient half bath. Attached 2 car garage & Detached garage building/workshop with electric. Wooded private lot with front row views of Tate Farms
Coming soon
$695,000
8516 Moores Mill Rd, Meridianville, AL 35759
4beds
3,888sqft
Single Family Residence
Built in 1981
3.9 Acres Lot
$702,500 Zestimate®
$179/sqft
$-- HOA
What's special
- 3 days |
- 257 |
- 20 |
Zillow last checked:
Listing updated:
Listed by:
Lindsey Parker 256-263-5451,
Endeavour Realty
Source: ValleyMLS,MLS#: 21927213
Facts & features
Interior
Bedrooms & bathrooms
- Bedrooms: 4
- Bathrooms: 4
- Full bathrooms: 2
- 3/4 bathrooms: 1
- 1/2 bathrooms: 1
Rooms
- Room types: Master Bedroom, Living Room, Bedroom 2, Bedroom 3, Kitchen, Bedroom 4, Family Room, Recreation Room, 2ndkit, Bonus Room, Office/Study, Bedroom, Laundry, Exercise Room, Workshop, Bath:Full, Bath:Half, Utility Room
Primary bedroom
- Features: Ceiling Fan(s), Wood Floor
- Level: First
- Area: 255
- Dimensions: 15 x 17
Bedroom
- Features: Ceiling Fan(s), Carpet
- Level: Basement
- Area: 182
- Dimensions: 14 x 13
Bedroom 2
- Features: Ceiling Fan(s), Carpet, Walk-In Closet(s)
- Level: First
- Area: 182
- Dimensions: 13 x 14
Bedroom 3
- Features: Ceiling Fan(s), Carpet
- Level: First
- Area: 117
- Dimensions: 13 x 9
Bedroom 4
- Features: Ceiling Fan(s), Wood Floor
- Level: Basement
- Area: 182
- Dimensions: 14 x 13
Family room
- Features: Ceiling Fan(s), Wood Floor
- Level: First
- Area: 384
- Dimensions: 24 x 16
Kitchen
- Features: Granite Counters, Wood Floor
- Level: First
- Area: 208
- Dimensions: 16 x 13
Living room
- Features: Ceiling Fan(s), Smooth Ceiling, Wood Floor
- Level: First
- Area: 247
- Dimensions: 19 x 13
Utility room
- Features: Tile, Utility Sink
- Level: Basement
- Area: 104
- Dimensions: 13 x 8
Heating
- Central 2, Wall Furnace, Propane, Natural Gas
Cooling
- Central 2, Electric, Gas
Appliances
- Included: Range, Dishwasher, Microwave, Water Heater, Gas Water Heater, Tankless Water Heater
Features
- Basement: Basement
- Number of fireplaces: 1
- Fireplace features: One, Gas Log
Interior area
- Total interior livable area: 3,888 sqft
Property
Parking
- Parking features: Garage-Two Car, Garage-Detached, Workshop in Garage, Garage Faces Side, Garage-Four Car, Shared Driveway
Features
- Patio & porch: Deck, Front Porch, Covered Porch
- Exterior features: Curb/Gutters, Sidewalk
Lot
- Size: 3.9 Acres
Details
- Parcel number: 0802100000022003
- Other equipment: Electronic Locks
Construction
Type & style
- Home type: SingleFamily
- Architectural style: Ranch
- Property subtype: Single Family Residence
Condition
- New construction: No
- Year built: 1981
Utilities & green energy
- Sewer: Septic Tank
- Water: Public
Community & HOA
Community
- Features: Curbs
- Security: Security System, Audio/Video Camera
- Subdivision: Metes And Bounds
HOA
- Has HOA: No
Location
- Region: Meridianville
Financial & listing details
- Price per square foot: $179/sqft
- Tax assessed value: $526,700
- Annual tax amount: $3,805
- Date on market: 8/24/2026
Estimated market value
$702,500
$646,000 - $766,000
$2,506/mo
Price history
| Date | Event | Price |
|---|---|---|
| 12/1/2021 | Sold | $550,000-6%$141/sqft |
Source:  ValleyMLS #1791169 Report a problem ValleyMLS #1791169 Report a problem | ||
| 10/31/2021 | Pending sale | $585,000$150/sqft |
Source: ValleyMLS #1791169 Report a problem | ||
| 9/17/2021 | Price change | $585,000+10.4%$150/sqft |
Source: ValleyMLS #1791169 Report a problem | ||
| 7/9/2019 | Listed for sale | $530,000+40.6%$136/sqft |
Source: REVOLVED REALTY MADISON #1123051 Report a problem | ||
| 4/2/2010 | Sold | $377,000$97/sqft |
Source: Public Record Report a problem | ||
Public tax history
| Year | Property taxes | Tax assessment |
|---|---|---|
| 2025 | $3,805 +2.4% | $105,340 +2.4% |
| 2024 | $3,715 +4.3% | $102,860 +4.2% |
| 2023 | $3,563 +299.1% | $98,700 +218.6% |
| 2022 | $893 +7.4% | $30,980 +7.1% |
| 2021 | $831 -22.4% | $28,920 -7.7% |
| 2020 | $1,071 +3% | $31,340 +2.8% |
| 2019 | $1,039 | $30,480 -45% |
| 2018 | $1,039 -63.7% | $55,420 -31.1% |
| 2017 | $2,863 | $80,460 |
| 2016 | $2,863 | $80,460 +164.8% |
| 2015 | $2,863 +178.9% | $30,380 +0.8% |
| 2014 | $1,026 | $30,140 |
| 2013 | -- | $30,140 |
| 2012 | -- | $30,140 +4.4% |
| 2011 | -- | $28,880 |
Find assessor info on the county website
Monthly payment
Est. payment
Payment breakdown
Explore the cost of this home by adjusting the details. Changes won't be saved.Climate risks
Neighborhood: 35759
Nearby schools
GreatSchools rating
- 9/10Riverton Elementary SchoolGrades: PK-3Distance: 4.2 mi
- 6/10Buckhorn Middle SchoolGrades: 7-8Distance: 3.6 mi
- 10/10Buckhorn High SchoolGrades: 9-12Distance: 3.5 mi
Schools provided by the listing agent
- Elementary: Riverton Elementary
- Middle: Riverton
- High: Buckhorn
Source: ValleyMLS. This data may not be complete. We recommend contacting the local school district to confirm school assignments for this home.
- $749,0004 bd3 ba3.5k sqft8508 Moores Mill Rd, Meridianville, AL 35759For Sale

- $--1.72 acres8524 Moores Mill, Meridianville, AL 35759Off Market
- $183,200-- bd0 ba1.6k sqft8559 Moores Mill Rd, Meridianville, AL 35759Off Market
- $167,000-- bd1 ba1.8k sqft8575 Moores Mill Rd, Meridianville, AL 35759Sold
- $617,7004 bd5 ba3.1k sqft101 Frances Trace Dr, Meridianville, AL 35759Sold
- $599,9004 bd5 ba3.1k sqft101 Ellis Ridge Dr, Meridianville, AL 35759Sold
- $598,9004 bd4 ba3.1k sqft181 Stonycrossing Rd, Meridianville, AL 35759Sold
- $525,0004 bd3 ba2.8k sqft138 Stonycrossing Rd, Meridianville, AL 35759Sold
A local agent can set up tours, give advice and negotiate with sellers.
Similar homes
- $949,9003 bd4 ba3.3k sqft1205 Steger Rd, Meridianville, AL 35759For Sale
 MLS ID #21926184, Robin Williams. ValleyMLS
 - $750,0003 bd2 ba2.6k sqft1050 County Road 303, Princeton, AL 35766For Sale
 MLS ID #21927194, Mike Hammond. ValleyMLS
 - $514,9004 bd4 ba2.7k sqft27420 Thach Rd, Athens, AL 35613For Sale
 MLS ID #21927350, James Wright. ValleyMLS
 - $359,9004 bd3 ba2.8k sqft298 Meridianville Rd, Meridianville, AL 35759For Sale
 MLS ID #527801, The Josh Rumble Team. Strategic MLS Alliance
 - $649,9004 bd3 ba2.5k sqft760 Range Rd, Gurley, AL 35748For SaleMLS ID #21926679, Scott McCarley. ValleyMLS
- $385,0004 bd3 ba2.5k sqft103 Old Picket Cir, Meridianville, AL 35759For SaleMLS ID #21920132, Cleo Smith. ValleyMLS
- $359,9004 bd4 ba2.5k sqft124 Fairways Pass, Meridianville, AL 35759New ConstructionValleyMLS
- $560,0004 bd4 ba3.9k sqft203 Federal Ln, Huntsville, AL 35811For SaleMLS ID #21881888, Lahoma Hendrix. ValleyMLS
- $465,0004 bd3 ba3.1k sqft207 Nellie Faye Ln, Meridianville, AL 35759For SaleMLS ID #21912734, Vanessa Pham. ValleyMLS
- $693,7005 bd5 ba3.9k sqft477 Moontown Rd, Brownsboro, AL 35811For SaleMLS ID #21893155, Jenny Shaneyfelt. ValleyMLS
- $709,9005 bd3 ba3.5k sqft187 Stoneway Trl, Madison, AL 35758For SaleMLS ID #21913263, Brian May. ValleyMLS
- $750,0004 bd4 ba3.4k sqft207 Earl Vaughn Dr, Huntsville, AL 35806For SaleMLS ID #21922881, Nate Woodall. ValleyMLS
- $659,9004 bd3 ba2.9k sqft11738 Wall Triana Hwy, Ardmore, AL 35739For SaleMLS ID #21902098, Tom Hales. ValleyMLS
- $405,0004 bd4 ba2.9k sqft109 Slade Thomas Dr, Meridianville, AL 35759For SaleMLS ID #21907899, Howard Wright. ValleyMLS
- $629,9004 bd4 ba4.1k sqft111 Glenmore Dr, Madison, AL 35757For SaleMLS ID #21921502, Kristie Rentz. ValleyMLS
- $549,9004 bd4 ba4k sqft120 Deer Run Ln, Harvest, AL 35749For SaleMLS ID #21925237, Luci Buschard. ValleyMLS
- $349,0005 bd4 ba3.9k sqft226 SW Rockport St, Meridianville, AL 35759For SaleMLS ID #21925815, Lynn Meagher. ValleyMLS
- $599,9955 bd4 ba3.8k sqft198 River Walk Trl, New Market, AL 35761For SaleMLS ID #21919952, Patricia Teague. ValleyMLS
- $574,5004 bd3 ba2.5k sqft189 Perriwinkle St, Madison, AL 35757For SaleMLS ID #21925917, Jan Camp. ValleyMLS
- $399,9003 bd2 ba2.9k sqft255 Jones Rd, Hazel Green, AL 35750For SaleMLS ID #21925698, Jennifer Michaels. ValleyMLS
