QUALITY BUILT one of a kind home w/incredible storage, & a beautiful country setting this 4BR, 3.5BA basement ranch is a real show stopper! Built ICF solid concrete exterior walls, it’s quite unique & you'll appreciate the pride of ownership & attention to detail. The walk-out basement provides tremendous flexibility for entertaining, hobbies, recreation, or more living space in addition a storm shelter and kitchenette, 1.6 acre lot w/beautiful views that create the perfect backdrop for enjoying privacy and serenity of rural living. Also handicap accessible. HOUSE/GARAGE ARE INSULATED CONCRETE FORM (ICF) 11.5"WALLS R25 W/9K _LINEAR FT OF 1/2' REBAR, HURRICANE STRAPS ON EVERY ROOF TRUSS!
For sale
$749,000
8508 Moores Mill Rd, Meridianville, AL 35759
4beds
3,530sqft
Single Family Residence
Built in 2017
1.6 Acres Lot
$739,800 Zestimate®
$212/sqft
$-- HOA
What's special
Walk-out basementQuality builtBeautiful country settingBeautiful viewsIncredible storageStorm shelter
- 18 days |
- 995 |
- 40 |
Likely to sell faster than
Zillow last checked:
Listing updated:
Listed by:
Maddie Pitt 256-656-7979,
Flo Burkholder Realty, Inc.
Source: ValleyMLS,MLS#: 21926006
Facts & features
Interior
Bedrooms & bathrooms
- Bedrooms: 4
- Bathrooms: 3
- Full bathrooms: 3
Rooms
- Room types: Foyer, Master Bedroom, Living Room, Bedroom 2, Dining Room, Bedroom 3, Kitchen, Bedroom 4, Recreation Room, Laundry
Primary bedroom
- Features: 9’ Ceiling, Ceiling Fan(s), Recessed Lighting, Smooth Ceiling, Tray Ceiling(s), Wood Floor, Walk-In Closet(s)
- Level: First
- Area: 238
- Dimensions: 17 x 14
Bedroom 2
- Features: 9’ Ceiling, Ceiling Fan(s), Smooth Ceiling, Wood Floor
- Level: First
- Area: 156
- Dimensions: 13 x 12
Bedroom 3
- Features: Ceiling Fan(s), Recessed Lighting, Smooth Ceiling, Wood Floor, Walk-In Closet(s)
- Level: Basement
- Area: 272
- Dimensions: 17 x 16
Bedroom 4
- Features: Ceiling Fan(s), Recessed Lighting, Smooth Ceiling, Wood Floor
- Level: Basement
- Area: 156
- Dimensions: 12 x 13
Dining room
- Features: 9’ Ceiling, Smooth Ceiling, Wood Floor
- Level: First
- Area: 156
- Dimensions: 13 x 12
Kitchen
- Features: 9’ Ceiling, Granite Counters, Kitchen Island, Pantry, Recessed Lighting, Smooth Ceiling, Built-in Features
- Level: First
- Area: 192
- Dimensions: 12 x 16
Living room
- Features: Ceiling Fan(s), Recessed Lighting, Smooth Ceiling, Vaulted Ceiling(s), Wood Floor
- Level: First
- Area: 480
- Dimensions: 24 x 20
Laundry room
- Features: Smooth Ceiling, Tile, Utility Sink
- Level: First
Heating
- Central 1, Propane
Cooling
- Central 1
Appliances
- Included: Range, Dishwasher, Microwave, Gas Oven, Tankless Water Heater
Features
- Basement: Basement
- Number of fireplaces: 1
- Fireplace features: One, Gas Log
Interior area
- Total interior livable area: 3,530 sqft
Property
Parking
- Parking features: Garage-Three Car, Garage Door Opener, Garage Faces Side, Driveway-Concrete
Accessibility
- Accessibility features: Accessible Doors
Features
- Patio & porch: Covered, Front Porch, Patio
- Exterior features: Sprinkler Sys
Lot
- Size: 1.6 Acres
- Features: Zone Deed Restrictions
Details
- Parcel number: 0802100000022004
Construction
Type & style
- Home type: SingleFamily
- Architectural style: Ranch
- Property subtype: Single Family Residence
Condition
- New construction: No
- Year built: 2017
Utilities & green energy
- Sewer: Septic Tank
- Water: Public
Community & HOA
Community
- Security: Security System
- Subdivision: Metes And Bounds
HOA
- Has HOA: No
Location
- Region: Meridianville
Financial & listing details
- Price per square foot: $212/sqft
- Tax assessed value: $525,600
- Annual tax amount: $1,860
- Date on market: 8/8/2026
Estimated market value
$739,800
$703,000 - $777,000
$2,345/mo
Price history
| Date | Event | Price |
|---|---|---|
| 8/23/2026 | Listed for sale | $749,000$212/sqft |
Source:  ValleyMLS #21926006 Report a problem ValleyMLS #21926006 Report a problem | ||
| 8/20/2026 | Contingent | $749,000$212/sqft |
Source: ValleyMLS #21926006 Report a problem | ||
| 8/13/2026 | Listed for sale | $749,000+38.7%$212/sqft |
Source: ValleyMLS #21926006 Report a problem | ||
| 2/28/2020 | Sold | $540,000$153/sqft |
Source: ValleyMLS #1123051 Report a problem | ||
Public tax history
| Year | Property taxes | Tax assessment |
|---|---|---|
| 2025 | $1,860 +2.7% | $52,560 +2.6% |
| 2024 | $1,812 -0.6% | $51,240 -1% |
| 2023 | $1,824 +13.5% | $51,780 +13.4% |
| 2022 | $1,606 +4.6% | $45,680 +7.7% |
| 2021 | $1,535 -43.8% | $42,420 -43.5% |
| 2020 | $2,729 +105.7% | $75,140 +105.6% |
| 2019 | $1,327 | $36,540 |
Find assessor info on the county website
Monthly payment
Est. payment
Payment breakdown
Explore the cost of this home by adjusting the details. Changes won't be saved.Climate risks
Neighborhood: 35759
Nearby schools
GreatSchools rating
- 9/10Riverton Elementary SchoolGrades: PK-3Distance: 4.2 mi
- 6/10Buckhorn Middle SchoolGrades: 7-8Distance: 3.6 mi
- 10/10Buckhorn High SchoolGrades: 9-12Distance: 3.5 mi
Schools provided by the listing agent
- Elementary: Riverton Elementary
- Middle: Buckhorn
- High: Buckhorn
Source: ValleyMLS. This data may not be complete. We recommend contacting the local school district to confirm school assignments for this home.
- $--1.72 acres8524 Moores Mill, Meridianville, AL 35759Off Market
- $695,0004 bd4 ba3.8k sqft8516 Moores Mill Rd, Meridianville, AL 35759Coming Soon

- $753,400-- bd1 ba3k sqft8450 Moores Mill Rd, Meridianville, AL 35759Off Market
- $289,100-- bd-- ba-- sqft8450 Moores Mill Rd, Meridianville, AL 35759Off Market
- $264,100-- bd-- ba-- sqft8450 Moores Mill Rd, Meridianville, AL 35759Off Market
- $287,000-- bd-- ba-- sqft8450 Moores Mill Rd, Meridianville, AL 35759Off Market
- $368,300-- bd-- ba-- sqft8450 Moores Mill Rd, Meridianville, AL 35759Off Market
- $23,3000.75 acresMoores Mill Rd, Meridianville, AL 35759Off Market
A local agent can set up tours, give advice and negotiate with sellers.
Similar homes
- $642,0004 bd3 ba2.5k sqft375 Wells Rd, Meridianville, AL 35759For Sale
 MLS ID #21922312, Donnie Cornelison. ValleyMLS
 - $949,9003 bd4 ba3.3k sqft1205 Steger Rd, Meridianville, AL 35759For Sale
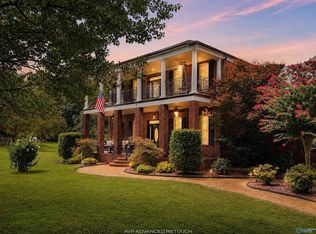 MLS ID #21926184, Robin Williams. ValleyMLS
 - $675,0004 bd4 ba3.7k sqft204 Maple Branch Ct, Meridianville, AL 35759For Sale
 MLS ID #21919412, Lief Thornton. ValleyMLS
 - $850,0004 bd5 ba4.7k sqft365 Kendallwood Dr, Meridianville, AL 35759For Sale
 MLS ID #21925175, Deitrick Smart. ValleyMLS
 - $388,0004 bd3 ba2.4k sqft135 Slade Thomas Dr, Meridianville, AL 35759For SaleMLS ID #21926470, Mike Manosky. ValleyMLS
- $750,0003 bd2 ba2.6k sqft1050 County Road 303, Princeton, AL 35766For SaleMLS ID #21927194, Mike Hammond. ValleyMLS
- $385,0004 bd3 ba2.5k sqft103 Old Picket Cir, Meridianville, AL 35759For SaleMLS ID #21920132, Cleo Smith. ValleyMLS
- $830,0004 bd4 ba3.6k sqft506 Mulberry Rd, Hazel Green, AL 35750For SaleMLS ID #21916062, Britney Rutledge. ValleyMLS
- $750,0004 bd4 ba3.4k sqft207 Earl Vaughn Dr, Huntsville, AL 35806For SaleMLS ID #21922881, Nate Woodall. ValleyMLS
- $878,4005 bd5 ba4.2k sqft123 Morning Mist Dr, Huntsville, AL 35811For SaleMLS ID #21921421, Olivia Kirkland. ValleyMLS
- $399,9004 bd3 ba2.9k sqft204 Keva St, Meridianville, AL 35759For SaleMLS ID #21924842, Terri Burkholder. ValleyMLS
- $719,0003 bd3 ba3k sqft139 Limestone Rd, Elora, TN 37328For SaleMLS ID #21921742, Vickie Bean. ValleyMLS
- $749,0004 bd4 ba3.3k sqft168 Oliver Smith Rd, Flintville, TN 37335For SaleMLS ID #21882192, Barbara Beyl. ValleyMLS
- $975,0004 bd3 ba3.1k sqft398 Jimmy Fisk Rd, Hazel Green, AL 35750For SaleMLS ID #21919264, Brooke Ashley. ValleyMLS
- $599,9955 bd4 ba3.8k sqft198 River Walk Trl, New Market, AL 35761For SaleMLS ID #21919952, Patricia Teague. ValleyMLS
- $739,9004 bd3 ba3.1k sqft39 Belle River Way, Gurley, AL 35748New ConstructionMLS ID #21920908, Angie Griffin. ValleyMLS
- $975,0004 bd3 ba2.4k sqft296 Mulberry Rd, Hazel Green, AL 35750For SaleMLS ID #21926105, Danny Duffey. ValleyMLS
- $725,0005 bd5 ba3.8k sqft3007 Laurel Cove Way, Gurley, AL 35748For SaleMLS ID #21925938, Susan Baldwin. ValleyMLS
- $424,9003 bd3 ba2.8k sqft126 Golden Harvest Dr, New Market, AL 35761For SaleMLS ID #21920152, Ben Cole. ValleyMLS
- $659,9004 bd3 ba2.9k sqft11738 Wall Triana Hwy, Ardmore, AL 35739For SaleMLS ID #21902098, Tom Hales. ValleyMLS
