Welcome home to this stunning, move-in-ready showstopper! Thoughtfully designed with both everyday living and effortless entertaining in mind, this home offers functional, well-planned spaces that perfectly balance comfort and style. The open layout creates a seamless flow for hosting family and friends, while spacious living areas provide room to relax and make lasting memories. Every detail has been carefully considered, delivering modern finishes, exceptional design, and a warm, inviting atmosphere. Whether you're gathering for special occasions or enjoying quiet evenings at home, this property is ready to fit your lifestyle from day one.
For sale
$850,000
365 Kendallwood Dr, Meridianville, AL 35759
4beds
4,724sqft
Single Family Residence
Built in ----
-- sqft lot
$836,500 Zestimate®
$180/sqft
$42/mo HOA
What's special
Exceptional designFunctional well-planned spacesModern finishesWarm inviting atmosphere
- 27 days |
- 567 |
- 32 |
Zillow last checked:
Listing updated:
Listed by:
Deitrick Smart 662-392-8062,
Norluxe Realty Huntsville
Source: ValleyMLS,MLS#: 21925175
Facts & features
Interior
Bedrooms & bathrooms
- Bedrooms: 4
- Bathrooms: 5
- Full bathrooms: 4
- 1/2 bathrooms: 1
Rooms
- Room types: Master Bedroom, Living Room, Bedroom 2, Dining Room, Bedroom 3, Kitchen, Bedroom 4, Breakfast, Bonus Room, Laundry, Media Room
Primary bedroom
- Features: 9’ Ceiling, Crown Molding, Tray Ceiling(s), Wood Floor, Walk-In Closet(s)
- Level: First
- Area: 400
- Dimensions: 25 x 16
Bedroom 2
- Features: 9’ Ceiling, Wood Floor, Walk-In Closet(s)
- Level: First
- Area: 240
- Dimensions: 16 x 15
Bedroom 3
- Features: 9’ Ceiling, Wood Floor, Walk in Closet 2
- Level: First
- Area: 165
- Dimensions: 11 x 15
Bedroom 4
- Features: Carpet
- Level: Second
- Area: 182
- Dimensions: 14 x 13
Dining room
- Features: 10’ + Ceiling, Crown Molding, Wood Floor, Coffered Ceiling(s), Wainscoting
- Level: First
- Area: 165
- Dimensions: 15 x 11
Kitchen
- Features: Crown Molding, Eat-in Kitchen, Granite Counters, Kitchen Island, Wood Floor
- Level: First
- Area: 270
- Dimensions: 18 x 15
Living room
- Features: 10’ + Ceiling, Crown Molding, Fireplace, Wood Floor
- Level: First
- Area: 342
- Dimensions: 18 x 19
Bonus room
- Features: Carpet
- Level: Second
- Area: 495
- Dimensions: 33 x 15
Laundry room
- Features: Tile, Utility Sink
- Level: First
- Area: 160
- Dimensions: 10 x 16
Heating
- Central 1, Central 2
Cooling
- Central 1, Central 2
Features
- Has basement: No
- Number of fireplaces: 2
- Fireplace features: Gas Log, Two
Interior area
- Total interior livable area: 4,724 sqft
Property
Parking
- Parking features: Garage-Three Car, Garage Faces Side
Features
- Levels: One and One Half
- Stories: 1
Details
- Parcel number: 0706140000064143
Construction
Type & style
- Home type: SingleFamily
- Property subtype: Single Family Residence
Materials
- Foundation: Slab
Condition
- New construction: No
Utilities & green energy
- Sewer: Public Sewer
- Water: Public
Community & HOA
Community
- Subdivision: Kendallwood
HOA
- Has HOA: Yes
- HOA fee: $500 annually
- HOA name: Beacon Management Services
Location
- Region: Meridianville
Financial & listing details
- Price per square foot: $180/sqft
- Tax assessed value: $60,000
- Annual tax amount: $402
- Date on market: 7/30/2026
Estimated market value
$836,500
$795,000 - $878,000
$3,294/mo
Price history
| Date | Event | Price |
|---|---|---|
| 7/30/2026 | Listed for sale | $850,000+6.6%$180/sqft |
Source:  ValleyMLS #21925175 Report a problem ValleyMLS #21925175 Report a problem | ||
| 2/24/2025 | Sold | $797,047$169/sqft |
Source: Public Record Report a problem | ||
Public tax history
| Year | Property taxes | Tax assessment |
|---|---|---|
| 2025 | $402 | $12,000 |
Find assessor info on the county website
Monthly payment
Est. payment
Payment breakdown
Explore the cost of this home by adjusting the details. Changes won't be saved.Climate risks
Neighborhood: 35759
Nearby schools
GreatSchools rating
- 10/10Lynn Fanning Elementary SchoolGrades: K-2Distance: 4.4 mi
- 7/10Meridianville Middle SchoolGrades: 6-8Distance: 2.2 mi
- 8/10Hazel Green High SchoolGrades: 9-12Distance: 5.3 mi
Schools provided by the listing agent
- Elementary: Lynn Fanning
- Middle: Meridianville
- High: Hazel Green
Source: ValleyMLS. This data may not be complete. We recommend contacting the local school district to confirm school assignments for this home.
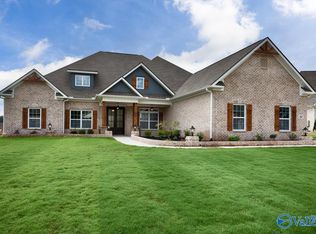
- $764,9004 bd5 ba4.4k sqft367 Kendallwood Dr, Meridianville, AL 35759Sold
- $689,9004 bd4 ba3.4k sqft363 Kendallwood Dr, Meridianville, AL 35759Sold

- $629,9004 bd4 ba3.1k sqft205 Blairwood Ct, Meridianville, AL 35759Sold
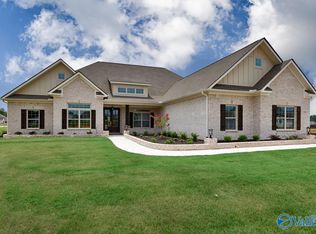
- $839,0875 bd5 ba5.4k sqft207 Blairwood Ct, Meridianville, AL 35759Sold

- $724,9005 bd4 ba4k sqft203 Blairwood Ct, Meridianville, AL 35759Sold
- $778,3644 bd5 ba4.4k sqft361 Kendallwood Dr, Meridianville, AL 35759Sold
- $1,045,0005 bd5 ba5.7k sqft369 Kendallwood Dr, Meridianville, AL 35759For Sale
- $659,900-- bd2 ba3.5k sqft366 Kendallwood Dr, Meridianville, AL 35759Sold
A local agent can set up tours, give advice and negotiate with sellers.
Similar homes
- $749,0004 bd3 ba3.5k sqft8508 Moores Mill Rd, Meridianville, AL 35759For Sale
 MLS ID #21926006, Maddie Pitt. ValleyMLS
 - $675,0004 bd4 ba3.7k sqft204 Maple Branch Ct, Meridianville, AL 35759For Sale
 MLS ID #21919412, Lief Thornton. ValleyMLS
 - $1,045,0005 bd5 ba5.7k sqft369 Kendallwood Dr, Meridianville, AL 35759For Sale
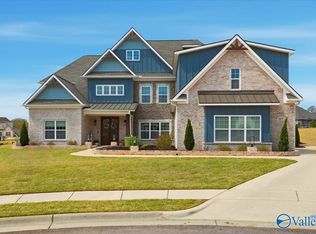 MLS ID #21913912, Carrie Turner. ValleyMLS
 - $830,0004 bd4 ba3.6k sqft506 Mulberry Rd, Hazel Green, AL 35750For Sale
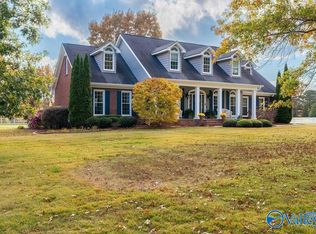 MLS ID #21916062, Britney Rutledge. ValleyMLS
 - $975,0004 bd3 ba3.1k sqft398 Jimmy Fisk Rd, Hazel Green, AL 35750For SaleMLS ID #21919264, Brooke Ashley. ValleyMLS
- $429,9004 bd3 ba2.5k sqft105 Tannenbaum Dr, Meridianville, AL 35759For SaleMLS ID #21919042, Ty Whitaker. ValleyMLS
- $799,9004 bd4 ba3.8k sqft119 Lanwood Dr, Huntsville, AL 35811New ConstructionMLS ID #21919171, Stephanie Beckert. ValleyMLS
- $864,9004 bd4 ba3.7k sqft114 Fieldmaster Dr, Madison, AL 35758For SaleMLS ID #21926319, Michael Lester. ValleyMLS
- $850,0004 bd4 ba4k sqft217 Farmhouse Dr, Madison, AL 35757For SaleMLS ID #21903615, Jessica Nuckols. ValleyMLS
- $769,9004 bd4 ba3.8k sqft140 Josie Loop Trl, Toney, AL 35773New ConstructionMLS ID #21913763, David Howard. ValleyMLS
- $849,9004 bd4 ba3.7k sqft1 Devereux Pl, Gurley, AL 35748New ConstructionMLS ID #21908315, Angie Griffin. ValleyMLS
- $850,0004 bd4 ba3.5k sqft100 Bishop Bend Dr, Huntsville, AL 35806For SaleMLS ID #21912043, Beth Medley. ValleyMLS
- $875,0003 bd4 ba3.3k sqft737 Capshaw Rd NW, Madison, AL 35757For SaleMLS ID #21895669, Gena Sharpe. ValleyMLS
- $785,0004 bd4 ba4.4k sqft206 Gaston Dr, Madison, AL 35756For SaleMLS ID #21920531, Meghann Delashaw. ValleyMLS
- $829,9004 bd3 ba3.9k sqft10 Bluff View Dr SE, Huntsville, AL 35803For SaleMLS ID #21922587, Martha Case. ValleyMLS
- $850,0005 bd4 ba4.2k sqft153 Towhee Way, Madison, AL 35756For SaleMLS ID #21913554, Natasha Langford. ValleyMLS
- $615,0003 bd4 ba2.9k sqft2861 Butler Rd, New Market, AL 35761For SaleMLS ID #21927127, Marsha Hamlin. ValleyMLS
- $699,9006 bd5 ba4.8k sqft18242 Menefee Rd, Athens, AL 35613For SaleMLS ID #21918525, Heath Emerson. ValleyMLS
- $799,0004 bd4 ba4k sqft137 Towhee Way, Madison, AL 35756For SaleMLS ID #21920604, John Thomas. ValleyMLS
- $939,9004 bd4 ba3.8k sqft1719 Gurley Pike, Gurley, AL 35748For SaleMLS ID #21920845, Christen Forsyth. ValleyMLS
