Skip main navigation
Sold for $689,900
  • $689,900

    363 Kendallwood Dr, Meridianville, AL 35759

    4beds
    3,470sqft
    Single Family Residence
    Built in 2025
    0.38 Acres Lot
    $-- Zestimate®
    $199/sqft
    $3,022 Estimated rent

    Home value

    Not available

    Estimated sales range

    Not available

    $3,022/mo

    Zestimate® history
    Loading
    Loading...

    Owner options

    List your home for rent

    $3,022/mo

    Rent Zestimate®

    Find your next renter with Zillow Rental Manager. Plus, with online applications, you can quickly screen prospective tenants – for free.

    Learn more

    $3,022/mo

    Rent Zestimate®

    Refinance and save

    $3,664/mo

    Est. payment

    Refinancing to a lower rate could help reduce your monthly payments and save thousands over the life of the loan.

    See today's rates

    $3,664/mo

    Est. payment

    Explore your selling options

    Work with a Zillow partner agent

    Leverage their expertise and Zillow's premium Showcase listings to get your home seen by more buyers.

    Get started

    List with your own agent

    Get your home in front of millions of buyers by listing it on Zillow.

    Learn how to do it

    Sell it yourself

    Take full control of how buyers see your home on Zillow by listing For Sale by Owner (FSBO).

    List your home

    What's special

    Outdoor fireplaceRanch-style gemElegant wood shelvingOpen-concept designDedicated officeExpansive beautifully landscaped yardGas cooktop
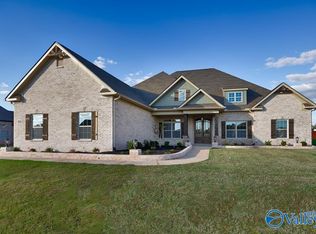
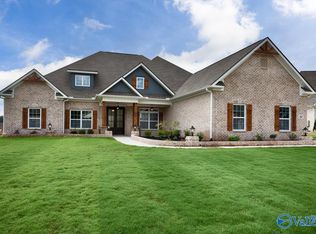
    The incredible Taylor Plan, a breathtaking 3,415 sq ft ranch-style gem with 4 spacious bedrooms and 3.5 modern bathrooms, complete with a 3-car side-entry garage. Nestled on an expansive, beautifully landscaped yard, this home stuns with a retractable western door linking the gathering room to a massive covered veranda—perfect for entertaining. The open-concept design flows into a gourmet Chef’s kitchen, while the lavish Owner’s Retreat offers a spa-inspired en-suite and vast dual walk-in closet. Enjoy the outdoor fireplace, dedicated office, trey ceilings with cedar beams, gas cooktop, Advantium oven, level 6 quartz countertops, elegant wood shelving, prep kitchen and more. Move in Ready!

    Zillow last checked:

    Listing updated:

    Listed by:

    David Howard 256-933-0224,

    Woodland Real Estate, Inc.

    Bought with:

    Rodney Richardson, 128315

    CRYE-LEIKE REALTORS - Hsv

    Source: ValleyMLS,MLS#: 21904177MLS Logo

    Facts & features

    Interior

    Bedrooms & bathrooms
    • Bedrooms: 4
    • Bathrooms: 4
    • Full bathrooms: 3
    • 1/2 bathrooms: 1
    Rooms
    • Room types: Master Bedroom, Living Room, Bedroom 2, Dining Room, Bedroom 3, Kitchen, Bedroom 4, Office/Study
    Primary bedroom
    • Features: 10’ + Ceiling, Ceiling Fan(s), Crown Molding, Tray Ceiling(s), Wood Floor
    • Level: First
    • Area: 308
    • Dimensions: 22 x 14
    Bedroom 2
    • Features: 9’ Ceiling, Carpet
    • Level: First
    • Area: 156
    • Dimensions: 13 x 12
    Bedroom 3
    • Features: 9’ Ceiling, Carpet
    • Level: First
    • Area: 165
    • Dimensions: 15 x 11
    Bedroom 4
    • Features: 9’ Ceiling, Carpet
    • Level: First
    • Area: 143
    • Dimensions: 13 x 11
    Dining room
    • Features: Tray Ceiling(s), Wood Floor
    • Level: First
    • Area: 182
    • Dimensions: 13 x 14
    Kitchen
    • Features: 9’ Ceiling, Crown Molding, Eat-in Kitchen, Kitchen Island, Recessed Lighting, Wood Floor, Quartz
    • Level: First
    • Area: 280
    • Dimensions: 20 x 14
    Living room
    • Features: Ceiling Fan(s), Crown Molding, Fireplace, Recessed Lighting, Vaulted Ceiling(s), Wood Floor
    • Level: First
    • Area: 600
    • Dimensions: 20 x 30
    Office
    • Features: 9’ Ceiling, Wood Floor
    • Level: First
    • Area: 81
    • Dimensions: 9 x 9
    Heating
    • Central 1
    Cooling
    • Central 1
    Features
    • Has basement: No
    • Number of fireplaces: 1
    • Fireplace features: Gas Log, One
    Interior area
    • Total interior livable area: 3,470 sqft

    Property

    Parking
    • Parking features: Garage-Three Car, Garage Faces Side
    Features
    • Levels: One
    • Stories: 1
    • Patio & porch: Covered Patio, Covered Porch, Patio
    • Exterior features: Sidewalk
    Lot
    • Size: 0.38 Acres
    Details
    • Parcel number: 0706140000064144

    Construction

    Type & style
    • Home type: SingleFamily
    • Architectural style: Ranch
    • Property subtype: Single Family Residence
    Materials
    • Foundation: Slab
    Condition
    • New Construction
    • New construction: Yes
    • Year built: 2025
    Details
    • Builder name: WOODLAND HOMES OF HUNTSVILLE

    Utilities & green energy

    • Sewer: Private Sewer
    • Water: Public
    Green energy
    • Green verification: HERS Index Score

    Community & HOA

    Community
    • Subdivision: Kendallwood
    HOA
    • Has HOA: Yes
    • Amenities included: Common Grounds
    • Services included: Common Grounds
    • HOA fee: $500 annually
    • HOA name: Kendallwood HOA
    Location
    • Region: Meridianville

    Financial & listing details

    • Price per square foot: $199/sqft
    • Tax assessed value: $60,000
    • Annual tax amount: $402
    • Date on market: 11/18/2025

    Price history

    DateEventPrice
    4/11/2026Sold$689,900-1.4%$199/sqft
    Source: ValleyMLS #21904177 Report a problem
    3/4/2026Pending sale$699,900$202/sqft
    Source: ValleyMLS #21904177 Report a problem
    11/18/2025Listed for sale$699,900+566.6%$202/sqft
    Source: ValleyMLS #21904177 Report a problem
    9/11/2025Sold$105,000$30/sqft
    Source: Public Record Report a problem

    Public tax history

    YearProperty taxesTax assessment
    2025$402 $12,000
    Find assessor info on the county website

    Neighborhood: 35759

    Nearby schools

    GreatSchools rating
    Schools provided by the listing agent
    • Elementary: Lynn Fanning
    • Middle: Meridianville
    • High: Hazel Green

    Source: ValleyMLS. This data may not be complete. We recommend contacting the local school district to confirm school assignments for this home.

    Get pre-qualified for a loan
    At Zillow Home Loans, we can pre-qualify you in as little as 5 minutes with no impact to your credit score.

    An equal housing lender. NMLS #10287.