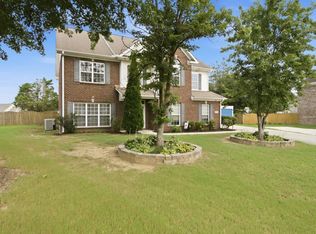
Price Improvement! Beautifully situated on a 0.42-acre, this full-brick 5-bedroom, 4.5-bath home offers hardwood floors throughout, spacious living, and beautiful mountain views. The isolated primary suite is a true retreat, while the large kitchen features double ovens, granite countertops & abundant storage. Enjoy year-round relaxation in the enclosed sunroom overlooking the private backyard with beautiful, mature landscaping, perfect for entertaining. This home is on a quiet street with convenient access to top rated schools, shopping, dining, medical district, Downtown Huntsville, and Redstone Arsenal. NEW Roof! NEW upstairs HVAC! $10,000 concession with acceptable offer!
Pending
$550,000
4402 Cove Nestle Dr SE, Owens Cross Roads, AL 35763
5beds
3,274sqft
Single Family Residence
Built in 2007
0.42 Acres Lot
$-- Zestimate®
$168/sqft
$38/mo HOA
What's special
Quiet streetBeautiful mountain viewsLarge kitchenAbundant storageDouble ovensHardwood floors throughoutSpacious living
- 141 days
- 709
- 50
Zillow last checked:
Listing updated:
Listed by:
Erin Holt 256-384-5288,
KW Valley,
Teresa Testman 256-937-9300,
KW Valley
Source: ValleyMLS,MLS#: 21914946
Facts & features
Interior
Bedrooms & bathrooms
- Bedrooms: 5
- Bathrooms: 5
- Full bathrooms: 2
- 3/4 bathrooms: 2
- 1/2 bathrooms: 1
Rooms
- Room types: Master Bedroom, Bedroom 2, Dining Room, Bedroom 3, Kitchen, Bedroom 4, Family Room, Breakfast, Laundry, Sun, Bath:EnsuiteFull
Primary bedroom
- Features: Ceiling Fan(s), Wood Floor
- Level: First
- Area: 390
- Dimensions: 26 x 15
Bedroom 2
- Level: First
- Area: 132
- Dimensions: 12 x 11
Bedroom 3
- Level: First
- Area: 154
- Dimensions: 14 x 11
Bedroom 4
- Level: First
- Area: 154
- Dimensions: 14 x 11
Bedroom 5
- Level: Second
- Area: 264
- Dimensions: 22 x 12
Bathroom 1
- Features: Tile, Walk-In Closet(s)
- Level: First
- Area: 154
- Dimensions: 14 x 11
Dining room
- Features: Wood Floor
- Level: First
- Area: 132
- Dimensions: 12 x 11
Family room
- Features: Fireplace, Recessed Lighting, Smooth Ceiling, Window Cov, Wood Floor
- Level: First
- Area: 306
- Dimensions: 18 x 17
Kitchen
- Features: Granite Counters, Kitchen Island, Pantry, Smooth Ceiling
- Level: First
- Area: 224
- Dimensions: 14 x 16
Laundry room
- Area: 96
- Dimensions: 12 x 8
Heating
- Central 2
Cooling
- Central 2
Appliances
- Included: Double Oven, Dishwasher, Microwave, Refrigerator, Trash Compactor, Disposal
Features
- Basement: Crawl Space
- Number of fireplaces: 1
- Fireplace features: Gas Log, One
Interior area
- Total interior livable area: 3,274 sqft
Video & virtual tour
Property
Parking
- Parking features: Garage-Two Car, Garage-Attached, Driveway-Concrete
Features
- Levels: One and One Half
- Stories: 1
- Exterior features: Curb/Gutters, Sidewalk, Sprinkler Sys
Lot
- Size: 0.42 Acres
Details
- Parcel number: 1807350000073103
Construction
Type & style
- Home type: SingleFamily
- Property subtype: Single Family Residence
Condition
- New construction: No
- Year built: 2007
Utilities & green energy
- Sewer: Public Sewer
- Water: Public
Community & HOA
Community
- Features: Curbs
- Subdivision: Hampton Ridge
HOA
- Has HOA: Yes
- Amenities included: Clubhouse, Common Grounds, Pool
- Services included: Club House, Common Grounds, Community Pool (OA)
- HOA fee: $450 annually
- HOA name: Hampton Ridge
Location
- Region: Owens Cross Roads
Financial & listing details
- Price per square foot: $168/sqft
- Tax assessed value: $555,300
- Annual tax amount: $2,837
- Date on market: 4/12/2026
Estimated market value
Not available
Estimated sales range
Not available
Not available
Price history
| Date | Event | Price |
|---|---|---|
| 8/26/2026 | Pending sale | $550,000$168/sqft |
Source:  ValleyMLS #21914946 Report a problem ValleyMLS #21914946 Report a problem | ||
| 6/12/2026 | Listed for sale | $550,000$168/sqft |
Source: ValleyMLS #21914946 Report a problem | ||
| 5/20/2026 | Pending sale | $550,000$168/sqft |
Source: ValleyMLS #21914946 Report a problem | ||
| 5/20/2026 | Contingent | $550,000$168/sqft |
Source: ValleyMLS #21914946 Report a problem | ||
| 5/7/2026 | Price change | $550,000-4.3%$168/sqft |
Source: ValleyMLS #21914946 Report a problem | ||
| 4/12/2026 | Listed for sale | $575,000+74.2%$176/sqft |
Source: ValleyMLS #21914946 Report a problem | ||
| 11/7/2017 | Sold | $330,000-4.3%$101/sqft |
Source: ValleyMLS #1055989 Report a problem | ||
| 6/7/2017 | Price change | $344,900-1.5%$105/sqft |
Source: Keller Williams Realty #1055989 Report a problem | ||
| 10/20/2016 | Listed for sale | $350,000-9.3%$107/sqft |
Source: Keller Williams Realty #1055989 Report a problem | ||
| 1/31/2008 | Sold | $386,000$118/sqft |
Source: Public Record Report a problem | ||
Public tax history
| Year | Property taxes | Tax assessment |
|---|---|---|
| 2025 | $2,837 +7% | $55,520 +7% |
| 2024 | $2,651 +2.8% | $51,900 +2.7% |
| 2023 | $2,580 +12.6% | $50,520 +12.5% |
| 2022 | $2,290 +11.9% | $44,900 +11.7% |
| 2021 | $2,047 +5.4% | $40,180 +5.3% |
| 2020 | $1,943 +3.7% | $38,160 +3.6% |
| 2019 | $1,874 | $36,820 +1.8% |
| 2018 | $1,874 +1.8% | $36,160 |
| 2017 | $1,840 | $36,160 |
| 2016 | $1,840 | $36,160 |
| 2015 | $1,840 -3.6% | $36,160 -3.6% |
| 2014 | $1,909 | $37,500 |
| 2013 | -- | $37,500 |
| 2012 | -- | $37,500 |
| 2011 | -- | $37,500 |
Find assessor info on the county website
Monthly payment
Est. payment
Payment breakdown
Explore the cost of this home by adjusting the details. Changes won't be saved.Climate risks
Neighborhood: 35763
Nearby schools
Schools provided by the listing agent
- Elementary: Goldsmith-Schiffman
- Middle: Hampton Cove
- High: Huntsville
Source: ValleyMLS. This data may not be complete. We recommend contacting the local school district to confirm school assignments for this home.
- $698,700-- bd3 ba3.5k sqft4404 Cove Nestle Dr SE, Owens Cross Roads, AL 35763Off Market
- $524,3004 bd3 ba2.9k sqft4400 Cove Nestle Dr SE, Owens Cross Roads, AL 35763Off Market
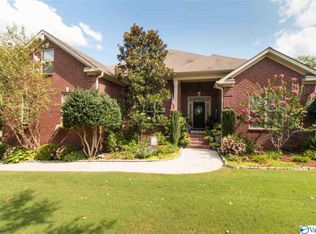
- $536,6004 bd4 ba3.6k sqft4409 Hampton Ridge Dr SE, Owens Cross Roads, AL 35763Off Market
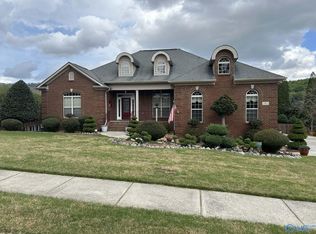
- $648,8005 bd5 ba4.3k sqft4407 Hampton Ridge Dr SE, Owens Cross Roads, AL 35763Off Market
Similar homes
- $519,9004 bd4 ba2.7k sqft7115 Pale Dawn Pl SE, Owens Cross Roads, AL 35763For Sale
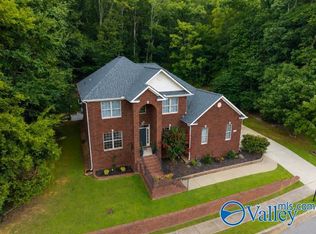 MLS ID #21922095, David Gossett. ValleyMLS
 - $450,0005 bd4 ba3.1k sqft5107 Creekstone Dr SE, Owens Cross Roads, AL 35763For Sale
 MLS ID #21921953, Mike Manosky. ValleyMLS
 - $709,9005 bd5 ba3.6k sqft7008 Jane Elizabeth Dr, Owens Cross Roads, AL 35763For Sale
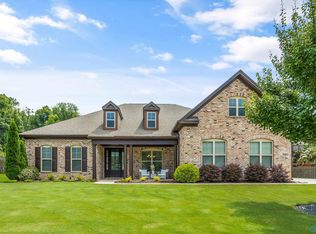 MLS ID #21926066, Christina Luhmann. ValleyMLS
 - $449,9004 bd3 ba3k sqft7003 Southcreek Dr SE, Owens Cross Roads, AL 35763For Sale
 MLS ID #21924019, Jan Camp. ValleyMLS
