Move-in ready and freshly painted throughout, this thoughtfully designed home offers a split floor plan plus a dedicated office that can easily serve as a fourth bedroom. Enjoy gathering in the spacious living areas with both a formal dining room and an eat-in kitchen which features granite countertops and two pantries. Hardwood floors extend into the secondary bedrooms, while utility sinks in both the laundry room and garage add convenience. Outside, enjoy a fully fenced, tree-lined backyard with a fire pit and screened patio. Sidewalk access to the Mark Russell Rec Center, Cove Universal Playground and the Goldsmith Schiffman Wildlife Sanctuary.
For sale
$400,000
7011 Freedom Park Cir SE, Owens Cross Roads, AL 35763
3beds
2,498sqft
Single Family Residence
Built in 2008
0.27 Acres Lot
$-- Zestimate®
$160/sqft
$17/mo HOA
What's special
Freshly painted throughoutFormal dining roomEat-in kitchenFully fenced tree-lined backyardDedicated officeTwo pantriesHardwood floors
- 15 days |
- 507 |
- 11 |
Likely to sell faster than
Zillow last checked:
Listing updated:
Listed by:
Leah Miller 256-479-8410,
Keller Williams Horizon
Source: ValleyMLS,MLS#: 21925203
Facts & features
Interior
Bedrooms & bathrooms
- Bedrooms: 3
- Bathrooms: 3
- Full bathrooms: 2
- 1/2 bathrooms: 1
Rooms
- Room types: Foyer, Master Bedroom, Living Room, Bedroom 2, Dining Room, Bedroom 3, Kitchen, Family Room, Breakfast, Office/Study, Bedroom, Laundry, Bathroom 1, Bathroom 2, Bath:Full, Bath:Half, Master Bathroom, Bath:GuestFull, Bath:Guest1/2
Primary bedroom
- Features: 9’ Ceiling, Ceiling Fan(s), Carpet, Walk in Closet 2
- Level: First
- Area: 357
- Dimensions: 21 x 17
Bedroom 2
- Features: 9’ Ceiling, Ceiling Fan(s), Wood Floor
- Level: First
- Area: 132
- Dimensions: 12 x 11
Bedroom 3
- Features: 9’ Ceiling, Ceiling Fan(s), Wood Floor, Walk-In Closet(s)
- Level: First
- Area: 143
- Dimensions: 11 x 13
Primary bathroom
- Features: 9’ Ceiling, Double Vanity, Linoleum
- Level: First
- Area: 140
- Dimensions: 14 x 10
Bathroom 1
- Features: 9’ Ceiling, Double Vanity, Linoleum
- Level: First
- Area: 140
- Dimensions: 14 x 10
Bathroom 2
- Features: 9’ Ceiling, Linoleum
- Level: First
- Area: 50
- Dimensions: 5 x 10
Bathroom 3
- Features: 9’ Ceiling, Linoleum
- Level: First
- Area: 18
- Dimensions: 3 x 6
Dining room
- Features: 9’ Ceiling, Crown Molding, Wood Floor, Wainscoting
- Level: First
- Area: 195
- Dimensions: 15 x 13
Kitchen
- Features: 9’ Ceiling, Eat-in Kitchen, Granite Counters, Pantry, Recessed Lighting, Tile
- Level: First
- Area: 180
- Dimensions: 15 x 12
Living room
- Features: 9’ Ceiling, Crown Molding, Carpet, Fireplace
- Level: First
- Area: 304
- Dimensions: 19 x 16
Office
- Features: 9’ Ceiling, Ceiling Fan(s), Carpet
- Level: First
- Area: 169
- Dimensions: 13 x 13
Laundry room
- Features: 9’ Ceiling, Tile, Utility Sink
- Level: First
- Area: 63
- Dimensions: 7 x 9
Heating
- Central 1
Cooling
- Central 1
Appliances
- Included: Range, Cooktop, Dishwasher, Microwave, Refrigerator, Disposal
Features
- Has basement: No
- Number of fireplaces: 1
- Fireplace features: One
Interior area
- Total interior livable area: 2,498 sqft
Property
Parking
- Parking features: Garage-Three Car, Garage-Attached, Garage Faces Front
Features
- Levels: One
- Stories: 1
- Patio & porch: Covered Patio, Patio, Front Porch, Covered Porch
- Exterior features: Sidewalk, Sprinkler Sys
Lot
- Size: 0.27 Acres
- Dimensions: 880 x 137 x 80 x 156
Details
- Parcel number: 2301010000003.105
Construction
Type & style
- Home type: SingleFamily
- Architectural style: Ranch
- Property subtype: Single Family Residence
Materials
- Foundation: Slab
Condition
- New construction: No
- Year built: 2008
Utilities & green energy
- Sewer: Public Sewer
- Water: Public
Community & HOA
Community
- Subdivision: Liberty Park
HOA
- Has HOA: Yes
- HOA fee: $200 annually
- HOA name: Liberty Park HOA
Location
- Region: Owens Cross Roads
Financial & listing details
- Price per square foot: $160/sqft
- Tax assessed value: $391,300
- Annual tax amount: $4,539
- Date on market: 7/30/2026
Estimated market value
Not available
Estimated sales range
Not available
Not available
Price history
| Date | Event | Price |
|---|---|---|
| 7/30/2026 | Listed for sale | $400,000+0.1%$160/sqft |
Source:  ValleyMLS #21925203 Report a problem ValleyMLS #21925203 Report a problem | ||
| 7/23/2026 | Listing removed | $399,800$160/sqft |
Source: ValleyMLS #21914801 Report a problem | ||
| 6/24/2026 | Price change | $399,800-2.2%$160/sqft |
Source: ValleyMLS #21914801 Report a problem | ||
| 4/23/2026 | Price change | $409,000-1.4%$164/sqft |
Source: ValleyMLS #21914801 Report a problem | ||
| 4/10/2026 | Listed for sale | $415,000+88.6%$166/sqft |
Source: ValleyMLS #21914801 Report a problem | ||
| 7/10/2023 | Listing removed | -- |
Source: Zillow Rentals Report a problem | ||
| 7/5/2023 | Listed for rent | $2,100$1/sqft |
Source: Zillow Rentals Report a problem | ||
| 10/9/2015 | Sold | $220,000+340%$88/sqft |
Source: ValleyMLS #1030092 Report a problem | ||
| 9/4/2008 | Sold | $50,000+7.5%$20/sqft |
Source: Public Record Report a problem | ||
| 3/14/2008 | Sold | $46,500$19/sqft |
Source: Public Record Report a problem | ||
Public tax history
| Year | Property taxes | Tax assessment |
|---|---|---|
| 2025 | $4,539 +5.3% | $78,260 +5.3% |
| 2024 | $4,312 +7.1% | $74,340 +7.1% |
| 2023 | $4,028 +19.9% | $69,440 +19.9% |
| 2022 | $3,358 +15.4% | $57,900 +15.4% |
| 2021 | $2,910 +8.6% | $50,180 +8.6% |
| 2020 | $2,681 | $46,220 |
| 2019 | $2,681 | $46,220 +4.1% |
| 2018 | $2,681 +4.1% | $44,380 |
| 2017 | $2,574 | $44,380 +95.3% |
| 2016 | $2,574 +102.7% | $22,720 |
| 2015 | $1,270 -0.4% | $22,720 -0.4% |
| 2014 | $1,274 | $22,800 |
| 2013 | -- | $22,800 -3.1% |
| 2012 | -- | $23,520 -4.2% |
| 2011 | -- | $24,560 |
Find assessor info on the county website
Monthly payment
Est. payment
Payment breakdown
Explore the cost of this home by adjusting the details. Changes won't be saved.Climate risks
Neighborhood: 35763
Nearby schools
GreatSchools rating
- 7/10Goldsmith-Schiffman Elementary SchoolGrades: PK-5Distance: 0.7 mi
- 10/10Hampton Cove Middle SchoolGrades: 6-8Distance: 2 mi
- 8/10Huntsville High SchoolGrades: 9-12Distance: 8.1 mi
Schools provided by the listing agent
- Elementary: Goldsmith-Schiffman
- Middle: Hampton Cove
- High: Huntsville
Source: ValleyMLS. This data may not be complete. We recommend contacting the local school district to confirm school assignments for this home.
- $369,9004 bd2 ba2.2k sqft7009 Freedom Park Cir SE, Owens Cross Roads, AL 35763Off Market
- $413,200-- bd1 ba2.6k sqft7013 Freedom Park Cir SE, Owens Cross Roads, AL 35763Off Market
- $354,7003 bd2 ba2k sqft7014 Eagle Park Cir SE, Owens Cross Roads, AL 35763Off Market

- $406,600-- bd1 ba2.2k sqft7012 Eagle Park Cir SE, Owens Cross Roads, AL 35763Off Market
- $417,000-- bd1 ba2.6k sqft7007 Freedom Park Cir SE, Owens Cross Roads, AL 35763Off Market
- $344,500-- bd1 ba2k sqft7016 Eagle Park Cir SE, Owens Cross Roads, AL 35763Off Market
- $345,000-- bd1 ba2.1k sqft9209 Eagle Trace Dr, Owens X Rds, AL 35763Sold
- $369,6253 bd3 ba2.6k sqft7014 Freedom Park Cir SE, Owens Cross Roads, AL 35763Sold
A local agent can set up tours, give advice and negotiate with sellers.
A local lender can help you make sure your offer is ready when you are.
Similar homes
- $424,5004 bd4 ba2.6k sqft7104 Tull Water Dr SE, Owens Cross Roads, AL 35763For Sale
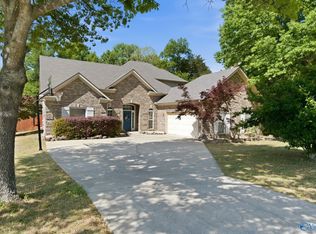 MLS ID #21915394, Jessica Nuckols. ValleyMLS
 - $420,0004 bd3 ba2.3k sqft6701 McEachern Ln SE, Owens Cross Roads, AL 35763For Sale
 MLS ID #21921279, Carey Rosenblum. ValleyMLS
 - $450,0004 bd3 ba3k sqft7003 Southcreek Dr SE, Owens Cross Roads, AL 35763For Sale
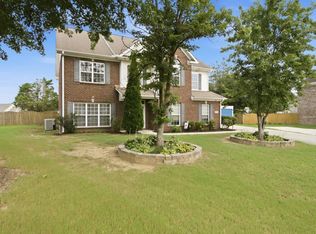 MLS ID #21924019, Jan Camp. ValleyMLS
 - $429,0003 bd3 ba2k sqft4406 Lake Willow Blvd SE, Owens Cross Roads, AL 35763For Sale
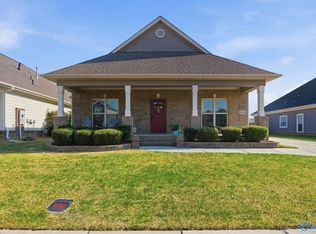 MLS ID #21914800, Isabel Rodriguez. ValleyMLS
 - $429,9003 bd2 ba2.7k sqft6606 Lizzie Ln SE, Owens Cross Roads, AL 35763For SaleMLS ID #21913061, Julie Brown. ValleyMLS
- $515,0004 bd3 ba2.9k sqft7500 Old Valley Point, Owens Cross Roads, AL 35763For SaleMLS ID #21925417, Laurel Kennamer Glidden. ValleyMLS
- $484,9005 bd4 ba2.8k sqft7553 Crestridge Dr, Owens Cross Roads, AL 35763For SaleMLS ID #21922601, Kayla Baugh. ValleyMLS
- $468,0004 bd4 ba2.8k sqft7320 Sanctuary Cove Dr SE, Owens Cross Roads, AL 35763For SaleMLS ID #21915110, Rebecca Peavey. ValleyMLS
- $534,9004 bd4 ba2.9k sqft4416 Duskin Ct SE, Owens Cross Roads, AL 35763For SaleMLS ID #21923566, Isaac Winkles. ValleyMLS
- $349,9003 bd2 ba2.3k sqft9623 Highway 431 S, Owens Cross Roads, AL 35763For SaleMLS ID #21918945, Jerry O'Neal. ValleyMLS
- $459,9004 bd3 ba2.6k sqft2710 Arbor Oak Dr SE, Owens Cross Roads, AL 35763For SaleMLS ID #21925937, Rob Abercrombie. ValleyMLS
- $549,9004 bd4 ba3.4k sqft7002 Greystone Ln SE, Owens Cross Roads, AL 35763For SaleMLS ID #21920787, Becky Hall Strange. ValleyMLS
- $360,0003 bd2 ba2.1k sqft2228 Cecille Dr SW, Huntsville, AL 35803For SaleMLS ID #21925535, Gina Terry. ValleyMLS
- $369,9003 bd2 ba2.2k sqft2513 Marjorie Ln SW, Huntsville, AL 35803For SaleMLS ID #21925226, David Benefield. ValleyMLS
- $375,9004 bd3 ba2.2k sqft213 Smokey Hills Ct, New Market, AL 35761For SaleMLS ID #21925642, Annie Rapiere. ValleyMLS
- $377,0004 bd4 ba2.3k sqft14002 Baymont Dr SE, Huntsville, AL 35803For SaleMLS ID #21921124, Holly McDonald. ValleyMLS
- $449,0003 bd3 ba2.6k sqft138 Tellico Ridge Rd, New Market, AL 35761For SaleMLS ID #21925640, Benjamin Waye. ValleyMLS
- $420,0003 bd2 ba2.2k sqft16235 Trestle St, Huntsville, AL 35803For SaleMLS ID #21920514, Tyler Maze. ValleyMLS
- $550,0004 bd4 ba3.1k sqft3212 Sandstone St SE, Owens Cross Roads, AL 35763For SaleMLS ID #21920153, Carolyn Carpino. ValleyMLS
- $425,0003 bd3 ba2.6k sqft275 Natchez Trl, Huntsville, AL 35806For SaleMLS ID #21925699, Jason Bodkin. ValleyMLS
