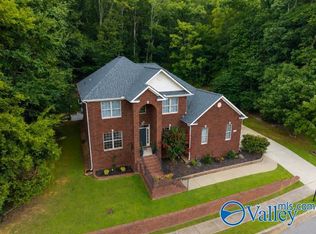
GORGEOUS ON GREYSTONE! This gardened oasis is PRISTINE & BURSTING with desirable updates! Come see the 3699 sq ft stunner with 5bd 4ba, 2 updated hot water heaters, NEW HVAC '25/'26, and NEW ROOF '22! Room for all on the detailed main floor with family & living rooms, updated kitchen with granite counters, expansive cabinetry, *3* ovens, and travertine floors, breakfast room with large bay window, & guest room w/ full bath! Upstairs boasts spacious rec room and addtl bedrooms, HUGE carpeted/AC attic space for storage, master suite with whirlpool tub, large shower, & walk in closet! Outdoors is a gardeners DREAM space, with gazebo, greenhouse, mature plants & trees, enlarged patio, & MORE!
For sale
$550,000
7000 Greystone Ln SE, Owens Cross Roads, AL 35763
5beds
3,699sqft
:
Get pre-qualified$3,475/mo
Single Family Residence
Built in 2007
0.38 Acres Lot
$-- Zestimate®
$149/sqft
$47/mo HOA
What's special
Expansive cabinetryTravertine floorsEnlarged patioDetailed main floorLarge showerMature plants and trees
- 6 days |
- 894 |
- 61 |
Likely to sell faster than
Zillow last checked:
Listing updated:
Listed by:
Karen Borden 256-479-5788,
Legend Realty
Source: ValleyMLS,MLS#: 21925428
Facts & features
Interior
Bedrooms & bathrooms
- Bedrooms: 5
- Bathrooms: 4
- Full bathrooms: 4
Rooms
- Room types: Foyer, Master Bedroom, Living Room, Bedroom 2, Dining Room, Bedroom 3, Kitchen, Bedroom 4, Family Room, Breakfast, Recreation Room, Glabath, Laundry, Bathroom 2, Bathroom 3, Bath:Full
Primary bedroom
- Features: Ceiling Fan(s), Crown Molding, Carpet, Window Cov
- Level: Second
- Area: 260
- Dimensions: 13 x 20
Bedroom 2
- Features: Carpet, Window Cov, Walk-In Closet(s)
- Level: First
- Area: 195
- Dimensions: 13 x 15
Bedroom 3
- Features: Carpet, Window Cov, Walk-In Closet(s)
- Level: Second
- Area: 182
- Dimensions: 13 x 14
Bedroom 4
- Features: Ceiling Fan(s), Carpet, Window Cov
- Level: Second
- Area: 156
- Dimensions: 12 x 13
Bedroom 5
- Features: Carpet, Window Cov
- Level: Second
- Area: 168
- Dimensions: 12 x 14
Bathroom 1
- Features: Crown Molding, Double Vanity, Sol Sur Cntrtop, Tile, Window Cov, Walk-In Closet(s)
- Level: Second
- Area: 306
- Dimensions: 17 x 18
Bathroom 2
- Features: Sol Sur Cntrtop, Tile
- Level: First
- Area: 50
- Dimensions: 5 x 10
Bathroom 3
- Features: Sol Sur Cntrtop, Tile
- Level: Second
- Area: 55
- Dimensions: 5 x 11
Bathroom 4
- Features: Double Vanity, Sol Sur Cntrtop, Tile
- Level: Second
- Area: 80
- Dimensions: 8 x 10
Dining room
- Features: Crown Molding, Window Cov, Wood Floor
- Level: First
- Area: 180
- Dimensions: 12 x 15
Family room
- Features: Ceiling Fan(s), Crown Molding, Fireplace, Tray Ceiling(s), Window Cov, Wood Floor
- Level: First
- Area: 340
- Dimensions: 17 x 20
Kitchen
- Features: Crown Molding, Granite Counters, Kitchen Island, Pantry, Tile, Window Cov
- Level: First
- Area: 143
- Dimensions: 11 x 13
Living room
- Features: Crown Molding, Window Cov, Wood Floor
- Level: First
- Area: 182
- Dimensions: 13 x 14
Laundry room
- Features: Tile
- Level: First
- Area: 49
- Dimensions: 7 x 7
Heating
- Central 2, Natural Gas
Cooling
- Central 2, Electric
Appliances
- Included: Range, Oven, Double Oven, Dishwasher, Microwave, Disposal
Features
- Windows: Double Pane Windows
- Has basement: No
- Number of fireplaces: 1
- Fireplace features: One, Gas Log
Interior area
- Total interior livable area: 3,699 sqft
Video & virtual tour
Property
Parking
- Parking features: Garage-Three Car, Garage-Attached, Driveway-Concrete
Features
- Levels: Two
- Stories: 2
- Patio & porch: Front Porch
- Exterior features: Curb/Gutters, Sidewalk
Lot
- Size: 0.38 Acres
Details
- Additional structures: Gazebo
- Parcel number: 1807360000069169
Construction
Type & style
- Home type: SingleFamily
- Property subtype: Single Family Residence
Materials
- Foundation: Slab
Condition
- New construction: No
- Year built: 2007
Utilities & green energy
- Sewer: Public Sewer
- Water: Public
Community & HOA
Community
- Features: Curbs
- Security: Security System
- Subdivision: Creekstone
HOA
- Has HOA: Yes
- Amenities included: Pool, Common Grounds
- Services included: Community Pool (OA), Common Grounds
- HOA fee: $560 annually
- HOA name: Beacon Management Services
Location
- Region: Owens Cross Roads
Financial & listing details
- Price per square foot: $149/sqft
- Tax assessed value: $505,400
- Annual tax amount: $2,883
- Date on market: 8/3/2026
Estimated market value
Not available
Estimated sales range
Not available
Not available
Price history
| Date | Event | Price |
|---|---|---|
| 8/3/2026 | Listed for sale | $550,000+59.4%$149/sqft |
Source:  ValleyMLS #21925428 Report a problem ValleyMLS #21925428 Report a problem | ||
| 10/15/2014 | Listing removed | $1,900$1/sqft |
Source: Crye-Leike Huntsville- South Parkway #1000788 Report a problem | ||
| 10/13/2014 | Listed for rent | $1,900$1/sqft |
Source: CRYE-LEIKE REALTORS #1000788 Report a problem | ||
| 10/13/2014 | Listing removed | $345,000$93/sqft |
Source: CRYE-LEIKE REALTORS #1000997 Report a problem | ||
| 8/11/2014 | Listed for sale | $345,000$93/sqft |
Source: North Alabama Multiple Listing Service, Inc. #1000997 Report a problem | ||
| 8/11/2014 | Listing removed | $1,900$1/sqft |
Source: North Alabama Multiple Listing Service, Inc. #1000788 Report a problem | ||
| 8/8/2014 | Listed for rent | $1,900$1/sqft |
Source: North Alabama Multiple Listing Service, Inc. #1000788 Report a problem | ||
| 4/8/2014 | Listing removed | $1,900$1/sqft |
Source: The Daily Classifieds Report a problem | ||
| 10/7/2013 | Price change | $1,900-5%$1/sqft |
Source: Crye-Leike Huntsville- South Parkway #506405 Report a problem | ||
| 8/3/2013 | Listed for rent | $2,000$1/sqft |
Source: The Daily Classifieds Report a problem | ||
Public tax history
| Year | Property taxes | Tax assessment |
|---|---|---|
| 2025 | $2,883 +5.6% | $50,540 +5.5% |
| 2024 | $2,730 +7.5% | $47,900 +7.4% |
| 2023 | $2,539 +15.2% | $44,600 +14.8% |
| 2022 | $2,205 +4.1% | $38,840 +4% |
| 2021 | $2,118 +8.6% | $37,340 +8.4% |
| 2020 | $1,950 | $34,440 |
| 2019 | $1,950 | $34,440 +5.2% |
| 2018 | $1,950 +5.3% | $32,740 |
| 2017 | $1,851 | $32,740 -2.4% |
| 2016 | $1,851 -2.5% | $33,560 |
| 2015 | $1,898 -0.2% | $33,560 -0.2% |
| 2014 | $1,902 | $33,620 |
| 2013 | -- | $33,620 |
| 2012 | -- | $33,620 |
| 2011 | -- | $33,620 |
Find assessor info on the county website
Monthly payment
Est. payment
Payment breakdown
Explore the cost of this home by adjusting the details. Changes won't be saved.Climate risks
Neighborhood: 35763
Nearby schools
GreatSchools rating
- 7/10Goldsmith-Schiffman Elementary SchoolGrades: PK-5Distance: 1.4 mi
- 10/10Hampton Cove Middle SchoolGrades: 6-8Distance: 1.2 mi
- 8/10Huntsville High SchoolGrades: 9-12Distance: 7.6 mi
Schools provided by the listing agent
- Elementary: Goldsmith-Schiffman
- Middle: Hampton Cove
- High: Huntsville
Source: ValleyMLS. This data may not be complete. We recommend contacting the local school district to confirm school assignments for this home.
- $549,9004 bd4 ba3.4k sqft7002 Greystone Ln SE, Owens Cross Roads, AL 35763For Sale

- $504,900-- bd4 ba3.4k sqft7001 Greystone Ln SE, Owens Cross Roads, AL 35763Off Market
- $370,0005 bd4 ba3.4k sqft7003 Oak Creek Cir SE, Owens Cross Roads, AL 35763Off Market
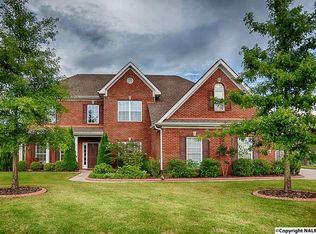
- $505,2005 bd4 ba3.7k sqft7004 Greystone Ln SE, Owens Cross Roads, AL 35763Off Market
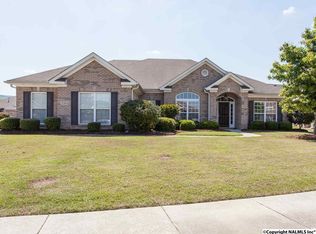
- $501,6005 bd4 ba3.4k sqft7003 Greystone Ln SE, Owens X Rds, AL 35763Off Market
- $569,200-- bd2 ba4k sqft7001 Oak Creek Cir SE, Owens Cross Roads, AL 35763Off Market
- $255,6003 bd2 ba1.2k sqft5303 Frankford Dr SE, Owens Cross Roads, AL 35763Off Market
- $264,0003 bd2 ba1.2k sqft5303 Frankford Dr, Huntsville, AL 35763Off Market
A local agent can set up tours, give advice and negotiate with sellers.
A local lender can help you make sure your offer is ready when you are.
Similar homes
- $550,0005 bd5 ba3.5k sqft4402 Cove Nestle Dr SE, Owens Cross Roads, AL 35763For Sale
 MLS ID #21914946, Erin Holt. ValleyMLS
 - $515,0004 bd3 ba2.9k sqft7500 Old Valley Point, Owens Cross Roads, AL 35763For Sale
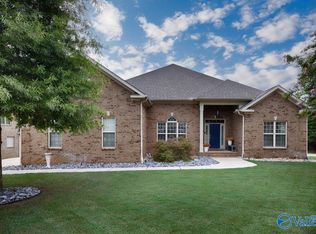 MLS ID #21925417, Laurel Kennamer Glidden. ValleyMLS
 - $529,0004 bd4 ba3.1k sqft4824 Cove Valley Dr SE, Owens Cross Roads, AL 35763For Sale
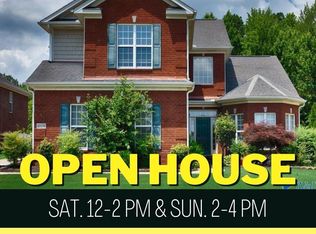 MLS ID #21920788, Jessica Boginski. ValleyMLS
 - $522,9004 bd4 ba2.7k sqft7115 Pale Dawn Pl SE, Owens Cross Roads, AL 35763For Sale
 MLS ID #21922095, David Gossett. ValleyMLS
 - $450,0004 bd3 ba3k sqft7003 Southcreek Dr SE, Owens Cross Roads, AL 35763For SaleMLS ID #21924019, Jan Camp. ValleyMLS
- $465,0005 bd4 ba3.1k sqft5107 Creekstone Dr SE, Owens Cross Roads, AL 35763For SaleMLS ID #21921953, Mike Manosky. ValleyMLS
- $439,9003 bd3 ba2.6k sqft5018 Patriot Park Cir SE, Owens Cross Roads, AL 35763For SaleMLS ID #21925196, Zach Bingham. ValleyMLS
- $425,0004 bd2 ba2.4k sqft6714 Zach Ln SE, Owens Cross Roads, AL 35763For SaleMLS ID #21922752, Jason Conchin. ValleyMLS
- $500,0004 bd4 ba3k sqft7509 Parktrace Ln SE, Owens Cross Roads, AL 35763For SaleMLS ID #21918831, Robert Hussey. ValleyMLS
- $487,0004 bd3 ba2.9k sqft7106 Mossy Bank Trl SE, Owens Cross Roads, AL 35763For SaleMLS ID #21909992, Leah Waldrop. ValleyMLS
- $629,9004 bd4 ba3.4k sqft7440 Flint Crossing Cir, Owens Cross Roads, AL 35763For SaleMLS ID #21923836, Laura Gates. ValleyMLS
- $424,8223 bd3 ba2.3k sqft6735 McEachern Ln SE, Owens Cross Roads, AL 35763For SaleMLS ID #21921943, Allison Click. ValleyMLS
- $459,9004 bd3 ba2.6k sqft2710 Arbor Oak Dr SE, Owens Cross Roads, AL 35763For SaleMLS ID #21925937, Rob Abercrombie. ValleyMLS
- $669,9004 bd4 ba3.7k sqft4410 Hidden Lake Dr SE, Owens Cross Roads, AL 35763For SaleMLS ID #21921635, Raven Cryar. ValleyMLS
- $499,9003 bd3 ba2.3k sqft120 Ada Dr SE, Owens Cross Roads, AL 35763For SaleMLS ID #21918070, Jennifer Murdock. ValleyMLS
- $639,9004 bd3 ba2.8k sqft2516 Caldwell Park Ct SE, Owens Cross Roads, AL 35763For SaleMLS ID #21920701, Estelle Phillips. ValleyMLS
- $550,0005 bd4 ba4.1k sqft10017 Torino Dr SE, Huntsville, AL 35803For SaleMLS ID #21919389, Brandon Taylor. ValleyMLS
- $550,0003 bd3 ba2.3k sqft7313 Ferncliffe Dr SE, Huntsville, AL 35802For SaleMLS ID #21925343, Ben Nemec. ValleyMLS
- $429,9003 bd2 ba2.7k sqft6606 Lizzie Ln SE, Owens Cross Roads, AL 35763For SaleMLS ID #21913061, Julie Brown. ValleyMLS
- $550,0004 bd3 ba3k sqft100 Ce Lee Cir, Huntsville, AL 35806For SaleMLS ID #21925680, Bill Stewart. ValleyMLS
