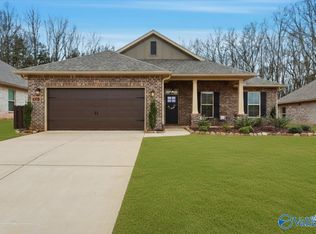
Full Brick In A Fantastic Neighborhood! Open Floor Plan. 3 Bedrooms. 2 Full Baths. Living Room with 10' Ceiling, Extensive Elegant Crown Molding, Ceiling Fan & Recessed Lighting. Kitchen Has Granite Countertops w/Under-Mount Sink, Designer Tile Backsplash, Stainless Steel Appliances, Pendant Lighting, Under Counter Lighting & Pantry. Split Floorplan W/Isolated Master Bedroom W/Decorative Wall. Master Bath, Granite Vanity Countertop, Garden Tub w/Specialty Tile, Separate Shower & Walk In Closet. Hall Bath With New Tub and Tile Surround. Private Park Like Backyard Backs Up To A Wooded Area. 2 Car Garage. Beautiful Landscaping w/Stone Edging, Stone Address Block. Flood Lights. Curbs/Gutters.
For sale
$265,900
154 Midpark Dr, Meridianville, AL 35759
3beds
1,500sqft
:
Get pre-qualified$1,718/mo
Single Family Residence
Built in 2023
9,000 Square Feet Lot
$-- Zestimate®
$177/sqft
$25/mo HOA
What's special
Full brickStone address blockDesigner tile backsplashExtensive elegant crown moldingUnder counter lightingPendant lightingUnder-mount sink
- 19 days |
- 164 |
- 16 |
Likely to sell faster than
Zillow last checked:
Listing updated:
Listed by:
Angela Parks 256-337-8104,
RE/MAX Alliance
Source: ValleyMLS,MLS#: 21922992
Facts & features
Interior
Bedrooms & bathrooms
- Bedrooms: 3
- Bathrooms: 2
- Full bathrooms: 2
Rooms
- Room types: Master Bedroom, Living Room, Bedroom 2, Dining Room, Bedroom 3, Kitchen, Master Bathroom
Primary bedroom
- Features: 9’ Ceiling, Ceiling Fan(s), Carpet, Smooth Ceiling, Walk-In Closet(s)
- Level: First
- Area: 195
- Dimensions: 13 x 15
Bedroom 2
- Features: 9’ Ceiling, Carpet, Smooth Ceiling
- Level: First
- Area: 99
- Dimensions: 9 x 11
Bedroom 3
- Features: 9’ Ceiling, Carpet, Smooth Ceiling
- Level: First
- Area: 99
- Dimensions: 9 x 11
Primary bathroom
- Features: 9’ Ceiling, Smooth Ceiling, Walk-In Closet(s), LVP
- Level: First
Bathroom 1
- Features: 9’ Ceiling, Smooth Ceiling, Walk-In Closet(s), LVP
- Level: First
Dining room
- Features: 9’ Ceiling, Crown Molding, Smooth Ceiling, LVP Flooring
- Level: First
- Area: 80
- Dimensions: 8 x 10
Kitchen
- Features: 9’ Ceiling, Crown Molding, Granite Counters, Recessed Lighting, Smooth Ceiling, LVP
- Level: First
- Area: 100
- Dimensions: 10 x 10
Living room
- Features: 10’ + Ceiling, Ceiling Fan(s), Crown Molding, Recessed Lighting, Smooth Ceiling, LVP
- Level: First
- Area: 247
- Dimensions: 19 x 13
Heating
- Central 1, Electric
Cooling
- Central 1, Electric
Appliances
- Included: Range, Dishwasher, Microwave, Refrigerator, Disposal
Features
- Open Floorplan
- Has basement: No
- Has fireplace: No
- Fireplace features: None
Interior area
- Total interior livable area: 1,500 sqft
Property
Parking
- Parking features: Garage-Two Car, Driveway-Concrete
Features
- Levels: One
- Stories: 1
- Patio & porch: Covered Patio
- Exterior features: Curb/Gutters, Sidewalk
Lot
- Size: 9,000 Square Feet
- Dimensions: 60 x 150
Details
- Parcel number: 0804200000001141
Construction
Type & style
- Home type: SingleFamily
- Architectural style: Ranch
- Property subtype: Single Family Residence
Materials
- Foundation: Slab
Condition
- New construction: No
- Year built: 2023
Utilities & green energy
- Sewer: Private Sewer
- Water: Public
Community & HOA
Community
- Features: Curbs
- Subdivision: Parkside
HOA
- Has HOA: Yes
- HOA fee: $300 annually
- HOA name: Parkside HOA
Location
- Region: Meridianville
Financial & listing details
- Price per square foot: $177/sqft
- Tax assessed value: $273,900
- Annual tax amount: $936
- Date on market: 7/7/2026
Estimated market value
Not available
Estimated sales range
Not available
Not available
Price history
| Date | Event | Price |
|---|---|---|
| 7/7/2026 | Listed for sale | $265,900-1.5%$177/sqft |
Source:  ValleyMLS #21922992 Report a problem ValleyMLS #21922992 Report a problem | ||
| 1/5/2026 | Sold | $270,000+3.1%$180/sqft |
Source: Public Record Report a problem | ||
| 8/21/2025 | Price change | $261,990-6.1%$175/sqft |
Source: ValleyMLS #21893460 Report a problem | ||
| 7/29/2025 | Price change | $278,900-1.6%$186/sqft |
Source: ValleyMLS #21893460 Report a problem | ||
| 7/7/2025 | Listed for sale | $283,350+1.2%$189/sqft |
Source: ValleyMLS #21893460 Report a problem | ||
| 6/6/2025 | Listing removed | $279,900$187/sqft |
Source: ValleyMLS #21890095 Report a problem | ||
| 5/29/2025 | Listed for sale | $279,900+3.7%$187/sqft |
Source: ValleyMLS #21890095 Report a problem | ||
| 12/13/2023 | Sold | $269,975$180/sqft |
Source: ValleyMLS #1839625 Report a problem | ||
| 10/30/2023 | Pending sale | $269,975$180/sqft |
Source: ValleyMLS #1839625 Report a problem | ||
| 10/18/2023 | Listed for sale | $269,975$180/sqft |
Source: ValleyMLS #1839625 Report a problem | ||
| 9/5/2023 | Pending sale | $269,975$180/sqft |
Source: ValleyMLS #1839625 Report a problem | ||
| 7/25/2023 | Listed for sale | $269,975$180/sqft |
Source: ValleyMLS #1839625 Report a problem | ||
Public tax history
| Year | Property taxes | Tax assessment |
|---|---|---|
| 2025 | $936 | $27,400 |
Find assessor info on the county website
Monthly payment
Est. payment
Payment breakdown
Explore the cost of this home by adjusting the details. Changes won't be saved.Climate risks
Neighborhood: 35759
Nearby schools
GreatSchools rating
- 10/10Lynn Fanning Elementary SchoolGrades: K-2Distance: 2.6 mi
- 5/10Meridianville Middle SchoolGrades: 6-8Distance: 2.9 mi
- 8/10Hazel Green High SchoolGrades: 9-12Distance: 5.7 mi
Schools provided by the listing agent
- Elementary: Lynn Fanning
- Middle: Meridianville
- High: Hazel Green
Source: ValleyMLS. This data may not be complete. We recommend contacting the local school district to confirm school assignments for this home.
- $297,5003 bd2 ba1.9k sqft156 Midpark Dr, Meridianville, AL 35759For Sale

- $310,0004 bd2 ba1.9k sqft152 Midpark Dr, Meridianville, AL 35759Sold
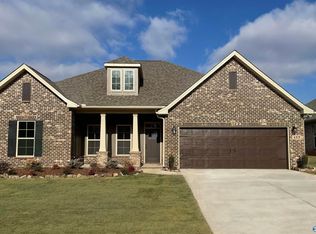
- $409,9906 bd3 ba3.1k sqft153 Midpark Dr, Meridianville, AL 35759Sold
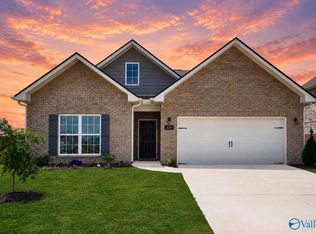
- $312,9904 bd2 ba2.1k sqft155 Midpark Dr, Meridianville, AL 35759Sold

- $255,0003 bd2 ba1.3k sqft158 Midpark Dr, Meridianville, AL 35759Sold
- $282,7093 bd2 ba1.6k sqft150 Midpark Dr, Meridianville, AL 35759Sold
- $315,8654 bd2 ba1.9k sqft148 Midpark Dr, Meridianville, AL 35759Sold
- $327,5954 bd2 ba2.1k sqft161 Midpark Dr, Meridianville, AL 35759Sold
A local agent can set up tours, give advice and negotiate with sellers.
Similar homes
- $345,0004 bd2 ba2.1k sqft144 Creek Ridge Dr, Meridianville, AL 35759For Sale
 MLS ID #21921925, Shelia Swaim. ValleyMLS
 - $282,0003 bd2 ba1.6k sqft220 Irish Hill Dr, Meridianville, AL 35759For Sale
 MLS ID #21917330, Cameron Pressnell. ValleyMLS
 - from $279,9003 bd2 ba1.6k sqftThe Franklin Plan, Lynn Meadows, Meridianville, AL 35759New Construction
 Davidson Homes, Inc.
 - from $269,9003 bd2 ba1.6k sqftThe Franklin Plan, Walker's Hill, Meridianville, AL 35759New ConstructionDavidson Homes, Inc.
- $289,5203 bd2 ba1.5k sqft100 Vickery Ct, Huntsville, AL 35810New ConstructionMLS ID #21915603, Candy Holley. ValleyMLS
- $284,8303 bd2 ba1.6k sqft103 Vickery Ct, Huntsville, AL 35810New ConstructionMLS ID #21917867, Candy Holley. ValleyMLS
- $297,1654 bd2 ba1.8k sqft149 Ridgeland Trl, Huntsville, AL 35810New ConstructionMLS ID #21922986, Candy Holley. ValleyMLS
- $308,3964 bd3 ba2.2k sqft266 Poppy Trl, Meridianville, AL 35759For SaleMLS ID #21906764, Regina White. ValleyMLS
- $289,0003 bd2 ba1.9k sqft132 Gardencove Cir, Huntsville, AL 35810For SaleMLS ID #21919485, Candace Claburn. ValleyMLS
- $249,9004 bd1 ba1.3k sqft2139 Birchwood Dr NE, Huntsville, AL 35811For SaleMLS ID #21922835, Erica White. ValleyMLS
- $284,8303 bd2 ba1.6k sqft104 Vickery Ct, Madison, AL 35810New ConstructionMLS ID #21911232, Candy Holley. ValleyMLS
- $299,9003 bd3 ba1.4k sqft129 Tammy Gaines Ln, Huntsville, AL 35811For SaleMLS ID #21921898, Brandon Harwell. ValleyMLS
- $257,0003 bd1 ba1.3k sqft201 Amy Dr, Huntsville, AL 35811For SaleMLS ID #21900182, Christen Forsyth. ValleyMLS
- $274,9904 bd2 ba1.8k sqft105 Tea Tree Ct, Hazel Green, AL 35750For SaleMLS ID #21916865, Robert Lewis. ValleyMLS
- $275,0003 bd2 ba1.5k sqft205 Maltese Ct, Huntsville, AL 35811For SaleMLS ID #21922263, Nate Woodall. ValleyMLS
- $301,1654 bd2 ba1.8k sqft147 Ridgeland Trl, Huntsville, AL 35810New ConstructionMLS ID #21916704, Candy Holley. ValleyMLS
- $287,8304 bd2 ba1.6k sqft108 Vickery Ct, Madison, AL 35810New ConstructionMLS ID #21911129, Candy Holley. ValleyMLS
- $269,9003 bd2 ba1.5k sqft172 Tobin Ln, Hazel Green, AL 35750For SaleMLS ID #21900181, Chanel Westbrook. ValleyMLS
- $269,8004 bd2 ba1.4k sqft104 Zelkova Ct, Harvest, AL 35749For SaleMLS ID #21922645, Erica White. ValleyMLS
- $297,5354 bd2 ba1.8k sqft106 Vickery Ct, Huntsville, AL 35810New ConstructionMLS ID #21912316, Candy Holley. ValleyMLS
