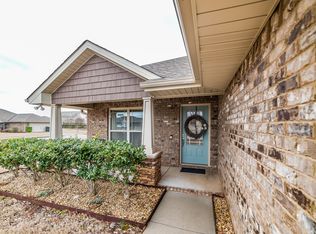
Welcome home to this precious 3BR/2BA home. Enjoy open concept living room with trey ceiling. Large laundry room. Enjoy the covered front and back porch with a privacy fence in the back. Great school district and the neighborhood amenities are just a short distance away.
For sale
$310,000
105 Middlewich Dr, Madison, AL 35756
3beds
1,658sqft
Single Family Residence
Built in ----
8,400 Square Feet Lot
$307,200 Zestimate®
$187/sqft
$21/mo HOA
What's special
Trey ceilingLarge laundry room
- 11 days
- 270
- 24
Likely to sell faster than
Zillow last checked:
Listing updated:
Listed by:
Melissa Slaten 256-990-9136,
KW Huntsville
Source: ValleyMLS,MLS#: 21933700
Facts & features
Interior
Bedrooms & bathrooms
- Bedrooms: 3
- Bathrooms: 2
- Full bathrooms: 2
Rooms
- Room types: Foyer, Master Bedroom, Living Room, Bedroom 2, Dining Room, Bedroom 3, Kitchen
Primary bedroom
- Features: Ceiling Fan(s), Carpet, Smooth Ceiling
- Level: First
- Area: 196
- Dimensions: 14 x 14
Bedroom 2
- Features: Ceiling Fan(s), Smooth Ceiling
- Level: First
- Area: 132
- Dimensions: 11 x 12
Bedroom 3
- Features: Ceiling Fan(s), Smooth Ceiling
- Level: First
- Area: 132
- Dimensions: 11 x 12
Dining room
- Area: 90
- Dimensions: 9 x 10
Kitchen
- Features: Pantry, Smooth Ceiling, Tile
- Level: First
- Area: 121
- Dimensions: 11 x 11
Living room
- Features: Ceiling Fan(s), Carpet, Fireplace, Tray Ceiling(s)
- Area: 342
- Dimensions: 18 x 19
Heating
- Central 1, Electric
Cooling
- Central 1
Features
- Open Floorplan
- Has basement: No
- Has fireplace: No
- Fireplace features: None
Interior area
- Total interior livable area: 1,658 sqft
Property
Parking
- Parking features: Garage-Two Car, Garage-Attached
Features
- Levels: One
- Stories: 1
Lot
- Size: 8,400 Square Feet
- Dimensions: 60 x 140
Details
- Parcel number: 1706130001152000
Construction
Type & style
- Home type: SingleFamily
- Architectural style: Ranch
- Property subtype: Single Family Residence
Materials
- Foundation: Slab
Condition
- New construction: No
Utilities & green energy
- Sewer: Public Sewer
Community & HOA
Community
- Subdivision: Ashbury
HOA
- Has HOA: Yes
- HOA fee: $250 annually
- HOA name: Elite Housing Ashbury
Location
- Region: Madison
Financial & listing details
- Price per square foot: $187/sqft
- Tax assessed value: $276,400
- Annual tax amount: $3,980
- Date on market: 11/10/2026
Estimated market value
$307,200
$292,000 - $323,000
$1,836/mo
Price history
| Date | Event | Price |
|---|---|---|
| 11/10/2026 | Listed for sale | $310,000+84%$187/sqft |
Source:  ValleyMLS #21933700 Report a problem | ||
| 6/27/2014 | Sold | $168,500$102/sqft |
Source: ValleyMLS #979371 Report a problem | ||
Public tax history
| Year | Property taxes | Tax assessment |
|---|---|---|
| 2025 | $3,980 +2.3% | $55,280 +2.3% |
| 2024 | $3,891 +4.6% | $54,040 +4.6% |
| 2023 | $3,718 +16.7% | $51,640 +16.7% |
| 2022 | $3,185 +26.9% | $44,240 +26.9% |
| 2020 | $2,510 +21.5% | $34,860 +1.3% |
| 2018 | $2,065 +108.6% | $34,420 +99.9% |
| 2017 | $990 | $17,220 -90% |
| 2016 | $990 | $172,100 +899.4% |
| 2015 | $990 | $17,220 |
Find assessor info on the county website
Monthly payment
Est. payment
Payment breakdown
Explore the cost of this home by adjusting the details. Changes won't be saved.Climate risks
Neighborhood: 35756
Nearby schools
Schools provided by the listing agent
- Elementary: Mill Creek
- Middle: Journey Middle School
- High: Jamesclemens
Source: ValleyMLS. This data may not be complete. We recommend contacting the local school district to confirm school assignments for this home.



Similar homes
- $310,0003 bd2 ba1.9k sqft107 Fourstar Ln NW, Madison, AL 35757For Sale
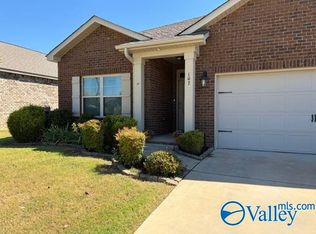 MLS ID #21930454, Rodney White. ValleyMLS
- $287,0003 bd2 ba1.6k sqft145 Grey Fawn Trl, Madison, AL 35757For Sale
 MLS ID #21933301, Karen Albright. ValleyMLS
- $375,0004 bd3 ba2.3k sqft28680 Paseo Rd, Madison, AL 35756For Sale
 MLS ID #21930873, Kristin Davis. ValleyMLS
- $339,9003 bd2 ba2k sqft150 Abercorn Dr, Madison, AL 35756For Sale
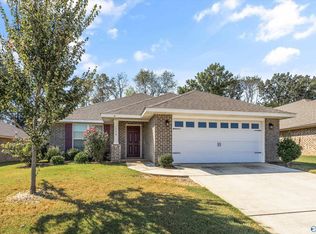 MLS ID #21929445, Casey Stafford. ValleyMLS
