Move-in ready with space to make it your own! This charming 3BR/2BA home sits on .4 acres in an established neighborhood and features a NEW ROOF & HVAC SYSTEM, both installed in 2024! The main-level owner’s suite offers privacy with an en-suite bath, while upstairs you'll find 2 additional bedrooms and a full bath—ideal for family, guests, or a home office. An attached 2-car garage (includes a removable soundproof studio) adds convenience, while the spacious lot offers endless possibilities for outdoor entertaining, gardening, pets, or play. A wonderful opportunity to enjoy space, comfort, and valuable updates!
Under contract
Price cut: $23K (10/11)
$219,000
211 Pops Cor, Huntsville, AL 35811
3beds
1,512sqft
Single Family Residence
Built in 1985
0.4 Acres Lot
$-- Zestimate®
$145/sqft
$-- HOA
What's special
Spacious lot
- 42 days
- 817
- 78
Likely to sell faster than
Zillow last checked:
Listing updated:
Listed by:
Nina Soden 256-520-9640,
Legend Realty
Source: ValleyMLS,MLS#: 21929686
Facts & features
Interior
Bedrooms & bathrooms
- Bedrooms: 3
- Bathrooms: 2
- Full bathrooms: 2
Rooms
- Room types: Master Bedroom, Living Room, Bedroom 2, Dining Room, Bedroom 3, Kitchen, Breakfast, Livingroom/Diningroom, Laundry, LivingRm/DiningRm Combo, Bath:Full, Master Bathroom
Primary bedroom
- Features: Ceiling Fan(s), Crown Molding, Carpet, Walk-In Closet(s)
- Level: First
- Area: 168
- Dimensions: 12 x 14
Bedroom 2
- Features: Ceiling Fan(s), Carpet
- Level: Second
- Area: 160
- Dimensions: 10 x 16
Bedroom 3
- Features: Ceiling Fan(s), Carpet
- Level: Second
- Area: 120
- Dimensions: 10 x 12
Bathroom 1
- Features: Tile
- Level: First
- Area: 66
- Dimensions: 11 x 6
Bathroom 2
- Features: Crown Molding, Tile, Built-in Features
- Level: Second
- Area: 55
- Dimensions: 5 x 11
Dining room
- Features: LVP Flooring
- Level: First
Kitchen
- Features: Ceiling Fan(s), Eat-in Kitchen, Tile
- Level: First
- Area: 252
- Dimensions: 12 x 21
Living room
- Features: Ceiling Fan(s), Fireplace, LVP
- Level: First
- Area: 270
- Dimensions: 15 x 18
Laundry room
- Features: Tile
- Level: First
- Area: 18
- Dimensions: 6 x 3
Heating
- Central 1
Cooling
- Central 1
Appliances
- Included: Range, Dishwasher
Features
- Has basement: No
- Number of fireplaces: 1
- Fireplace features: One, Masonry
Interior area
- Total interior livable area: 1,512 sqft
Video & virtual tour
Property
Parking
- Parking features: Garage-Two Car, Garage-Attached, Garage Faces Front, Driveway-Paved/Asphalt
Features
- Levels: Two
- Stories: 2
- Patio & porch: Patio, Front Porch, Covered Porch
Lot
- Size: 0.4 Acres
- Dimensions: 140 x 125
Details
- Parcel number: 1306140004060000
Construction
Type & style
- Home type: SingleFamily
- Architectural style: Traditional
- Property subtype: Single Family Residence
Materials
- Foundation: Slab
Condition
- New construction: No
- Year built: 1985
Utilities & green energy
- Sewer: Public Sewer
- Water: Public
Community & HOA
Community
- Subdivision: Springhill Farms
HOA
- Has HOA: No
Location
- Region: Huntsville
Financial & listing details
- Price per square foot: $145/sqft
- Tax assessed value: $249,900
- Annual tax amount: $1,791
- Date on market: 9/21/2026
Estimated market value
Not available
Estimated sales range
Not available
Not available
Price history
| Date | Event | Price |
|---|---|---|
| 10/12/2026 | Contingent | $219,000$145/sqft |
Source:  ValleyMLS #21929686 Report a problem | ||
| 10/11/2026 | Price change | $219,000-9.5%$145/sqft |
Source: ValleyMLS #21929686 Report a problem | ||
| 9/21/2026 | Listed for sale | $242,000-3.2%$160/sqft |
Source: ValleyMLS #21929686 Report a problem | ||
| 8/8/2026 | Listing removed | $250,000$165/sqft |
Source: ValleyMLS #21913584 Report a problem | ||
| 6/18/2026 | Price change | $250,000-5.6%$165/sqft |
Source: ValleyMLS #21913584 Report a problem | ||
| 5/18/2026 | Price change | $264,900-1.9%$175/sqft |
Source: ValleyMLS #21913584 Report a problem | ||
| 3/29/2026 | Listed for sale | $269,900+119.4%$179/sqft |
Source: ValleyMLS #21913584 Report a problem | ||
| 7/14/2017 | Sold | $123,000$81/sqft |
Source: ValleyMLS #1064229 Report a problem | ||
Public tax history
| Year | Property taxes | Tax assessment |
|---|---|---|
| 2025 | $1,791 +168% | $49,980 +149.9% |
| 2024 | $669 | $20,000 |
| 2023 | $669 +19.4% | $20,000 +18.2% |
| 2022 | $560 +17.6% | $16,920 +16.2% |
| 2021 | $476 +10.1% | $14,560 +9% |
| 2020 | $432 +3.5% | $13,360 +3.1% |
| 2019 | $418 | $12,960 +4% |
| 2018 | $418 -44.1% | $12,460 -40.3% |
| 2017 | $746 | $20,860 |
| 2016 | $746 | $20,860 |
| 2015 | $746 +131.9% | $20,860 +101.7% |
| 2014 | $322 | $10,340 |
| 2013 | -- | $10,340 |
| 2012 | -- | $10,340 |
| 2011 | -- | $10,340 |
Find assessor info on the county website
Monthly payment
Est. payment
Payment breakdown
Explore the cost of this home by adjusting the details. Changes won't be saved.Climate risks
Neighborhood: Springhill Farm
Nearby schools
Schools provided by the listing agent
- Elementary: Central Elementary School
- Middle: Central
- High: Madison County
Source: ValleyMLS. This data may not be complete. We recommend contacting the local school district to confirm school assignments for this home.
Similar homes
- $265,0003 bd2 ba1.3k sqft209 Steppe Ct, Huntsville, AL 35811For Sale
 MLS ID #21930887, Tammy Owen. ValleyMLS
- $264,9004 bd2 ba1.5k sqft159 Chanel Dr, Huntsville, AL 35811For Sale
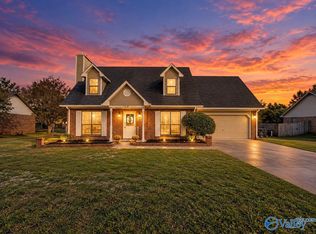 MLS ID #21931899, Jenny Massey. ValleyMLS
- $--3 bd2 ba1.5k sqft113 Drake Ave SW, Huntsville, AL 35801Auction
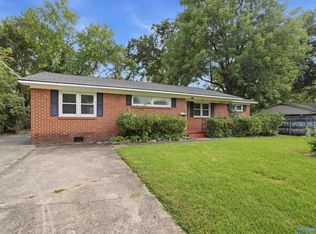 MLS ID #21930907, Clint Newton. ValleyMLS
- $215,0003 bd1 ba944 sqft1830 Oakwood Ave NE, Huntsville, AL 35811For Sale
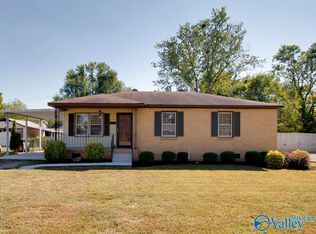 MLS ID #21928658, Pranteek Patnaik. ValleyMLS
