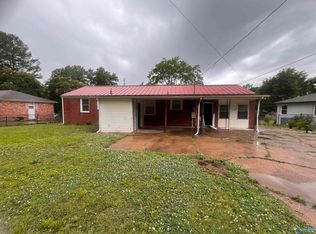
Value-add opportunity with room to build equity! This 3-bedroom, 2-bath Huntsville home offers an eat-in kitchen with island, living room, family room and a huge primary bedroom. A flexible 4th room works well as a home office, playroom or potential 4th bedroom. Convenient to Alabama A&M University, UAH and major Huntsville employment centers. Property is being sold as-is. Seller is aware of exterior siding deterioration and prior rodent/pest intrusion affecting portions of the property. Buyer is encouraged to perform all inspections and due diligence. Seller does not intend to make repairs unless otherwise agreed to in writing.
For sale
$159,900
626 Kennan Rd NW, Huntsville, AL 35811
3beds
1,758sqft
Single Family Residence
Built in 1960
8,100 Square Feet Lot
$-- Zestimate®
$91/sqft
$-- HOA
What's special
Eat-in kitchen with islandFamily roomHuge primary bedroom
- 6 days
- 261
- 22
Zillow last checked:
Listing updated:
Listed by:
Steve Stinson 256-652-2316,
KW Huntsville
Source: ValleyMLS,MLS#: 21931058
Facts & features
Interior
Bedrooms & bathrooms
- Bedrooms: 3
- Bathrooms: 2
- Full bathrooms: 1
- 3/4 bathrooms: 1
Rooms
- Room types: Master Bedroom, Living Room, Bedroom 2, Dining Room, Bedroom 3, Kitchen, Bonus Room, Laundry
Primary bedroom
- Features: Carpet
- Level: First
- Area: 360
- Dimensions: 15 x 24
Bedroom 2
- Features: Carpet
- Level: First
- Area: 100
- Dimensions: 10 x 10
Bedroom 3
- Features: Carpet
- Level: First
- Area: 120
- Dimensions: 10 x 12
Dining room
- Features: Carpet
- Level: First
- Area: 204
- Dimensions: 12 x 17
Kitchen
- Features: Vinyl
- Level: First
- Area: 209
- Dimensions: 11 x 19
Living room
- Features: Carpet
- Level: First
- Area: 221
- Dimensions: 13 x 17
Bonus room
- Features: Vinyl
- Level: First
- Area: 120
- Dimensions: 10 x 12
Laundry room
- Features: Vinyl
- Level: First
- Area: 66
- Dimensions: 6 x 11
Heating
- Natural Gas
Cooling
- Window 2
Features
- Basement: Crawl Space
- Has fireplace: No
- Fireplace features: None
Interior area
- Total interior livable area: 1,758 sqft
Property
Parking
- Parking features: Driveway-Concrete
Features
- Levels: One
- Stories: 1
Lot
- Size: 8,100 Square Feet
- Dimensions: 60 x 135
Details
- Parcel number: 1406243001011.000
Construction
Type & style
- Home type: SingleFamily
- Architectural style: Ranch
- Property subtype: Single Family Residence
Condition
- New construction: No
- Year built: 1960
Utilities & green energy
- Sewer: Public Sewer
- Water: Public
Community & HOA
Community
- Subdivision: Yarbrough Estates
HOA
- Has HOA: No
Location
- Region: Huntsville
Financial & listing details
- Price per square foot: $91/sqft
- Tax assessed value: $132,700
- Annual tax amount: $1,532
- Date on market: 10/6/2026
Estimated market value
Not available
Estimated sales range
Not available
Not available
Price history
| Date | Event | Price |
|---|---|---|
| 10/6/2026 | Listed for sale | $159,900-10.4%$91/sqft |
Source:  ValleyMLS #21931058 Report a problem ValleyMLS #21931058 Report a problem | ||
| 10/1/2026 | Listing removed | $1,250$1/sqft |
Source: Zillow Rentals Report a problem | ||
| 7/2/2026 | Listed for rent | $1,250$1/sqft |
Source: Zillow Rentals Report a problem | ||
| 3/16/2023 | Listing removed | -- |
Source: ValleyMLS #1824402 Report a problem | ||
| 1/6/2023 | Price change | $178,500-8.5%$102/sqft |
Source: ValleyMLS #1824402 Report a problem | ||
| 12/14/2022 | Listed for sale | $195,000+65.3%$111/sqft |
Source: ValleyMLS #1824402 Report a problem | ||
| 5/27/2021 | Listing removed | -- |
Source: ValleyMLS #1780920 Report a problem | ||
| 5/12/2021 | Listed for sale | $118,000+30.7%$67/sqft |
Source: ValleyMLS #1780920 Report a problem | ||
| 3/2/2021 | Sold | $90,250+12.8%$51/sqft |
Source: ValleyMLS #1775437 Report a problem | ||
| 3/2/2021 | Pending sale | $80,000$46/sqft |
Source: ValleyMLS #1775437 Report a problem | ||
| 2/26/2021 | Listed for sale | $80,000+171.2%$46/sqft |
Source: ValleyMLS #1775437 Report a problem | ||
| 4/28/2005 | Sold | $29,500$17/sqft |
Source: Public Record Report a problem | ||
Public tax history
| Year | Property taxes | Tax assessment |
|---|---|---|
| 2025 | $1,532 +7% | $26,420 +7% |
| 2024 | $1,433 +8% | $24,700 +8% |
| 2023 | $1,327 +18.7% | $22,880 +18.7% |
| 2022 | $1,118 +27.9% | $19,280 +27.9% |
| 2021 | $875 +13.7% | $15,080 +13.7% |
| 2020 | $769 +3.6% | $13,260 +3.6% |
| 2019 | $742 | $12,800 +2.2% |
| 2018 | $742 +2.2% | $12,520 |
| 2017 | $726 | $12,520 |
| 2016 | $726 | $12,520 |
| 2015 | $726 -1.6% | $12,520 -1.6% |
| 2014 | $738 | $12,720 |
Find assessor info on the county website
Monthly payment
Est. payment
Payment breakdown
Explore the cost of this home by adjusting the details. Changes won't be saved.Climate risks
Neighborhood: East Mastin Lake
Nearby schools
Schools provided by the listing agent
- Elementary: Martin Luther King Jr
- Middle: Chapman
- High: Lee High School
Source: ValleyMLS. This data may not be complete. We recommend contacting the local school district to confirm school assignments for this home.
Similar homes
- $179,5003 bd1 ba1.2k sqft2205 E Arbor Dr NW, Huntsville, AL 35811For Sale
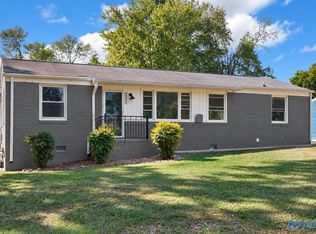 MLS ID #21930980, Sarah Vaughan. ValleyMLS
 - $165,0003 bd2 ba1.4k sqft4609 Sparkman Dr NW, Huntsville, AL 35810For Sale
 MLS ID #21930820, Joshua Davis. ValleyMLS
 - $159,0003 bd1 ba1k sqft111 Whitney Ave NE, Huntsville, AL 35811For Sale
 MLS ID #21925740, Gretchen Broadway. ValleyMLS
 - $159,9003 bd2 ba1.4k sqft3806 Lakeview Dr NW, Huntsville, AL 35810For Sale
 MLS ID #21919443, Janay Woods. ValleyMLS
