15K flex $$$ Updated home w/ mountain views featuring 4 bedrooms, 2 private primary suites + a flex bonus room w/ its own fireplace. Renovated kitchen offers white soft-close cabinetry, Corian countertops, farmhouse sink & subway tile backsplash. Spacious family room w/ fireplace flows into a study with built-ins & window seat. Updated baths, Andersen windows (2024), 2 French drains (2022), Gutters ( 2022), septic system (21 ) added long-term value & functionality. Impressive outdoor living w/850 sq ft screened porch designed for year-round entertaining, complete w/ vaulted ceiling, fireplace, built-in bar, new chimney siding & separate private screened retreat area overlooking the mountains
Pending
$489,000
124 Catherine Dr SE, Owens Cross Roads, AL 35763
4beds
3,402sqft
Single Family Residence
Built in 1979
0.94 Acres Lot
$479,800 Zestimate®
$144/sqft
$-- HOA
What's special
New chimney sidingUpdated bathsBuilt-in barFarmhouse sinkMountain viewsCorian countertopsSubway tile backsplash
- 93 days |
- 1,121 |
- 102 |
Zillow last checked:
Listing updated:
Listed by:
John Wesley Brooks 256-797-2283,
Capstone Realty LLC Huntsville,
Bob Brooks 256-759-7744,
Kendall James Realty
Source: ValleyMLS,MLS#: 21917883
Facts & features
Interior
Bedrooms & bathrooms
- Bedrooms: 4
- Bathrooms: 3
- Full bathrooms: 2
- 3/4 bathrooms: 1
Rooms
- Room types: Foyer, Master Bedroom, Living Room, Bedroom 2, Dining Room, Bedroom 3, Kitchen, Bedroom 4, Family Room, Breakfast, Recreation Room, Bonus Room, Office/Study, Bedroom, Laundry, Master BR2, Breakfast Room
Primary bedroom
- Features: Ceiling Fan(s), Crown Molding, Carpet, Isolate, Smooth Ceiling, Window Cov
- Level: Second
- Area: 224
- Dimensions: 16 x 14
Bedroom 2
- Features: Ceiling Fan(s), Crown Molding, Window Cov, Wood Floor
- Level: First
- Area: 156
- Dimensions: 13 x 12
Bedroom 3
- Features: Ceiling Fan(s), Crown Molding, Carpet, Smooth Ceiling, Window Cov
- Level: First
- Area: 200
- Dimensions: 20 x 10
Dining room
- Features: Crown Molding, Window Cov, Wood Floor, Wainscoting
- Level: Second
- Area: 288
- Dimensions: 24 x 12
Family room
- Features: Ceiling Fan(s), Crown Molding, Fireplace, Recessed Lighting, Smooth Ceiling, Wood Floor
- Level: Second
- Area: 360
- Dimensions: 20 x 18
Kitchen
- Features: Crown Molding, Granite Counters, Smooth Ceiling, Window Cov, Wood Floor
- Level: Second
- Area: 144
- Dimensions: 12 x 12
Laundry room
- Features: Crown Molding, Smooth Ceiling, Tile, Window Cov
- Level: First
- Area: 88
- Dimensions: 8 x 11
Heating
- Central 1, Electric
Cooling
- Central 1, Electric
Appliances
- Included: Range, Dishwasher, Microwave, Refrigerator, Electric Water Heater
Features
- Has basement: No
- Number of fireplaces: 1
- Fireplace features: Outside, One
Interior area
- Total interior livable area: 3,402 sqft
Property
Parking
- Total spaces: 3
- Parking features: Garage-One Car, Garage-Attached, Carport
- Carport spaces: 3
Features
- Levels: Two
- Stories: 2
- Patio & porch: Patio, Covered Porch, Screened Porch, Screened
Lot
- Size: 0.94 Acres
Details
- Parcel number: 1805220000085000
Construction
Type & style
- Home type: SingleFamily
- Property subtype: Single Family Residence
Materials
- Foundation: Slab
Condition
- New construction: No
- Year built: 1979
Utilities & green energy
- Sewer: Septic Tank
Community & HOA
Community
- Subdivision: Madison Heights
HOA
- Has HOA: No
Location
- Region: Owens Cross Roads
Financial & listing details
- Price per square foot: $144/sqft
- Tax assessed value: $523,200
- Annual tax amount: $2,987
- Date on market: 5/13/2026
Estimated market value
$479,800
$456,000 - $504,000
$2,631/mo
Price history
| Date | Event | Price |
|---|---|---|
| 8/3/2026 | Pending sale | $489,000$144/sqft |
Source:  ValleyMLS #21917883 Report a problem ValleyMLS #21917883 Report a problem | ||
| 6/3/2026 | Listed for sale | $489,000$144/sqft |
Source: ValleyMLS #21917883 Report a problem | ||
| 5/17/2026 | Pending sale | $489,000$144/sqft |
Source: ValleyMLS #21917883 Report a problem | ||
| 5/13/2026 | Listed for sale | $489,000-18.5%$144/sqft |
Source: ValleyMLS #21917883 Report a problem | ||
| 5/13/2026 | Listing removed | $600,000$176/sqft |
Source: ValleyMLS #21907478 Report a problem | ||
| 4/6/2026 | Price change | $600,000-4%$176/sqft |
Source: ValleyMLS #21907478 Report a problem | ||
| 2/19/2026 | Price change | $625,000-3.8%$184/sqft |
Source: ValleyMLS #21907478 Report a problem | ||
| 1/15/2026 | Listed for sale | $650,000+42.9%$191/sqft |
Source: ValleyMLS #21907478 Report a problem | ||
| 6/18/2021 | Sold | $455,000+1.1%$134/sqft |
Source: ValleyMLS #1780695 Report a problem | ||
| 5/19/2021 | Pending sale | $450,000$132/sqft |
Source: ValleyMLS #1780695 Report a problem | ||
| 5/17/2021 | Listed for sale | $450,000+25%$132/sqft |
Source: ValleyMLS #1780695 Report a problem | ||
| 7/30/2019 | Sold | $360,000-2.7%$106/sqft |
Source: ValleyMLS #1116088 Report a problem | ||
| 5/4/2019 | Listed for sale | $369,900$109/sqft |
Source: Re/Max Alliance #1116088 Report a problem | ||
| 5/4/2019 | Pending sale | $369,900$109/sqft |
Source: Re/Max Alliance #1116088 Report a problem | ||
| 4/10/2019 | Listed for sale | $369,900+13.8%$109/sqft |
Source: Re/Max Alliance #1116088 Report a problem | ||
| 11/1/2017 | Sold | $325,000-4.4%$96/sqft |
Source: ValleyMLS #1079386 Report a problem | ||
| 9/29/2017 | Listed for sale | $339,800+73.8%$100/sqft |
Source: Rosenblum Realty, Inc. #1079386 Report a problem | ||
| 5/17/2017 | Sold | $195,500-27.1%$57/sqft |
Source: Public Record Report a problem | ||
| 12/4/2013 | Listing removed | $268,000$79/sqft |
Source: Amanda Howard Real Estate #567819 Report a problem | ||
| 10/11/2013 | Price change | $268,000-10.7%$79/sqft |
Source: Amanda Howard Real Estate #567819 Report a problem | ||
| 9/23/2013 | Price change | $300,000-7.7%$88/sqft |
Source: Amanda Howard Real Estate #567819 Report a problem | ||
| 9/13/2013 | Price change | $325,000-7.1%$96/sqft |
Source: Amanda Howard Real Estate #567819 Report a problem | ||
| 8/17/2013 | Listed for sale | $350,000+169.6%$103/sqft |
Source: Exit Leon Crawford Realty #511955 Report a problem | ||
| 5/23/2013 | Sold | $129,800-23.6%$38/sqft |
Source: Public Record Report a problem | ||
| 11/30/2012 | Listing removed | $169,900$50/sqft |
Source: Capstone Realty #674593 Report a problem | ||
| 7/21/2012 | Price change | $169,900-2.9%$50/sqft |
Source: Capstone Realty #674593 Report a problem | ||
| 6/6/2012 | Listed for sale | $174,900$51/sqft |
Source: Capstone Realty #674593 Report a problem | ||
Public tax history
| Year | Property taxes | Tax assessment |
|---|---|---|
| 2025 | $2,987 +6.8% | $52,320 +6.7% |
| 2024 | $2,795 +2.6% | $49,020 +2.6% |
| 2023 | $2,723 +21.6% | $47,780 +21.1% |
| 2022 | $2,240 +12.5% | $39,440 +12.2% |
| 2021 | $1,991 +5.7% | $35,160 +5.5% |
| 2020 | $1,885 +3.9% | $33,320 +3.8% |
| 2019 | $1,814 | $32,100 -13.5% |
| 2018 | $1,814 +76.4% | $37,100 +99.9% |
| 2017 | $1,028 | $18,560 |
| 2016 | $1,028 | $18,560 |
| 2015 | $1,028 -4.5% | $18,560 |
| 2014 | $1,076 | $18,560 |
| 2013 | -- | $18,560 |
| 2012 | -- | $18,560 |
| 2011 | -- | $18,560 |
Find assessor info on the county website
Monthly payment
Est. payment
Payment breakdown
Explore the cost of this home by adjusting the details. Changes won't be saved.Climate risks
Neighborhood: 35763
Nearby schools
GreatSchools rating
- 7/10Goldsmith-Schiffman Elementary SchoolGrades: PK-5Distance: 3.2 mi
- 10/10Hampton Cove Middle SchoolGrades: 6-8Distance: 1.7 mi
- 8/10Huntsville High SchoolGrades: 9-12Distance: 5.4 mi
Schools provided by the listing agent
- Elementary: Goldsmith-Schiffman
- Middle: Hampton Cove
- High: Huntsville
Source: ValleyMLS. This data may not be complete. We recommend contacting the local school district to confirm school assignments for this home.
- $491,6004 bd3 ba2.8k sqft126 Catherine Dr, Huntsville, AL 35763Off Market

- $395,0003 bd3 ba2.8k sqft126 Catherine Dr SE, Owens Cross Roads, AL 35763Sold
- $520,1003 bd2 ba2.9k sqft128 Catherine Dr SE, Owens Cross Roads, AL 35763Off Market
- $325,000-- bd0 ba2.1k sqft122 Catherine Dr SE, Owens Cross Roads, AL 35763Off Market
- $418,2004 bd4 ba2.6k sqft123 Catherine Dr SE, Owens Cross Roads, AL 35763Off Market
- $454,4003 bd3 ba2.9k sqft125 Catherine Dr SE, Owens Cross Roads, AL 35763Off Market
- $99,0001.01 acres120 Catherine Dr SE, Owens Cross Roads, AL 35763Sold
- $469,3004 bd4 ba3k sqft127 Catherine Dr SE, Owens Cross Roads, AL 35763Off Market
A local agent can set up tours, give advice and negotiate with sellers.
A local lender can help you make sure your offer is ready when you are.
Similar homes
- $519,9004 bd4 ba2.7k sqft7115 Pale Dawn Pl SE, Owens Cross Roads, AL 35763For Sale
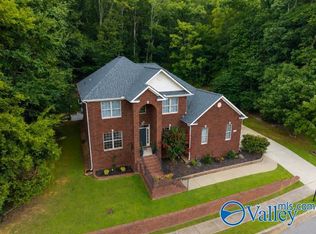 MLS ID #21922095, David Gossett. ValleyMLS
 - $500,0004 bd3 ba2.9k sqft737 Mira Vista Dr SE, Huntsville, AL 35802For Sale
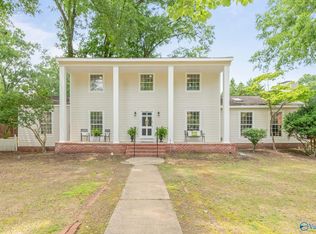 MLS ID #21926005, Pam Nicastro. ValleyMLS
 - $425,0004 bd2 ba2.4k sqft6714 Zach Ln SE, Owens Cross Roads, AL 35763For Sale
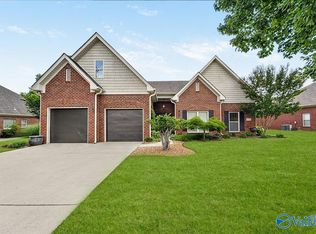 MLS ID #21922752, Jason Conchin. ValleyMLS
 - $499,0004 bd3 ba3.3k sqft15033 Greentree Trl SE, Huntsville, AL 35803For Sale
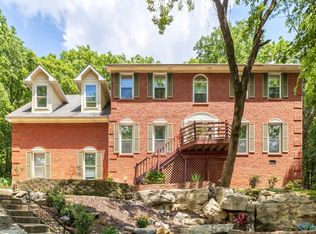 MLS ID #21920771, Melinda Tsang. ValleyMLS
 - $499,9004 bd3 ba3.1k sqft3006 Barcody Rd SE, Huntsville, AL 35802For SaleMLS ID #21906685, Phillip Drummond. ValleyMLS
- $565,0004 bd3 ba3k sqft702 Drake Ave SE, Huntsville, AL 35802For SaleMLS ID #21925893, Roger Wallace. ValleyMLS
- $499,0003 bd3 ba2.3k sqft3002 Barcody Rd SE, Huntsville, AL 35802For SaleMLS ID #21918521, Rebecca Peavey. ValleyMLS
- $539,5003 bd3 ba2.7k sqft4818 Cove Creek Dr SE, Brownsboro, AL 35741Off Market
- $577,4004 bd3 ba3.6k sqft1506 Toney Dr SE, Huntsville, AL 35802For SaleMLS ID #21917770, John Wesley Brooks. ValleyMLS
- $459,9004 bd3 ba2.2k sqft106 Abbottsford Rd, Huntsville, AL 35811For SaleMLS ID #21919978, Kevin Walter. ValleyMLS
- $459,9004 bd3 ba2.5k sqft6112 Fairfield Dr, Huntsville, AL 35811For SaleMLS ID #21922538, Rob Abercrombie. ValleyMLS
- $525,0005 bd4 ba4.1k sqft10017 Torino Dr SE, Huntsville, AL 35803For SaleMLS ID #21919389, Brandon Taylor. ValleyMLS
- $429,9004 bd3 ba2.3k sqft13028 S Village Square Rd SE, Huntsville, AL 35803For SaleMLS ID #21925542, Stephanie Schrimsher. ValleyMLS
- $549,9004 bd4 ba2.6k sqft1787 McMullen Rd, Gurley, AL 35748For SaleMLS ID #21923563, Isaac Winkles. ValleyMLS
- $560,0003 bd3 ba3.2k sqft7705 Oakridge Dr SE, Huntsville, AL 35802For SaleMLS ID #21923345, Sonia Ramirez. ValleyMLS
- $549,0004 bd3 ba2.4k sqft730 Mira Vista Dr SE, Huntsville, AL 35802For SaleMLS ID #21923293, Ben Nemec. ValleyMLS
- $514,9005 bd3 ba3.4k sqft416 Owens Dr SE, Huntsville, AL 35801For SaleMLS ID #21905332, Amanda Wasenius. ValleyMLS
- $489,9005 bd3 ba3.5k sqft215 Robinwood Ln, Woodville, AL 35776For SaleMLS ID #21918779, Julie Brown. ValleyMLS
- $519,9004 bd3 ba3.2k sqft119 Arbery Dr, Huntsville, AL 35806For SaleMLS ID #21925494, Angie Morgan. ValleyMLS
- $499,9004 bd4 ba3.2k sqft204 Rodman Dr, Madison, AL 35758For SaleMLS ID #21917903, Jill Heffernan. ValleyMLS
