Rev up your lifestyle in The Dairy! A cherished one-owner home, offered for sale for the very first time! This beautiful full-brick South Huntsville home features 3 bedrooms, 2 baths, a split floor plan, and an open family room and kitchen. Two flex rooms offer space for dining, an office, or sitting area. Relax on the covered patio overlooking the woods, enjoy the community pool steps away, or head to nearby Ditto Landing! With a 3-car attached garage PLUS a heated and cooled 4-car detached garage, there's room for your passions—woodworking, boating, collecting cars, or pursuing a small business. Here there is room for home AND space for passion!
For sale
$535,000
12702 Oak South SW, Huntsville, AL 35803
3beds
2,337sqft
Single Family Residence
Built in 2013
0.53 Acres Lot
$-- Zestimate®
$229/sqft
$42/mo HOA
What's special
- 3 days
- 408
- 36
Likely to sell faster than
Zillow last checked:
Listing updated:
Listed by:
Jaclyn Zelfer 256-519-5787,
Keller Williams Horizon
Source: ValleyMLS,MLS#: 21932091
Facts & features
Interior
Bedrooms & bathrooms
- Bedrooms: 3
- Bathrooms: 2
- Full bathrooms: 2
Rooms
- Room types: Foyer, Master Bedroom, Living Room, Bedroom 2, Dining Room, Bedroom 3, Kitchen, Bedroom 4, Family Room, Breakfast, Office/Study, Laundry, Bathroom 1, Bath:Full, Master Bathroom, Bath:EnsuiteFull
Primary bedroom
- Features: 9’ Ceiling, Carpet, Tray Ceiling(s)
- Level: First
- Area: 234
- Dimensions: 13 x 18
Bedroom 2
- Features: Carpet
- Level: First
- Area: 180
- Dimensions: 12 x 15
Bedroom 3
- Features: Carpet
- Level: First
- Area: 204
- Dimensions: 12 x 17
Primary bathroom
- Level: First
- Area: 143
- Dimensions: 13 x 11
Bathroom 1
- Level: First
- Area: 143
- Dimensions: 13 x 11
Dining room
- Features: Wood Floor
- Level: First
- Area: 132
- Dimensions: 12 x 11
Kitchen
- Features: 9’ Ceiling, Eat-in Kitchen, Kitchen Island, Pantry, Recessed Lighting, Smooth Ceiling, Wood Floor
- Level: First
- Area: 168
- Dimensions: 12 x 14
Living room
- Features: 9’ Ceiling, Ceiling Fan(s), Crown Molding, Fireplace, Recessed Lighting, Smooth Ceiling, Tray Ceiling(s), Wood Floor
- Level: First
- Area: 432
- Dimensions: 18 x 24
Office
- Features: Wood Floor
- Level: First
- Area: 120
- Dimensions: 12 x 10
Laundry room
- Level: First
- Area: 84
- Dimensions: 7 x 12
Heating
- Central 2
Cooling
- Central 2
Appliances
- Included: Range, Dishwasher, Microwave, Disposal, Electric Water Heater
Features
- Open Floorplan
- Doors: Storm Door(s)
- Has basement: No
- Number of fireplaces: 1
- Fireplace features: One, Gas Log
Interior area
- Total interior livable area: 2,337 sqft
Video & virtual tour
Property
Parking
- Parking features: Garage-Three Car, Garage-Attached, Garage-Detached, Workshop in Garage, Garage Door Opener, Garage Faces Side, Garage-Four Car, Garage-Five+ Car, Driveway-Concrete, Driveway-Paved/Asphalt, Oversized
Features
- Levels: One
- Stories: 1
- Patio & porch: Patio, Front Porch, Covered Porch, Covered Patio
- Exterior features: Sidewalk, Sprinkler Sys
Lot
- Size: 0.53 Acres
Details
- Parcel number: 2304180002087072
Construction
Type & style
- Home type: SingleFamily
- Architectural style: Ranch,Traditional
- Property subtype: Single Family Residence
Materials
- Foundation: Slab
Condition
- New construction: No
- Year built: 2013
Utilities & green energy
- Sewer: Public Sewer
- Water: Public
Community & HOA
Community
- Security: Security System
- Subdivision: Oak Grove At Farley Farm
HOA
- Has HOA: Yes
- Amenities included: Clubhouse, Pool, Common Grounds
- Services included: Club House, Community Pool (OA), Common Grounds
- HOA fee: $500 annually
- HOA name: Elevate Management Solutions
Location
- Region: Huntsville
Financial & listing details
- Price per square foot: $229/sqft
- Tax assessed value: $4,600
- Annual tax amount: $267
- Date on market: 10/20/2026
Estimated market value
Not available
Estimated sales range
Not available
Not available
Price history
| Date | Event | Price |
|---|---|---|
| 10/21/2026 | Listed for sale | $535,000-0.9%$229/sqft |
Source:  ValleyMLS #21932091 Report a problem | ||
| 10/1/2026 | Listing removed | -- |
Source: Owner Report a problem | ||
| 9/3/2026 | Listed for sale | $539,900+2.8%$231/sqft |
Source: Owner Report a problem | ||
| 6/15/2026 | Listing removed | $525,000$225/sqft |
Source: ValleyMLS #21905241 Report a problem | ||
| 5/22/2026 | Listed for sale | $525,000$225/sqft |
Source: ValleyMLS #21905241 Report a problem | ||
| 5/11/2026 | Listing removed | $525,000$225/sqft |
Source: ValleyMLS #21905241 Report a problem | ||
| 2/19/2026 | Price change | $525,000-0.9%$225/sqft |
Source: ValleyMLS #21905241 Report a problem | ||
| 1/8/2026 | Price change | $529,990-1.8%$227/sqft |
Source: ValleyMLS #21905241 Report a problem | ||
| 12/5/2025 | Listed for sale | $539,900$231/sqft |
Source: ValleyMLS #21905241 Report a problem | ||
Public tax history
| Year | Property taxes | Tax assessment |
|---|---|---|
| 2013 | $267 | $4,600 |
Find assessor info on the county website
Monthly payment
Est. payment
Payment breakdown
Explore the cost of this home by adjusting the details. Changes won't be saved.Climate risks
Neighborhood: Oak Grove
Nearby schools
Schools provided by the listing agent
- Elementary: Farley
- Middle: Challenger
- High: Grissom High School
Source: ValleyMLS. This data may not be complete. We recommend contacting the local school district to confirm school assignments for this home.
- $610,5004 bd4 ba3.6k sqft12720 SW South #OAK, Huntsville, AL 35803Off Market

- $426,8004 bd3 ba2.5k sqft12704 Oak South SW, Huntsville, AL 35803Off Market

- $433,0004 bd3 ba2.4k sqft12703 Oak South SW, Huntsville, AL 35803Off Market
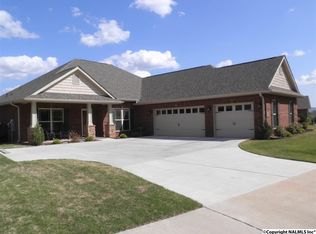
- $478,6004 bd4 ba2.8k sqft12609 Honey Rock Cir, Huntsville, AL 35803Off Market

Similar homes
- $500,0004 bd3 ba3.1k sqft2217 Ells Rd SW, Huntsville, AL 35803For Sale
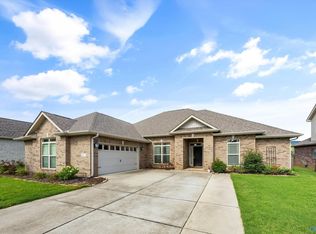 MLS ID #21921842, Jared Shepard. ValleyMLS
- $559,9004 bd4 ba2.8k sqft51 Belle Park Ln, Huntsville, AL 35803New Construction
 MLS ID #21929143, Stephanie Schrimsher. ValleyMLS
- $429,0004 bd3 ba2.8k sqft7003 Southcreek Dr SE, Owens Cross Roads, AL 35763For Sale
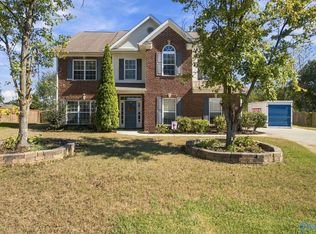 MLS ID #21932329, Caleb Michaelson. ValleyMLS
- $675,0004 bd4 ba3.2k sqft23 Natures Ridge Way SE, Huntsville, AL 35803For Sale
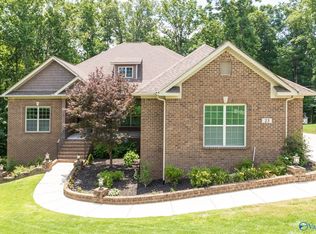 MLS ID #21922296, Steve Stinson. ValleyMLS
