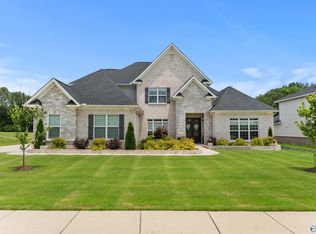
**OPEN HOUSE SUN 2-4**Looking for space inside and out? Look no further than this gorgeous home situated on a 1.10 acre private lot! This beautiful home has a fantastic layout w/ a main- level primary suite, plus a 2nd en-suite BDR w/large walk-in closet! Like to cook & entertain? Check out the chef's kitchen equipped w/ a gas cooktop, double ovens, large kitchen island, coffee bar, & huge walk-in pantry! 2nd floor living consists of 3 spacious BDS, 2 full baths, & a large bonus room! Sit outside on your covered patio and enjoy the private pasture-like backyard w/ blue sky and beautiful tree line! Just around the corner from the Flint River Greenway & Hays Nature Preserve!
For sale
$680,000
315 Merrydale Dr, Huntsville, AL 35811
5beds
3,338sqft
Single Family Residence
Built in 2024
1.09 Acres Lot
$682,700 Zestimate®
$204/sqft
$38/mo HOA
What's special
- 5 days |
- 362 |
- 19 |
Likely to sell faster than
Zillow last checked:
Listing updated:
Listed by:
Melissa Hotz 256-929-3644,
Matt Curtis Real Estate, Inc.
Source: ValleyMLS,MLS#: 21926137
Facts & features
Interior
Bedrooms & bathrooms
- Bedrooms: 5
- Bathrooms: 5
- Full bathrooms: 4
- 1/2 bathrooms: 1
Rooms
- Room types: Master Bedroom, Living Room, Bedroom 2, Dining Room, Bedroom 3, Kitchen, Bedroom 4, Breakfast, Bonus Room
Primary bedroom
- Features: 10’ + Ceiling, Carpet, Isolate, Recessed Lighting, Tray Ceiling(s), Walk-In Closet(s)
- Level: First
- Area: 224
- Dimensions: 14 x 16
Bedroom 2
- Features: 10’ + Ceiling, Carpet, Smooth Ceiling, Walk-In Closet(s)
- Level: First
- Area: 140
- Dimensions: 10 x 14
Bedroom 3
- Features: 10’ + Ceiling, Carpet, Smooth Ceiling, Walk-In Closet(s)
- Level: Second
- Area: 154
- Dimensions: 11 x 14
Bedroom 4
- Features: 10’ + Ceiling, Carpet, Smooth Ceiling, Walk-In Closet(s)
- Level: Second
- Area: 154
- Dimensions: 11 x 14
Bedroom 5
- Features: 10’ + Ceiling, Carpet, Smooth Ceiling, Walk-In Closet(s)
- Level: Second
- Area: 154
- Dimensions: 11 x 14
Dining room
- Features: 10’ + Ceiling, Recessed Lighting, LVP, Wainscoting
- Level: First
- Area: 156
- Dimensions: 12 x 13
Kitchen
- Features: 10’ + Ceiling, Crown Molding, Granite Counters, Kitchen Island, Pantry, Recessed Lighting
- Level: First
- Area: 378
- Dimensions: 18 x 21
Living room
- Features: 10’ + Ceiling, Recessed Lighting, Smooth Ceiling, LVP
- Level: First
- Area: 378
- Dimensions: 18 x 21
Bonus room
- Features: 10’ + Ceiling, Carpet, Recessed Lighting, Smooth Ceiling
- Level: Second
- Area: 266
- Dimensions: 14 x 19
Heating
- Central 2
Cooling
- Multi Units
Appliances
- Included: Double Oven, Dishwasher, Disposal, Tankless Water Heater, Gas Cooktop
Features
- Open Floorplan
- Has basement: No
- Has fireplace: No
- Fireplace features: None
Interior area
- Total interior livable area: 3,338 sqft
Property
Parking
- Parking features: Garage-Three Car, Garage Faces Side, Driveway-Concrete
Features
- Levels: Two
- Stories: 2
- Patio & porch: Covered Patio, Covered Porch, Front Porch, Patio
- Exterior features: Curb/Gutters, Sidewalk
Lot
- Size: 1.09 Acres
Details
- Parcel number: 0807260000054024
Construction
Type & style
- Home type: SingleFamily
- Property subtype: Single Family Residence
Materials
- Foundation: Slab
Condition
- New construction: No
- Year built: 2024
Details
- Builder name: EVERMORE HOMES
Utilities & green energy
- Sewer: Public Sewer
- Water: Public
Community & HOA
Community
- Features: Curbs
- Subdivision: Riverton Preserve
HOA
- Has HOA: Yes
- Amenities included: Common Grounds
- Services included: Common Grounds
- HOA fee: $450 annually
- HOA name: Elite Housing
Location
- Region: Huntsville
Financial & listing details
- Price per square foot: $204/sqft
- Tax assessed value: $288,100
- Annual tax amount: $1,016
- Date on market: 8/10/2026
Estimated market value
$682,700
$642,000 - $730,000
$3,306/mo
Price history
| Date | Event | Price |
|---|---|---|
| 8/13/2026 | Listed for sale | $680,000+3.7%$204/sqft |
Source:  ValleyMLS #21926137 Report a problem ValleyMLS #21926137 Report a problem | ||
| 11/22/2024 | Sold | $656,010+8.8%$197/sqft |
Source: ValleyMLS #21866857 Report a problem | ||
| 11/22/2024 | Price change | $602,900-8.1%$181/sqft |
Source: ValleyMLS #21866857 Report a problem | ||
| 7/26/2024 | Pending sale | $656,010$197/sqft |
Source: ValleyMLS #21866857 Report a problem | ||
| 7/26/2024 | Listed for sale | $656,010$197/sqft |
Source: ValleyMLS #21866857 Report a problem | ||
Public tax history
| Year | Property taxes | Tax assessment |
|---|---|---|
| 2025 | $1,016 +26.4% | $28,820 +20.1% |
| 2024 | $804 +41.2% | $24,000 +41.2% |
| 2023 | $570 +21.4% | $17,000 +21.4% |
| 2022 | $469 | $14,000 |
Find assessor info on the county website
Monthly payment
Est. payment
Payment breakdown
Explore the cost of this home by adjusting the details. Changes won't be saved.Climate risks
Neighborhood: 35811
Nearby schools
GreatSchools rating
- 9/10Riverton Elementary SchoolGrades: PK-3Distance: 0.8 mi
- 7/10Buckhorn Middle SchoolGrades: 7-8Distance: 3.3 mi
- 8/10Buckhorn High SchoolGrades: 9-12Distance: 3.2 mi
Schools provided by the listing agent
- Elementary: Riverton Elementary
- Middle: Riverton
- High: Buckhorn
Source: ValleyMLS. This data may not be complete. We recommend contacting the local school district to confirm school assignments for this home.
- $120,000-- bd-- ba-- sqft317 Merrydale Dr, Huntsville, AL 35811Off Market
- $796,0004 bd6 ba4.5k sqft313 Merrydale Dr, Huntsville, AL 35811Sold
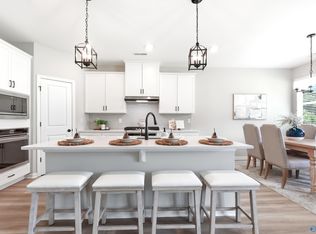
- $484,9003 bd3 ba2.7k sqft311 Merrydale Dr, Huntsville, AL 35811New Construction
- $120,000-- bd-- ba-- sqft321 Merrydale Dr, Huntsville, AL 35811Off Market
- $569,9004 bd5 ba3.4k sqft307 Merrydale Dr, Huntsville, AL 35811Sold
- $751,8002 bd2 ba3.3k sqft1057 Sovereign Ct, Huntsville, AL 35811Off Market
- $804,600-- bd2 ba2.7k sqft323 Merrydale Dr, Huntsville, AL 35811Off Market
- $524,9004 bd3 ba3k sqft314 Merrydale Dr, Huntsville, AL 35811Sold
A local agent can set up tours, give advice and negotiate with sellers.
Similar homes
- $669,9005 bd5 ba3.6k sqft324 Merrydale Dr, Huntsville, AL 35811For Sale
 MLS ID #21912607, Shauna Wesson. ValleyMLS
 - $690,0004 bd4 ba4k sqft119 Hollow Ridge Cir, Huntsville, AL 35811For Sale
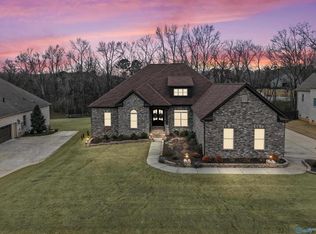 MLS ID #21914314, Cleo Smith. ValleyMLS
 - $749,0004 bd4 ba3.8k sqft121 Phillipsridge Dr, Huntsville, AL 35811For Sale
 MLS ID #21922345, Shana Leeth. ValleyMLS
 - $578,0005 bd4 ba4k sqft246 Brevard Blvd, Huntsville, AL 35811For Sale
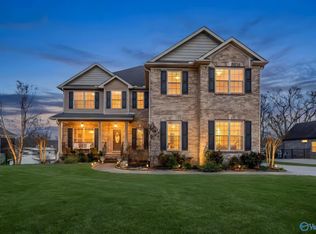 MLS ID #21912135, Benjamin Waye. ValleyMLS
 - $929,0005 bd5 ba4.8k sqft175 Edenshire Dr, Huntsville, AL 35811For SaleMLS ID #21918637, Robert Lewis. ValleyMLS
- $549,0004 bd4 ba3.3k sqft212 Somerdale Ln, Huntsville, AL 35811For SaleMLS ID #21908903, Megan Salem. ValleyMLS
- $459,9004 bd3 ba2.2k sqft106 Abbottsford Rd, Huntsville, AL 35811For SaleMLS ID #21919978, Kevin Walter. ValleyMLS
- $709,9005 bd5 ba3.6k sqft7008 Jane Elizabeth Dr, Owens Cross Roads, AL 35763For SaleMLS ID #21926066, Christina Luhmann. ValleyMLS
- $499,0005 bd4 ba3.4k sqft116 Santa Maria Dr NE, Huntsville, AL 35811For SaleMLS ID #21887235, Caleb Michaelson. ValleyMLS
- $599,0005 bd4 ba3.4k sqft108 Ayers Spring Rd, New Market, AL 35761For SaleMLS ID #21925985, Kerri Denney. ValleyMLS
- $725,0005 bd5 ba3.8k sqft3007 Laurel Cove Way, Gurley, AL 35748For SaleMLS ID #21925938, Susan Baldwin. ValleyMLS
- $550,0005 bd4 ba3.2k sqft114 Daisy Ln, Meridianville, AL 35759For SaleMLS ID #21925510, Amanda Power. ValleyMLS
- $529,0004 bd4 ba2.9k sqft1502 Trek St, Huntsville, AL 35811For SaleMLS ID #21920560, Kelsey Zwack Pizzato. ValleyMLS
- $650,0005 bd5 ba4k sqft147 Forest Ridge Dr, Huntsville, AL 35806For SaleMLS ID #21919948, Kelsey Davis. ValleyMLS
- $575,0005 bd5 ba3.4k sqft324 Anna Dora Way, Meridianville, AL 35759For SaleMLS ID #21925230, Marlena Gilbert. ValleyMLS
- $450,0004 bd3 ba2.8k sqft1530 Trek St, Huntsville, AL 35811For SaleMLS ID #21925051, Robin Gerrish. ValleyMLS
- $529,0004 bd4 ba3k sqft136 Stonycrossing Rd, Meridianville, AL 35759For SaleMLS ID #21918073, Wade Boggs. ValleyMLS
- $705,0004 bd4 ba3.3k sqft6306 Loring Loop, Huntsville, AL 35806For SaleMLS ID #21924521, Jeffrey Christensen. ValleyMLS
- $540,0003 bd3 ba2.7k sqft205 Somerdale Ln, Huntsville, AL 35811For SaleMLS ID #21912464, Heather Jones. ValleyMLS
- $739,9005 bd5 ba3.8k sqft4506 Waverly Ct SE, Owens Cross Roads, AL 35763For SaleMLS ID #21924549, Whitney Nixon. ValleyMLS
