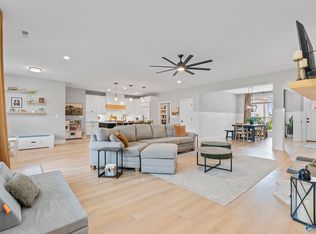
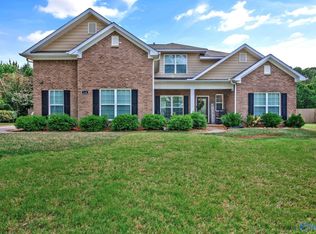
What would it fell like to come home to a space that truly works for you? This stunning 3BR/3BA in desirable Somerset offers just that. Inside you'll find 10' ceilings in main living spaces, crown molding, and natural light that makes every room inviting. The kitchen features high-profile appliances, gas stove top and air fryer/convection oven, sink has instant hot water and a large island, flowing into the cozy living area with a gas fireplace. Double front doors w/ storm doors create a striking first impression, while the 3-car garage with two-50 amp plugs and water line for extra refrigerator adds rare functionality. Quiet cul-de-sac location, minutes from shopping, dining and more!
For sale
$540,000
205 Somerdale Ln, Huntsville, AL 35811
3beds
2,702sqft
:
Get pre-qualified$3,429/mo
Single Family Residence
Built in 2022
-- sqft lot
$-- Zestimate®
$200/sqft
$25/mo HOA
What's special
Quiet cul-de-sac locationLarge islandKitchen features high-profile appliancesCrown molding
- 127 days |
- 177 |
- 12 |
Zillow last checked:
Listing updated:
Listed by:
Heather Jones 256-755-0138,
KW Huntsville
Source: ValleyMLS,MLS#: 21912464
Facts & features
Interior
Bedrooms & bathrooms
- Bedrooms: 3
- Bathrooms: 3
- Full bathrooms: 3
Rooms
- Room types: Master Bedroom, Living Room, Bedroom 2, Dining Room, Bedroom 3, Kitchen, Breakfast, Butlers Pantry, Office/Study, Master Bathroom
Primary bedroom
- Features: 9’ Ceiling, Ceiling Fan(s), Crown Molding, Carpet, Isolate, Smooth Ceiling
- Level: First
- Area: 252
- Dimensions: 18 x 14
Bedroom 2
- Features: 9’ Ceiling, Crown Molding, Carpet, Smooth Ceiling, Walk in Closet 2
- Level: First
- Area: 132
- Dimensions: 12 x 11
Bedroom 3
- Features: 9’ Ceiling, Carpet, Smooth Ceiling, Walk in Closet 2
- Level: First
- Area: 132
- Dimensions: 12 x 11
Primary bathroom
- Features: Crown Molding, Double Vanity, Granite Counters, Recessed Lighting, Smooth Ceiling, Tile, Walk-In Closet(s)
- Level: First
- Area: 192
- Dimensions: 16 x 12
Dining room
- Features: 10’ + Ceiling, Crown Molding, Smooth Ceiling, Wood Floor, Wainscoting
- Level: First
- Area: 154
- Dimensions: 14 x 11
Kitchen
- Features: 10’ + Ceiling, Crown Molding, Eat-in Kitchen, Granite Counters, Kitchen Island, Pantry, Recessed Lighting, Smooth Ceiling, Wood Floor
- Level: First
- Area: 168
- Dimensions: 14 x 12
Living room
- Features: 10’ + Ceiling, Ceiling Fan(s), Crown Molding, Fireplace, Recessed Lighting, Smooth Ceiling, Wood Floor, Built-in Features
- Level: First
- Area: 480
- Dimensions: 24 x 20
Heating
- Central 1
Cooling
- Central 1
Appliances
- Included: Range, Dishwasher, Microwave, Gas Oven, Tankless Water Heater
Features
- Open Floorplan, Smart Thermostat
- Has basement: No
- Number of fireplaces: 1
- Fireplace features: Gas Log, One
Interior area
- Total interior livable area: 2,702 sqft
Property
Parking
- Parking features: Garage-Three Car, Garage-Attached, Garage Door Opener, Driveway-Concrete, RV Access/Parking
Features
- Levels: One
- Stories: 1
- Patio & porch: Covered Patio, Front Porch
- Exterior features: Curb/Gutters, Sidewalk, Sprinkler Sys
Lot
- Dimensions: 150 x 87 x 130.03 x 85
Details
- Parcel number: 1302100001075.027
Construction
Type & style
- Home type: SingleFamily
- Architectural style: Ranch,Traditional
- Property subtype: Single Family Residence
Materials
- Foundation: Slab
Condition
- New construction: No
- Year built: 2022
Details
- Builder name: MARK HARRIS HOMES
Utilities & green energy
- Sewer: Septic Tank
- Water: Public
Community & HOA
Community
- Features: Curbs
- Subdivision: Somerset
HOA
- Has HOA: Yes
- Amenities included: Cabana, Common Grounds, Pool
- Services included: Cabana, Common Grounds, Community Pool (OA)
- HOA fee: $300 annually
- HOA name: Elevate Management
Location
- Region: Huntsville
Financial & listing details
- Price per square foot: $200/sqft
- Tax assessed value: $439,600
- Annual tax amount: $1,279
- Date on market: 3/20/2026
Estimated market value
Not available
Estimated sales range
Not available
Not available
Price history
| Date | Event | Price |
|---|---|---|
| 3/20/2026 | Listed for sale | $540,000+9.7%$200/sqft |
Source:  ValleyMLS #21912464 Report a problem ValleyMLS #21912464 Report a problem | ||
| 8/12/2022 | Sold | $492,375$182/sqft |
Source: ValleyMLS #1807874 Report a problem | ||
| 5/10/2022 | Pending sale | $492,375$182/sqft |
Source: ValleyMLS #1807874 Report a problem | ||
| 5/10/2022 | Listed for sale | $492,375+17.3%$182/sqft |
Source: ValleyMLS #1807874 Report a problem | ||
| 11/17/2021 | Listing removed | -- |
Source: ValleyMLS #1793533 Report a problem | ||
| 10/19/2021 | Pending sale | $419,868$155/sqft |
Source: ValleyMLS #1793533 Report a problem | ||
| 10/18/2021 | Listed for sale | $419,868$155/sqft |
Source: ValleyMLS #1793533 Report a problem | ||
Public tax history
| Year | Property taxes | Tax assessment |
|---|---|---|
| 2025 | $1,279 -6.8% | $43,960 +2.3% |
| 2024 | $1,373 +2.5% | $42,960 +2.4% |
| 2023 | $1,339 +344.2% | $41,960 +366.2% |
| 2022 | $302 | $9,000 |
Find assessor info on the county website
Monthly payment
Est. payment
Payment breakdown
Explore the cost of this home by adjusting the details. Changes won't be saved.Climate risks
Neighborhood: 35811
Nearby schools
GreatSchools rating
- 9/10Riverton Intermediate SchoolGrades: 4-6Distance: 1.5 mi
- 7/10Buckhorn Middle SchoolGrades: 7-8Distance: 6.5 mi
- 8/10Buckhorn High SchoolGrades: 9-12Distance: 6.4 mi
Schools provided by the listing agent
- Elementary: Riverton Elementary
- Middle: Buckhorn
- High: Buckhorn
Source: ValleyMLS. This data may not be complete. We recommend contacting the local school district to confirm school assignments for this home.
- $557,900-- bd2 ba3.2k sqft203 Somerdale Ln, Huntsville, AL 35811Off Market
- $530,2004 bd4 ba3.6k sqft204 Somerscape Dr, Huntsville, AL 35811Sold
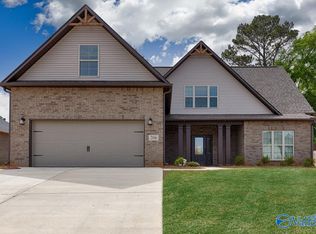
- $508,9004 bd4 ba2.8k sqft206 Somerdale Ln, Huntsville, AL 35811Sold
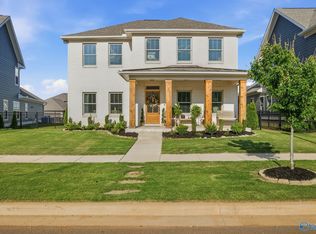
- $550,0004 bd4 ba3.5k sqft209 Somerdale Ln, Huntsville, AL 35811Sold

- $427,000-- bd2 ba2.3k sqft211 Somerdale Ln, Huntsville, AL 35811Off Market
- $434,500-- bd1 ba2.4k sqft202 Somerdale Ln, Huntsville, AL 35811Off Market
- $563,1004 bd4 ba3.3k sqft210 Somerscape Dr, Huntsville, AL 35811Off Market
- $167,000-- bd1 ba1.4k sqft6009 Trisha Ln, Huntsville, AL 35811Off Market
A local agent can set up tours, give advice and negotiate with sellers.
A local lender can help you make sure your offer is ready when you are.
Similar homes
- $562,0004 bd4 ba3.3k sqft212 Somerdale Ln, Huntsville, AL 35811For Sale
 MLS ID #21908903, Megan Salem. ValleyMLS
 - $525,0003 bd3 ba2.8k sqft1612 Bridgedale St, Huntsville, AL 35811For Sale
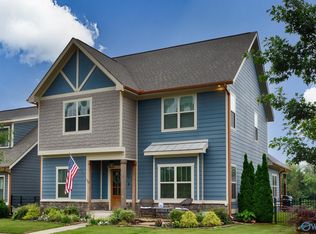
 MLS ID #21918877, Robert Lewis. ValleyMLS
 - $529,0004 bd4 ba2.9k sqft1502 Trek St, Huntsville, AL 35811For Sale
 MLS ID #21920560, Kelsey Zwack Pizzato. ValleyMLS
 - $499,0005 bd4 ba3.4k sqft116 Santa Maria Dr NE, Huntsville, AL 35811For Sale
 MLS ID #21887235, Caleb Michaelson. ValleyMLS
 - $589,9005 bd4 ba4k sqft246 Brevard Blvd, Huntsville, AL 35811For SaleMLS ID #21912135, Benjamin Waye. ValleyMLS
- $539,0004 bd4 ba3k sqft136 Stonycrossing Rd, Meridianville, AL 35759For SaleMLS ID #21918073, Wade Boggs. ValleyMLS
- $690,0004 bd4 ba4k sqft119 Hollow Ridge Cir, Huntsville, AL 35811For SaleMLS ID #21914314, Cleo Smith. ValleyMLS
- $749,0004 bd4 ba3.8k sqft121 Phillipsridge Dr, Huntsville, AL 35811For SaleMLS ID #21922345, Shana Leeth. ValleyMLS
- $515,0005 bd5 ba3k sqft153 Sougahatchee Dr, New Market, AL 35761For SaleMLS ID #21922225, Bev Gallegos. ValleyMLS
- $550,0004 bd4 ba3.1k sqft3212 Sandstone St SE, Owens Cross Roads, AL 35763For SaleMLS ID #21920153, Carolyn Carpino. ValleyMLS
- $547,5005 bd3 ba2.9k sqft4403 Duskin Ct SE, Owens X Rds, AL 35763For SaleMLS ID #21922789, Rusty Miller. ValleyMLS
- $525,0004 bd3 ba3.1k sqft2217 Ells Rd SW, Huntsville, AL 35803For SaleMLS ID #21921842, Jared Shepard. ValleyMLS
- $684,9005 bd5 ba3.6k sqft324 Merrydale Dr, Huntsville, AL 35811For SaleMLS ID #21912607, Shauna Wesson. ValleyMLS
- $565,0004 bd3 ba3.1k sqft112 Brooklyn Ct, Madison, AL 35757For SaleMLS ID #21919515, Kia Scott. ValleyMLS
- $499,9005 bd3 ba3.2k sqft100 Thomas Woods Ct, Huntsville, AL 35806For SaleMLS ID #21908186, Kathy Mann. ValleyMLS
- $489,9005 bd4 ba2.8k sqft7553 Crestridge Dr, Owens Cross Roads, AL 35763For SaleMLS ID #21922601, Kayla Baugh. ValleyMLS
- $539,0004 bd4 ba3k sqft216 Count Fleet Ct, Madison, AL 35756For SaleMLS ID #21916652, Isabel Rodriguez. ValleyMLS
- $579,9004 bd3 ba3.1k sqft7616 Flint Crossing Cir, Owens Cross Roads, AL 35763For SaleMLS ID #21916696, Karen Harrison. ValleyMLS
- $560,0004 bd3 ba3.1k sqft103 Blue Spruce Dr, Madison, AL 35757For SaleMLS ID #21919356, Kelsey Zwack Pizzato. ValleyMLS
- $500,0003 bd3 ba2.6k sqft10 Timbers Main, Brownsboro, AL 35741For SaleMLS ID #21923088, Paula Tisch. ValleyMLS
