The Villas at Research Park is an upscale Condo Community conveniently located near shopping, dining, and entertainment. This Craftsman-style home is move in ready. Wood floors in main living areas and tile in bathrooms. Open floor plan in the main living area with gas fireplace. Tall ceilings with crown molding and trey ceilings in the Master and Family rooms. Well designed kitchen with ample storage and counter space. Isolated Master with glamour bath, double vanities, separate shower, and huge walk-in closet. Covered patio and courtyard for entertaining! New roof 2024, security system, Clubhouse with pool. Lawn maintenance and exterior insurance are part of the HOA.
For sale
$329,900
29 Moore Farm Cir NW Unit 29, Huntsville, AL 35806
3beds
1,574sqft
:
Get pre-qualified$2,400/mo
Condominium
Built in 2017
-- sqft lot
$-- Zestimate®
$210/sqft
$300/mo HOA
What's special
Gas fireplaceIsolated masterTile in bathroomsHuge walk-in closetDouble vanitiesGlamour bathSeparate shower
- 22 days |
- 231 |
- 14 |
Likely to sell faster than
Zillow last checked:
Listing updated:
Listed by:
Steve Koleno 804-656-5007,
Beycome Brokerage Realty LLC
Source: ValleyMLS,MLS#: 21924421
Facts & features
Interior
Bedrooms & bathrooms
- Bedrooms: 3
- Bathrooms: 2
- Full bathrooms: 2
Rooms
- Room types: Master Bedroom, Living Room, Bedroom 2, Bedroom 3, Kitchen
Primary bedroom
- Features: Ceiling Fan(s), Crown Molding, Smooth Ceiling, Tray Ceiling(s), Walk-In Closet(s)
- Level: First
- Area: 182
- Dimensions: 13 x 14
Bedroom 2
- Level: First
- Area: 90
- Dimensions: 10 x 9
Bedroom 3
- Level: First
- Area: 90
- Dimensions: 10 x 9
Kitchen
- Features: Granite Counters, Pantry, Smooth Ceiling, Tile
- Level: First
- Area: 130
- Dimensions: 10 x 13
Living room
- Features: Ceiling Fan(s), Crown Molding, Fireplace, Smooth Ceiling, Tray Ceiling(s), Wood Floor
- Level: First
- Area: 255
- Dimensions: 15 x 17
Heating
- Central 1, Natural Gas
Cooling
- Central 1
Appliances
- Included: Range, Dishwasher, Microwave, Refrigerator
Features
- Open Floorplan
- Has basement: No
- Number of fireplaces: 1
- Fireplace features: Gas Log, One
Interior area
- Total interior livable area: 1,574 sqft
Property
Parking
- Parking features: Garage-Two Car, Garage-Attached, Garage Door Opener, Garage Faces Rear, Driveway-Concrete
Features
- Levels: One
- Stories: 1
- Exterior features: Curb/Gutters, Sidewalk
Details
- Parcel number: 1507360000003104CONDO
Construction
Type & style
- Home type: Condo
- Architectural style: Ranch
- Property subtype: Condominium
Materials
- Foundation: Slab
Condition
- New construction: No
- Year built: 2017
Utilities & green energy
- Sewer: Public Sewer
Community & HOA
Community
- Features: Curbs
- Subdivision: Villas At Research Park
HOA
- Has HOA: Yes
- HOA fee: $300 monthly
- HOA name: Beacon Management Services
Location
- Region: Huntsville
Financial & listing details
- Price per square foot: $210/sqft
- Date on market: 7/22/2026
Estimated market value
Not available
Estimated sales range
Not available
Not available
Price history
| Date | Event | Price |
|---|---|---|
| 7/22/2026 | Listed for sale | $329,900$210/sqft |
Source:  ValleyMLS #21924421 Report a problem ValleyMLS #21924421 Report a problem | ||
| 2/25/2026 | Listing removed | -- |
Source: Owner Report a problem | ||
| 12/30/2025 | Listed for sale | $329,900-1.5%$210/sqft |
Source: Owner Report a problem | ||
| 4/1/2024 | Listing removed | -- |
Source: Owner Report a problem | ||
| 2/26/2024 | Pending sale | $334,900$213/sqft |
Source: Owner Report a problem | ||
| 2/21/2024 | Listed for sale | $334,900+3%$213/sqft |
Source: Owner Report a problem | ||
| 6/2/2023 | Sold | $325,000-4.4%$206/sqft |
Source: ValleyMLS #1831651 Report a problem | ||
| 5/10/2023 | Contingent | $340,000$216/sqft |
Source: ValleyMLS #1831651 Report a problem | ||
| 4/11/2023 | Listed for sale | $340,000$216/sqft |
Source: ValleyMLS #1831651 Report a problem | ||
Public tax history
Tax history is unavailable.
Monthly payment
Est. payment
Payment breakdown
Explore the cost of this home by adjusting the details. Changes won't be saved.Climate risks
Neighborhood: 35806
Nearby schools
GreatSchools rating
- 4/10Providence Elementary SchoolGrades: PK-5Distance: 1.4 mi
- 3/10Williams Middle SchoolGrades: 6-8Distance: 8.1 mi
- 2/10Columbia High SchoolGrades: 9-12Distance: 1.4 mi
Schools provided by the listing agent
- Elementary: Providence Elementary
- Middle: Huntsville
- High: Columbia High
Source: ValleyMLS. This data may not be complete. We recommend contacting the local school district to confirm school assignments for this home.
- $333,0003 bd2 ba1.5k sqft29 Moore Farm Cir NW, Huntsville, AL 35806Sold
- $301,9003 bd2 ba1.6k sqft31 Moore Farm Cir NW, Huntsville, AL 35806Off Market
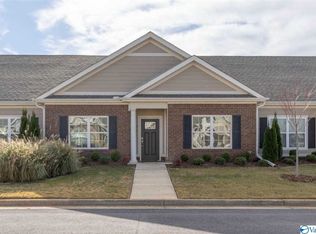
- $271,7003 bd1 ba1.6k sqft31 Moore Farm Cir NW UNIT 31, Huntsville, AL 35806Off Market
- $345,0003 bd2 ba1.6k sqft27 Moore Farm Cir NW UNIT 27, Huntsville, AL 35806Sold

- $345,0003 bd2 ba1.6k sqft27 Moore Farm Cir NW, Huntsville, AL 35806Sold
- $276,900-- bd1 ba-- sqft33 Moore Farm Cir NW, Huntsville, AL 35806Off Market
- $1,0000.8 acresMoore Farm Ln, Huntsville, AL 35806Off Market
- $--0.75 acresMoore Farm Ln, Huntsville, AL 35806Off Market
A local agent can set up tours, give advice and negotiate with sellers.
Similar homes
- $310,0003 bd2 ba1.5k sqft7003 Straightway Ct NW, Huntsville, AL 35806For Sale
 MLS ID #21926003, Robin Gerrish. ValleyMLS
 - $295,0003 bd2 ba1.4k sqft8308 Stillwater Cir, Huntsville, AL 35806For Sale
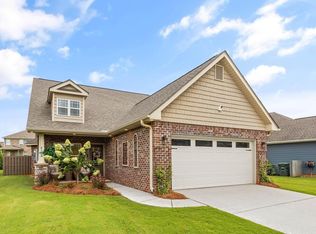 MLS ID #21925857, DeLisa Locke. ValleyMLS
 - $339,9003 bd2 ba1.8k sqft7018 Camrose Ln NW, Huntsville, AL 35806For Sale
 MLS ID #21917605, April Norman. ValleyMLS
 - $369,9004 bd2 ba1.9k sqft6500 Moon Crest Ln, Huntsville, AL 35806For Sale
 MLS ID #21923623, John Thomas. ValleyMLS
 - $339,0004 bd2 ba1.7k sqft6583 Moon Crest Ln NW, Huntsville, AL 35806For SaleMLS ID #21920195, Erin Holt. ValleyMLS
- $339,9003 bd2 ba1.6k sqft3605 7th Ave SW, Huntsville, AL 35805For SaleMLS ID #21922484, Shelby Stricklin. ValleyMLS
- $319,9003 bd3 ba1.9k sqft7329 Woodmill Way NW, Madison, AL 35757For SaleMLS ID #21925437, Chris Hulser-Hoover. ValleyMLS
- $349,9003 bd2 ba2k sqft144 Valley Stone Rd, Huntsville, AL 35811For SaleMLS ID #21925128, Karen Steele. ValleyMLS
- $--3 bd2 ba1.6k sqft17195 Fieldway Cir, Harvest, AL 35749AuctionAuction.com 2
- $299,9003 bd2 ba1.6k sqft25977 Iron Gate Dr, Madison, AL 35756For SaleMLS ID #21924928, Meike Fisk. ValleyMLS
- $319,9003 bd3 ba1.9k sqft416 White Petal St, Huntsville, AL 35824For SaleMLS ID #21920024, Jeanette McWhorter. ValleyMLS
- $320,0003 bd2 ba1.8k sqft104 Pomelo St, Huntsville, AL 35811For SaleMLS ID #21925275, Marsha Buxton. ValleyMLS
- $349,9004 bd2 ba2k sqft112 Shallowhill Rd, Huntsville, AL 35811For SaleMLS ID #21925577, Jeanette McWhorter. ValleyMLS
- $342,0003 bd2 ba1.8k sqft171 John Deere Way, Madison, AL 35757For SaleMLS ID #21922742, Alicia Bowman. ValleyMLS
- $334,5004 bd3 ba1.9k sqft330 Yogi Ct, Madison, AL 35757For SaleMLS ID #21919778, Cathie Tate. ValleyMLS
- $339,9004 bd2 ba1.8k sqft118 Autumn Branch Dr, Madison, AL 35757For SaleMLS ID #21915906, Heather Vader. ValleyMLS
- $349,0004 bd2 ba1.9k sqft222 Dinner Tree Sq, Huntsville, AL 35811For SaleMLS ID #21925787, Chastity Bradford. ValleyMLS
- $334,9004 bd2 ba2k sqft108 Samuel Rice Ct, New Market, AL 35761For SaleMLS ID #21921116, Kim Savage. ValleyMLS
- $335,9004 bd3 ba2.2k sqft14617 Bowman St, Athens, AL 35613For SaleMLS ID #21921159, Lindell Edwards. ValleyMLS
- $338,4003 bd2 ba1.9k sqft110 Hickory Glen Cir, Huntsville, AL 35811For SaleMLS ID #21905661, Patti Weaver. ValleyMLS
