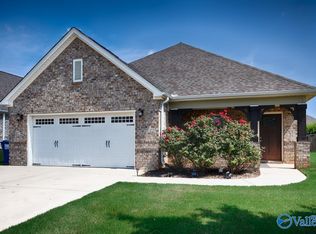
Charming one-level 3 bedroom, 2 bath townhouse in highly desired Olde Cobblestone offering a low-maintenance lifestyle. Features an open, spacious great room with fireplace, crown molding, and hardwood floors. Kitchen offers granite countertops, custom cabinets, stainless appliances, large island with breakfast bar, and pantry, plus a dining area with custom built-ins. Isolated owner’s retreat includes a tiled walk-in shower with bench and large walk-in closet. Enjoy a private side patio and attached 2-car garage. Community amenities include a wooded paved walking trail, swimming pool, and clubhouse. Convenient to shopping, I-565, Madison Hospital, and the airport.
Pending
$379,900
28785 Cobble Creek Rd, Madison, AL 35756
3beds
1,875sqft
Townhouse
Built in 2018
3,920 Square Feet Lot
$-- Zestimate®
$203/sqft
$50/mo HOA
What's special
Private side patioLarge walk-in closetOpen spacious great roomCustom cabinetsStainless appliancesHardwood floorsCrown molding
- 185 days
- 71
- 2
Zillow last checked:
Listing updated:
Listed by:
Stephanie Schrimsher 256-655-0698,
RE/MAX Alliance
Source: ValleyMLS,MLS#: 21915827
Facts & features
Interior
Bedrooms & bathrooms
- Bedrooms: 3
- Bathrooms: 2
- Full bathrooms: 2
Rooms
- Room types: Foyer, Master Bedroom, Living Room, Bedroom 2, Dining Room, Bedroom 3, Kitchen, Laundry, Bathroom 2, Bath:Master3/4
Primary bedroom
- Features: 9’ Ceiling, Ceiling Fan(s), Crown Molding, Smooth Ceiling, LVP
- Level: First
- Area: 247
- Dimensions: 13 x 19
Bedroom 2
- Features: 9’ Ceiling, Crown Molding, Smooth Ceiling, LVP
- Level: First
- Area: 132
- Dimensions: 12 x 11
Bedroom 3
- Features: 9’ Ceiling, Crown Molding, Smooth Ceiling, LVP
- Level: First
- Area: 144
- Dimensions: 12 x 12
Primary bathroom
- Features: 9’ Ceiling, Crown Molding, Double Vanity, Scored Conc Fl, Tile, Walk-In Closet(s)
- Level: First
- Area: 110
- Dimensions: 10 x 11
Bathroom 1
- Features: 9’ Ceiling, Crown Molding, Double Vanity, Scored Conc Fl, Tile, Walk-In Closet(s)
- Level: First
- Area: 110
- Dimensions: 10 x 11
Bathroom 2
- Features: Crown Molding, Smooth Ceiling, Tile
- Level: First
Dining room
- Features: 9’ Ceiling, Crown Molding, Smooth Ceiling, LVP Flooring
- Level: First
- Area: 144
- Dimensions: 12 x 12
Kitchen
- Features: 9’ Ceiling, Crown Molding, Granite Counters, Kitchen Island, Recessed Lighting, LVP
- Level: First
- Area: 132
- Dimensions: 11 x 12
Living room
- Features: Ceiling Fan(s), Crown Molding, Fireplace, Recessed Lighting, LVP
- Level: First
- Area: 336
- Dimensions: 21 x 16
Laundry room
- Features: Crown Molding, Tile
Heating
- Central 1
Cooling
- Central 1
Features
- Has basement: No
- Number of fireplaces: 1
- Fireplace features: Gas Log, One
Interior area
- Total interior livable area: 1,875 sqft
Video & virtual tour
Property
Parking
- Parking features: Garage-Two Car, Garage Faces Rear
Features
- Levels: One
- Stories: 1
- Patio & porch: Patio
Lot
- Size: 3,920 Square Feet
Details
- Parcel number: 1706230000195000
Construction
Type & style
- Home type: Townhouse
- Architectural style: Ranch
- Property subtype: Townhouse
Materials
- Foundation: Slab
Condition
- New construction: No
- Year built: 2018
Utilities & green energy
- Sewer: Public Sewer
Community & HOA
Community
- Subdivision: Olde Cobblestone
HOA
- Has HOA: Yes
- Amenities included: Clubhouse, Pool, Common Grounds
- Services included: Club House, Community Pool (OA), Common Grounds
- HOA fee: $600 annually
- HOA name: Olde Cobblestone HOA
Location
- Region: Madison
Financial & listing details
- Price per square foot: $203/sqft
- Tax assessed value: $339,900
- Annual tax amount: $2,004
- Date on market: 4/22/2026
Estimated market value
Not available
Estimated sales range
Not available
Not available
Price history
| Date | Event | Price |
|---|---|---|
| 9/7/2026 | Pending sale | $379,900$203/sqft |
Source:  ValleyMLS #21915827 Report a problem ValleyMLS #21915827 Report a problem | ||
| 7/17/2026 | Price change | $379,900-2.6%$203/sqft |
Source: ValleyMLS #21915827 Report a problem | ||
| 5/24/2026 | Price change | $389,900-2.5%$208/sqft |
Source: ValleyMLS #21915827 Report a problem | ||
| 4/22/2026 | Listed for sale | $400,000+81.7%$213/sqft |
Source: ValleyMLS #21915827 Report a problem | ||
| 7/31/2018 | Sold | $220,170+2.9%$117/sqft |
Source: ValleyMLS #1084434 Report a problem | ||
| 2/2/2018 | Listing removed | $213,900$114/sqft |
Source: Covington & Company, Inc. #1084434 Report a problem | ||
| 1/1/2018 | Listed for sale | $213,900$114/sqft |
Source: Covington & Company, Inc. #1084434 Report a problem | ||
Public tax history
| Year | Property taxes | Tax assessment |
|---|---|---|
| 2025 | $2,004 +2.3% | $34,000 +2.2% |
| 2024 | $1,959 +5.2% | $33,260 +5.1% |
| 2023 | $1,862 +18.1% | $31,660 +17.5% |
| 2022 | $1,577 +23.9% | $26,940 +22.9% |
| 2020 | $1,273 +163% | $21,920 +174% |
| 2018 | $484 | $8,000 |
Find assessor info on the county website
Monthly payment
Est. payment
Payment breakdown
Explore the cost of this home by adjusting the details. Changes won't be saved.Climate risks
Neighborhood: 35756
Nearby schools
Schools provided by the listing agent
- Elementary: Williams
- Middle: Williams
- High: Columbia High
Source: ValleyMLS. This data may not be complete. We recommend contacting the local school district to confirm school assignments for this home.
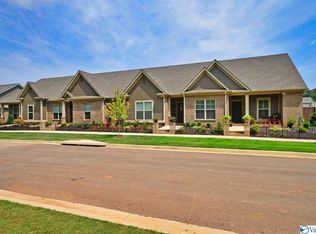
- $354,3003 bd2 ba1.8k sqft28777 Cobble Creek Rd NW, Madison, AL 35756Off Market
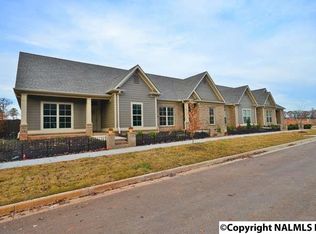
- $323,5003 bd2 ba1.8k sqft28797 Cobble Creek Rd, Madison, AL 35756Off Market
- $353,700-- bd-- ba1.8k sqft28803 Cobble Creek Rd NW, Madison, AL 35756Off Market
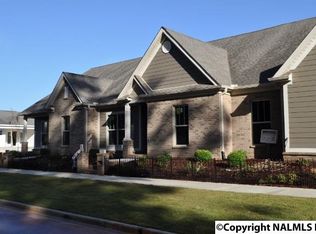
- $378,0003 bd2 ba1.8k sqft28745 Cobble Creek Rd NW, Madison, AL 35756Off Market
Similar homes
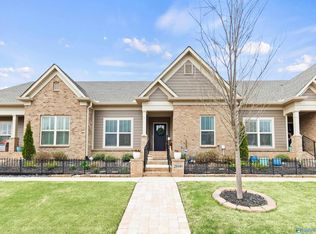
- $379,9003 bd2 ba1.8k sqft28949 River Stone Dr, Madison, AL 35756For Sale
 MLS ID #21914769, Brenda Hinshaw. ValleyMLS
 - $550,0003 bd2 ba2.4k sqft28612 Olde Stone Rd NW, Madison, AL 35756For Sale
 MLS ID #21932490, Brenda Hinshaw. ValleyMLS
 - $369,4004 bd4 ba2.3k sqft112 Equality Ct, Madison, AL 35756New Construction
 MLS ID #21932050, Barbara Breland. ValleyMLS
 - $449,9004 bd3 ba2.7k sqft104 Goldfinch Dr, Madison, AL 35756For Sale
 MLS ID #21931065, Jane Harrington. ValleyMLS
 - $354,9003 bd2 ba1.8k sqft8614 Quinn Dr SW, Huntsville, AL 35824For Sale
 MLS ID #21461916, Gina Trent-McLaughlin, Allen & Associates Realty, Inc. GALMLS
