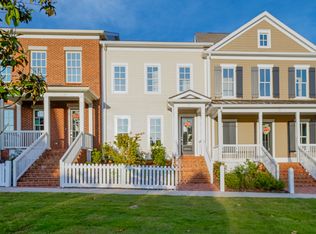
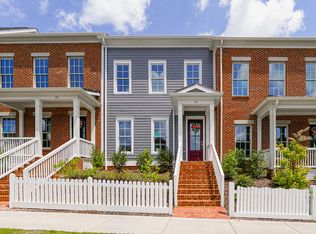
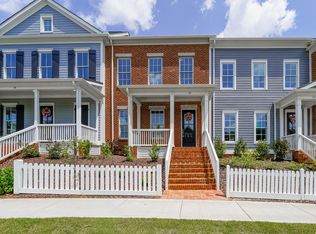
Minimal maintenance Sugarland Townhomes designed to focus on lifestyle. Enter through the full width front porch into the open living room. Kitchen at the rear w/ pantry & laundry. Isolated Master Suite on 1st floor w/ WIC and dual vanities. Half bath off stairway. Second floor features loft, bathroom, and two bedrooms. Detached rear-entry two-car garage w/ yard space between home & garage. Location steps to the Meeting House, featuring a lounge pool & 24-hour workout facility, steps from the Huntsville Greenway, & near the Village of Providence Town Center.
For sale
$389,900
20 Pine St NW, Huntsville, AL 35806
3beds
1,412sqft
Townhouse
Built in 2022
-- sqft lot
$-- Zestimate®
$276/sqft
$160/mo HOA
What's special
Detached rear-entry two-car garageHalf bath off stairwayFull width front porch
- 11 days
- 296
- 15
Likely to sell faster than
Zillow last checked:
Listing updated:
Listed by:
Kim McDowell 256-527-2709,
Townscape Realty,
Beth Sturm 615-351-0039,
Townscape Realty
Source: ValleyMLS,MLS#: 21927354
Facts & features
Interior
Bedrooms & bathrooms
- Bedrooms: 3
- Bathrooms: 3
- Full bathrooms: 2
- 1/2 bathrooms: 1
Rooms
- Room types: Master Bedroom, Living Room, Bedroom 2, Dining Room, Bedroom 3, Kitchen, Loft, Bath:Full, Bath:Half, Master Bathroom
Primary bedroom
- Features: 10’ + Ceiling, Ceiling Fan(s), Crown Molding, Smooth Ceiling
- Level: First
- Area: 228
- Dimensions: 12 x 19
Bedroom 2
- Features: 9’ Ceiling, Ceiling Fan(s), Smooth Ceiling
- Level: Second
- Area: 156
- Dimensions: 12 x 13
Bedroom 3
- Features: 9’ Ceiling, Smooth Ceiling
- Level: Second
- Area: 144
- Dimensions: 12 x 12
Primary bathroom
- Features: Double Vanity, Tile, Walk-In Closet(s)
- Level: First
Bathroom 1
- Features: Double Vanity, Tile, Walk-In Closet(s)
- Level: First
Bathroom 2
- Level: First
Bathroom 3
- Features: Double Vanity, Tile
- Level: Second
Dining room
- Features: 10’ + Ceiling, Crown Molding, Smooth Ceiling
- Level: First
- Area: 180
- Dimensions: 12 x 15
Kitchen
- Features: 10’ + Ceiling, Crown Molding, Smooth Ceiling
- Level: First
- Area: 209
- Dimensions: 11 x 19
Living room
- Features: 10’ + Ceiling, Ceiling Fan(s), Crown Molding, Smooth Ceiling
- Level: First
- Area: 180
- Dimensions: 12 x 15
Loft
- Features: Smooth Ceiling
- Level: Second
- Area: 63
- Dimensions: 7 x 9
Heating
- Central 1, Electric
Cooling
- Central 1, Electric
Appliances
- Included: Range, Microwave, Disposal, Electric Water Heater
Features
- Open Floorplan
- Has basement: No
- Fireplace features: See Remarks
- Common walls with other units/homes: End Unit
Interior area
- Total interior livable area: 1,412 sqft
Video & virtual tour
Property
Parking
- Parking features: Garage-Two Car, Garage-Detached, Garage Door Opener, Garage Faces Rear, See Remarks
Features
- Levels: Two
- Stories: 2
Details
- Parcel number: 1507261000002.071
Construction
Type & style
- Home type: Townhouse
- Architectural style: Traditional,See Remarks
- Property subtype: Townhouse
Materials
- Foundation: See Remarks, Slab
Condition
- New construction: No
- Year built: 2022
Utilities & green energy
- Sewer: Public Sewer
- Water: Public
Community & HOA
Community
- Features: Playground
- Subdivision: Village Of Providence
HOA
- Has HOA: Yes
- HOA fee: $1,925 annually
- HOA name: Beacon Management Services
Location
- Region: Huntsville
Financial & listing details
- Price per square foot: $276/sqft
- Tax assessed value: $342,000
- Annual tax amount: $3,967
- Date on market: 8/25/2026
Estimated market value
Not available
Estimated sales range
Not available
Not available
Price history
| Date | Event | Price |
|---|---|---|
| 8/25/2026 | Listed for sale | $389,900-21.7%$276/sqft |
Source:  ValleyMLS #21927354 Report a problem ValleyMLS #21927354 Report a problem | ||
| 6/30/2026 | Listed for rent | $2,500-3.7%$2/sqft |
Source: ValleyMLS #21922299 Report a problem | ||
| 5/28/2024 | Listing removed | -- |
Source: ValleyMLS #21843144 Report a problem | ||
| 5/15/2024 | Listed for rent | $2,595$2/sqft |
Source: ValleyMLS #21860802 Report a problem | ||
| 5/15/2024 | Price change | $497,900-6%$353/sqft |
Source: ValleyMLS #21843144 Report a problem | ||
| 7/29/2023 | Price change | $529,900-5%$375/sqft |
Source: ValleyMLS #1805590 Report a problem | ||
| 7/5/2022 | Price change | $557,675+1.4%$395/sqft |
Source: ValleyMLS #1805590 Report a problem | ||
| 6/27/2022 | Price change | $549,900+10.4%$389/sqft |
Source: ValleyMLS #1805590 Report a problem | ||
| 4/14/2022 | Listed for sale | $497,900$353/sqft |
Source: ValleyMLS #1805590 Report a problem | ||
| 2/28/2020 | Listing removed | -- |
Source: Village of Providence Report a problem | ||
| 1/3/2020 | Listed for sale | -- |
Source: Village of Providence Report a problem | ||
Public tax history
| Year | Property taxes | Tax assessment |
|---|---|---|
| 2025 | $3,967 -4.3% | $68,400 +2.6% |
| 2024 | $4,147 +84.6% | $66,640 +81.3% |
| 2023 | $2,246 +244.5% | $36,760 +227% |
| 2022 | $652 | $11,240 |
| 2021 | $652 | $11,240 |
| 2020 | $652 | $11,240 |
| 2019 | $652 | $11,240 |
Find assessor info on the county website
Monthly payment
Est. payment
Payment breakdown
Explore the cost of this home by adjusting the details. Changes won't be saved.Climate risks
Neighborhood: 35806
Nearby schools
Schools provided by the listing agent
- Elementary: Providence Elementary
- Middle: Williams
- High: Columbia High
Source: ValleyMLS. This data may not be complete. We recommend contacting the local school district to confirm school assignments for this home.
Similar homes
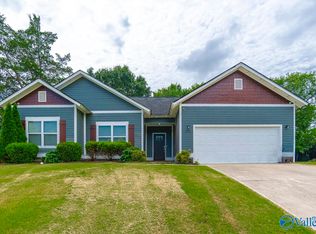
- $339,9003 bd3 ba1.7k sqft1051 Sandy Springs Rd NW, Huntsville, AL 35806For Sale
 MLS ID #21925329, Angela Parks. ValleyMLS
 - $319,0003 bd2 ba1.5k sqft29 Moore Farm Cir NW Unit 29, Huntsville, AL 35806For Sale
 MLS ID #21924421, Steve Koleno. ValleyMLS
 - $335,0004 bd2 ba1.4k sqft6578 Moon Crest Ln NW, Huntsville, AL 35806For Sale
 MLS ID #21917014, Hope Elezra. ValleyMLS
 - $339,0004 bd2 ba1.7k sqft6583 Moon Crest Ln NW, Huntsville, AL 35806For Sale
 MLS ID #21920195, Erin Holt. ValleyMLS
