Be the first to call this former Lennar model home your own! Built in 2024 and never lived in, this inviting Clift Farm home offers 4 bedrooms, 2 baths and easy single-level living. Gather around the kitchen island, enjoy meals in the open dining area, or unwind by the gas-log fireplace. A separate study gives you space to work or pursue your favorite hobbies, while the covered porch is perfect for morning coffee. A gas stove, pantry and two-car garage add everyday convenience. Enjoy the community pool and clubhouse, with easy access to Highway 72. Come see how comfortably your next chapter could begin!
New construction
$379,900
103 Willow Rose Ln, Madison, AL 35757
4beds
2,106sqft
Single Family Residence
Built in ----
8,712 Square Feet Lot
$378,400 Zestimate®
$180/sqft
$54/mo HOA
What's special
Two-car garageGas-log fireplaceEasy single-level livingKitchen islandSeparate studyGas stoveOpen dining area
- 8 hours
- 48
- 7
Zillow last checked:
Listing updated:
Listed by:
Robert Lewis 256-651-8321,
Matt Curtis Real Estate, Inc.
Source: ValleyMLS,MLS#: 21934497
Facts & features
Interior
Bedrooms & bathrooms
- Bedrooms: 4
- Bathrooms: 2
- Full bathrooms: 2
Rooms
- Room types: Master Bedroom, Living Room, Bedroom 2, Dining Room, Bedroom 3, Kitchen, Bedroom 4, Office/Study
Primary bedroom
- Features: 9’ Ceiling, Carpet, Smooth Ceiling
- Level: First
- Area: 221
- Dimensions: 13 x 17
Bedroom 2
- Features: 9’ Ceiling, Carpet, Walk-In Closet(s)
- Level: First
- Area: 100
- Dimensions: 10 x 10
Bedroom 3
- Features: 9’ Ceiling, Carpet
- Level: First
- Area: 100
- Dimensions: 10 x 10
Bedroom 4
- Features: 9’ Ceiling, Carpet
- Level: First
- Area: 156
- Dimensions: 12 x 13
Dining room
- Features: 9’ Ceiling, Eat-in Kitchen, LVP
- Level: First
- Area: 165
- Dimensions: 11 x 15
Kitchen
- Features: 9’ Ceiling, Eat-in Kitchen, Kitchen Island, Pantry, Recessed Lighting, Smooth Ceiling
- Level: First
- Area: 144
- Dimensions: 12 x 12
Living room
- Features: 9’ Ceiling, Recessed Lighting, Smooth Ceiling, Tray Ceiling(s), LVP
- Level: First
- Area: 270
- Dimensions: 15 x 18
Heating
- Central 1
Cooling
- Central 1
Appliances
- Included: Range, Dishwasher, Microwave, Gas Oven, Disposal
Features
- Has basement: No
- Has fireplace: Yes
- Fireplace features: Gas Log
Interior area
- Total interior livable area: 2,106 sqft
Property
Parking
- Parking features: Garage-Two Car, Garage-Attached, Garage Faces Front
Features
- Levels: One
- Stories: 1
- Patio & porch: Covered Patio, Covered Porch
- Exterior features: Curb/Gutters, Sidewalk
Lot
- Size: 8,712 Square Feet
Details
- Parcel number: 1504200000024.302
Construction
Type & style
- Home type: SingleFamily
- Architectural style: Craftsman,Ranch
- Property subtype: Single Family Residence
Materials
- Foundation: Slab
Condition
- New Construction
- New construction: Yes
Details
- Builder name: LENNAR HOMES
Utilities & green energy
- Sewer: Public Sewer
- Water: Public
Community & HOA
Community
- Features: Curbs
- Subdivision: Clift Farm
HOA
- Has HOA: Yes
- Amenities included: Clubhouse, Common Grounds, Pool
- Services included: Club House, Common Grounds, Community Pool (OA)
- HOA fee: $650 annually
- HOA name: Clift Farm
Location
- Region: Madison
Financial & listing details
- Price per square foot: $180/sqft
- Tax assessed value: $378,700
- Annual tax amount: $1,362
- Date on market: 11/20/2026
Estimated market value
$378,400
$359,000 - $397,000
$2,007/mo
Price history
| Date | Event | Price |
|---|---|---|
| 11/20/2026 | Listed for sale | $379,900-5.6%$180/sqft |
Source:  ValleyMLS #21934497 Report a problem | ||
| 7/22/2025 | Listing removed | $402,490$191/sqft |
Source: ValleyMLS #21871388 Report a problem | ||
| 4/11/2025 | Price change | $402,490+11.7%$191/sqft |
Source: ValleyMLS #21871388 Report a problem | ||
| 12/19/2024 | Price change | $360,490-0.7%$171/sqft |
Source: ValleyMLS #21871388 Report a problem | ||
| 11/4/2024 | Listed for sale | $362,990+2.2%$172/sqft |
Source: ValleyMLS #21871388 Report a problem | ||
| 11/1/2024 | Sold | $355,320-16.8%$169/sqft |
Source: Public Record Report a problem | ||
| 9/19/2024 | Listed for sale | $427,183$203/sqft |
Source: ValleyMLS #21871388 Report a problem | ||
Public tax history
| Year | Property taxes | Tax assessment |
|---|---|---|
| 2025 | $1,362 | $37,880 |
Find assessor info on the county website
Monthly payment
Est. payment
Payment breakdown
Explore the cost of this home by adjusting the details. Changes won't be saved.Climate risks
Neighborhood: 35757
Nearby schools
Schools provided by the listing agent
- Elementary: Endeavor Elementary
- Middle: Monrovia
- High: Sparkman
Source: ValleyMLS. This data may not be complete. We recommend contacting the local school district to confirm school assignments for this home.
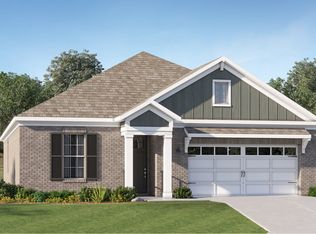
- from $392,1504 bd2 ba2.1k sqftCharle II Plan, Clift Farm : Creekside Cottages, Madison, AL 35757New Construction
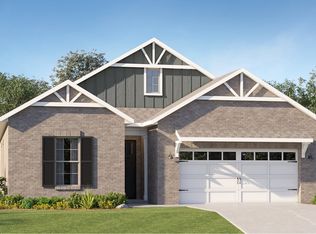
- from $390,1504 bd3 ba1.9k sqftTrevi II Plan, Clift Farm : Creekside Cottages, Madison, AL 35757New Construction
- from $406,1505 bd3 ba2.3k sqftBrio II Plan, Clift Farm : Creekside Cottages, Madison, AL 35757New Construction

- from $371,1503 bd2 ba1.7k sqftHalle II Plan, Clift Farm : Creekside Cottages, Madison, AL 35757New Construction

Similar homes
- $365,0004 bd2 ba2k sqft181 Rosemary Ayers Dr, Madison, AL 35756For Sale
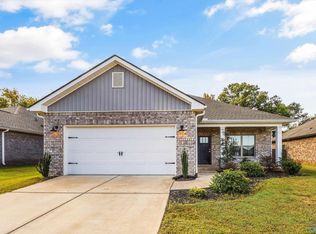 MLS ID #21932909, Nate Woodall. ValleyMLS
- $309,9004 bd3 ba1.9k sqft14935 Greenleaf Dr, Athens, AL 35613For Sale
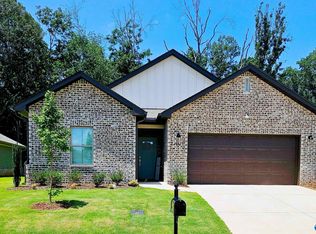 MLS ID #21934455, Sohel Saleem. ValleyMLS
- $405,0003 bd2 ba2.3k sqft111 Overbrook Dr, Madison, AL 35758For Sale
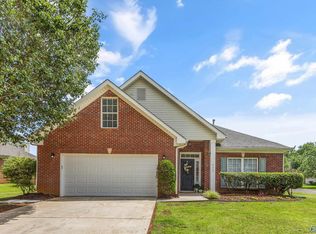 MLS ID #21924015, Deborah Boydstun. ValleyMLS
- $349,4384 bd3 ba2.2k sqft101 Daniels Run Dr, Harvest, AL 35749New Construction
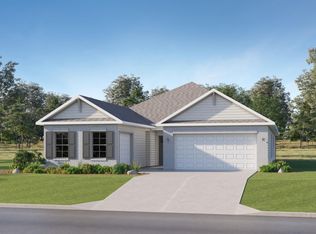 MLS ID #21933294, Stanford Stephens. ValleyMLS
