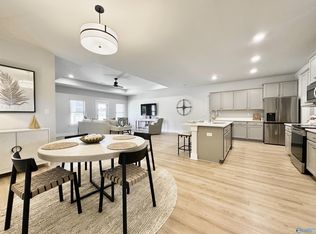
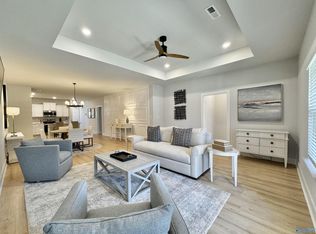
Beautiful full-brick, single-level townhome in desirable Clift Farm! This 3BR/2BA Home offers nearly 1,900 sq ft with an open floor plan, gourmet kitchen featuring quartz countertops, tile backsplash, a large island, and abundant cabinetry. The private owner’s suite includes a soaking tub, separate shower, and walk-in closet. Enjoy the screened porch and fenced backyard for added privacy. Walk to the pool, clubhouse, fitness center, playground, pickleball courts, dog park, shopping, and dining via golf cart-friendly streets. HOA covers complete lawn maintenance, including mowing, edging, shrub trimming, and seasonal mulching for easy, low-maintenance living!
For sale
$346,000
148 Clift Farm Dr, Madison, AL 35757
3beds
1,994sqft
Townhouse
Built in 2023
-- sqft lot
$344,400 Zestimate®
$174/sqft
$140/mo HOA
What's special
Large islandSoaking tubFull-brick single-level townhomeWalk-in closetQuartz countertopsGourmet kitchenTile backsplash
- 93 days
- 158
- 14
Zillow last checked:
Listing updated:
Listed by:
Mary Gregory 256-457-6648,
Legend Realty,
Nina Soden 256-520-9640,
Legend Realty
Source: ValleyMLS,MLS#: 21922783
Facts & features
Interior
Bedrooms & bathrooms
- Bedrooms: 3
- Bathrooms: 2
- Full bathrooms: 2
Rooms
- Room types: Master Bedroom, Living Room, Bedroom 2, Bedroom 3, Kitchen, Great Room, Bathroom 1, Bathroom 2
Primary bedroom
- Features: 9’ Ceiling, Ceiling Fan(s), Crown Molding, Carpet, Recessed Lighting, Smooth Ceiling, Tray Ceiling(s), Walk-In Closet(s)
- Level: First
- Area: 225
- Dimensions: 15 x 15
Bedroom 2
- Features: 9’ Ceiling, Ceiling Fan(s), Carpet, Walk-In Closet(s)
- Level: First
- Area: 132
- Dimensions: 11 x 12
Bedroom 3
- Features: 9’ Ceiling, Ceiling Fan(s), Carpet, Walk-In Closet(s)
- Level: First
- Area: 120
- Dimensions: 12 x 10
Bathroom 1
- Features: 9’ Ceiling, Double Vanity, Smooth Ceiling, Tile
- Level: First
- Area: 140
- Dimensions: 14 x 10
Bathroom 2
- Level: First
- Area: 60
- Dimensions: 5 x 12
Great room
- Features: 9’ Ceiling, Crown Molding, Sitting Area, Smooth Ceiling, Tray Ceiling(s), LVP Flooring, Wainscoting
- Level: First
- Area: 270
- Dimensions: 15 x 18
Kitchen
- Features: 9’ Ceiling, Crown Molding, Granite Counters, Kitchen Island, Pantry, Recessed Lighting, LVP, Wainscoting
- Level: First
- Area: 165
- Dimensions: 15 x 11
Living room
- Features: 12’ Ceiling, 9’ Ceiling, Ceiling Fan(s), Crown Molding, Smooth Ceiling, LVP
- Level: First
- Area: 210
- Dimensions: 14 x 15
Heating
- Central 1, Electric
Cooling
- Central 1, Electric
Features
- Open Floorplan, Smart Thermostat
- Has basement: No
- Has fireplace: No
- Fireplace features: None
- Common walls with other units/homes: End Unit
Interior area
- Total interior livable area: 1,994 sqft
Video & virtual tour
Property
Parking
- Parking features: Garage-Two Car, Driveway-Concrete
Features
- Levels: One
- Stories: 1
Lot
- Features: Cleared
Details
- Parcel number: 1504200000024.171
Construction
Type & style
- Home type: Townhouse
- Architectural style: Ranch
- Property subtype: Townhouse
- Attached to another structure: Yes
Materials
- Foundation: Slab
Condition
- New construction: No
- Year built: 2023
Utilities & green energy
- Sewer: Public Sewer
- Water: Public
Community & HOA
Community
- Features: Playground
- Security: Security System
- Subdivision: Clift Farm
HOA
- Has HOA: Yes
- Amenities included: Clubhouse, Tennis Court(s), Pool, Common Grounds, Fitness Center
- Services included: Club House, Tennis, Community Pool (OA), Maintenance Grounds, Common Grounds, Fitness Center
- HOA fee: $420 quarterly
- HOA name: Clift Farrm
Location
- Region: Madison
Financial & listing details
- Price per square foot: $174/sqft
- Date on market: 7/5/2026
Estimated market value
$344,400
$327,000 - $362,000
$2,028/mo
Price history
| Date | Event | Price |
|---|---|---|
| 7/5/2026 | Listed for sale | $346,000-5.6%$174/sqft |
Source:  ValleyMLS #21922783 Report a problem ValleyMLS #21922783 Report a problem | ||
| 2/29/2024 | Sold | $366,600+10.8%$184/sqft |
Source: ValleyMLS #21853056 Report a problem | ||
| 2/16/2024 | Pending sale | $331,000$166/sqft |
Source: ValleyMLS #21853056 Report a problem | ||
| 2/15/2024 | Price change | $331,000+0.3%$166/sqft |
Source: ValleyMLS #21853056 Report a problem | ||
| 2/10/2024 | Price change | $330,000-6.5%$165/sqft |
Source: ValleyMLS #21853056 Report a problem | ||
| 2/3/2024 | Price change | $352,900-2.8%$177/sqft |
Source:  Lennar Homes Report a problem Lennar Homes Report a problem | ||
| 1/3/2024 | Price change | $362,900+1.4%$182/sqft |
Source: Lennar Homes Report a problem | ||
| 12/20/2023 | Listed for sale | $357,900$179/sqft |
Source: Lennar Homes Report a problem | ||
| 12/8/2023 | Listing removed | $357,900$179/sqft |
Source: Lennar Homes Report a problem | ||
| 12/5/2023 | Listed for sale | $357,900$179/sqft |
Source: Lennar Homes Report a problem | ||
Public tax history
Tax history is unavailable.
Monthly payment
Est. payment
Payment breakdown
Explore the cost of this home by adjusting the details. Changes won't be saved.Climate risks
Neighborhood: 35757
Nearby schools
Schools provided by the listing agent
- Elementary: Endeavor Elementary
- Middle: Monrovia
- High: Sparkman
Source: ValleyMLS. This data may not be complete. We recommend contacting the local school district to confirm school assignments for this home.
Similar homes
- $336,9003 bd2 ba1.8k sqft118 Clift Farm Dr, Madison, AL 35757For Sale
 MLS ID #21929164, Justin Demings. ValleyMLS
 - $339,9003 bd2 ba1.9k sqft125 Clift Farm Dr, Madison, AL 35757For Sale
 MLS ID #21929406, Lisha Cole. ValleyMLS
 - $379,0003 bd3 ba2.3k sqft332 Hay Rake Dr, Madison, AL 35757For Sale
 MLS ID #21922488, Heather Kingsley. ValleyMLS
 - $375,0004 bd2 ba2.1k sqft360 Lionel Allen Way, Madison, AL 35757For Sale
 MLS ID #21921334, Aaron Pennington. ValleyMLS
 - $349,9003 bd2 ba1.8k sqft111 Mississippi St, Madison, AL 35756For Sale
 MLS ID #21459032, Sinan Zakaria, Listed Simply. GALMLS
