Nestled in New Market's Estates at Heritage Lakes, this 3-bed, 2-bath home is move-in ready. A well-designed layout includes a formal dining room, breakfast area, & a handy computer nook. The master bath boasts a double vanity, garden tub, separate shower, & dual walk-in closets. The kitchen is a chef's dream, featuring a kitchen island, walk-in pantry, & stainless steel appliances. Energy efficient with low E3 tilt-in windows. Enjoy a covered back patio, a beautifully fenced backyard with scenic views, & a transferrable termite bond. Modern perks like high-speed internet, a ring doorbell, and professionally installed blinds. Landscaping, gutters, & a host of upgrades come at no extra cost.
Sold for $315,000
$315,000
123 Amanda Deann Dr, New Market, AL 35761
3beds
1,936sqft
Single Family Residence
Built in 2023
9,583 Square Feet Lot
$311,600 Zestimate®
$163/sqft
$1,900 Estimated rent
Home value
$311,600
$296,000 - $327,000
$1,900/mo
Zestimate® history
Owner options
List your home for rent
$1,900/mo
Rent Zestimate®
Find your next renter with Zillow Rental Manager. Plus, with online applications, you can quickly screen prospective tenants – for free.
$1,900/mo
Rent Zestimate®
Refinance and save
$2,202/mo
Est. payment
Refinancing to a lower rate could help reduce your monthly payments and save thousands over the life of the loan.
$2,202/mo
Est. payment
Explore your selling options
Work with a Zillow partner agent
Leverage their expertise and Zillow's premium Showcase listings to get your home seen by more buyers.
Get startedList with your own agent
Get your home in front of millions of buyers by listing it on Zillow.
Learn how to do itSell it yourself
Take full control of how buyers see your home on Zillow by listing For Sale by Owner (FSBO).
List your homeWhat's special
Double vanityDual walk-in closetsRing doorbellKitchen islandFormal dining roomBreakfast areaHeritage lakes
Zillow last checked:
Listing updated:
Listed by:
Stephanie Schrimsher 256-655-0698,
RE/MAX Alliance
Bought with:
Angie Powers, 113730
Apex Real Estate Inc
Source: ValleyMLS,MLS#: 21851426
Facts & features
Interior
Bedrooms & bathrooms
- Bedrooms: 3
- Bathrooms: 2
- Full bathrooms: 2
Rooms
- Room types: Foyer, Master Bedroom, Living Room, Bedroom 2, Dining Room, Bedroom 3, Kitchen, Breakfast, Laundry, Other, Bathroom 2, Master Bathroom
Primary bedroom
- Features: Carpet, Ceiling Fan(s), Crown Molding, Smooth Ceiling, Tray Ceiling(s)
- Level: First
- Area: 210
- Dimensions: 15 x 14
Bedroom 2
- Features: Carpet, Smooth Ceiling
- Level: First
- Area: 132
- Dimensions: 12 x 11
Bedroom 3
- Features: Carpet, Smooth Ceiling
- Level: First
- Area: 132
- Dimensions: 12 x 11
Primary bathroom
- Features: Double Vanity, Granite Counters, Smooth Ceiling, Tile, Walk-In Closet(s)
- Level: First
Bathroom 1
- Features: Granite Counters, Smooth Ceiling, Tile
- Level: First
Dining room
- Features: Crown Molding, Smooth Ceiling, Wood Floor
- Level: First
- Area: 110
- Dimensions: 11 x 10
Kitchen
- Features: Crown Molding, Granite Counters, Kitchen Island, Pantry, Recessed Lighting
- Level: First
- Area: 204
- Dimensions: 17 x 12
Living room
- Features: Ceiling Fan(s), Crown Molding, Smooth Ceiling, Wood Floor
- Level: First
- Area: 320
- Dimensions: 20 x 16
Laundry room
- Features: Smooth Ceiling, Tile
- Level: First
Heating
- Central 1, Natural Gas
Cooling
- Central 1
Features
- Open Floorplan
- Has basement: No
- Has fireplace: No
- Fireplace features: None
Interior area
- Total interior livable area: 1,936 sqft
Property
Features
- Levels: One
- Stories: 1
Lot
- Size: 9,583 Square Feet
- Dimensions: 65 x 150
Details
- Parcel number: 0802030000005.149
Construction
Type & style
- Home type: SingleFamily
- Architectural style: Ranch
- Property subtype: Single Family Residence
Materials
- Foundation: Slab
Condition
- New construction: No
- Year built: 2023
Utilities & green energy
- Sewer: Public Sewer
- Water: Public
Green energy
- Energy efficient items: Thermostat
Community & HOA
Community
- Subdivision: The Estates At Heritage Lakes
HOA
- Has HOA: Yes
- HOA fee: $375 annually
- HOA name: Hughes Properties
Location
- Region: New Market
Financial & listing details
- Price per square foot: $163/sqft
- Tax assessed value: $311,100
- Annual tax amount: $1,073
- Date on market: 2/24/2024
- Listing agreement: Agency
Price history
| Date | Event | Price |
|---|---|---|
| 2/22/2024 | Sold | $315,000$163/sqft |
Source:  ValleyMLS #21851426 Report a problem ValleyMLS #21851426 Report a problem | ||
| 1/29/2024 | Pending sale | $315,000$163/sqft |
Source: ValleyMLS #21851426 Report a problem | ||
| 1/15/2024 | Listed for sale | $315,000+5%$163/sqft |
Source: ValleyMLS #21851426 Report a problem | ||
| 3/27/2023 | Sold | $299,990$155/sqft |
Source: ValleyMLS #1819875 Report a problem | ||
| 2/27/2023 | Pending sale | $299,990$155/sqft |
Source: ValleyMLS #1819875 Report a problem | ||
| 1/25/2023 | Price change | $299,990-1%$155/sqft |
Source: ValleyMLS #1819875 Report a problem | ||
| 12/19/2022 | Price change | $302,960-2.3%$156/sqft |
Source: ValleyMLS #1819875 Report a problem | ||
| 12/6/2022 | Price change | $309,960-3.1%$160/sqft |
Source: ValleyMLS #1819875 Report a problem | ||
| 10/7/2022 | Price change | $319,960+0.1%$165/sqft |
Source: ValleyMLS #1819875 Report a problem | ||
| 10/4/2022 | Listed for sale | $319,765$165/sqft |
Source: ValleyMLS #1819875 Report a problem | ||
Public tax history
| Year | Property taxes | Tax assessment |
|---|---|---|
| 2025 | $1,073 | $31,120 |
Find assessor info on the county website
Neighborhood: 35761
Nearby homes
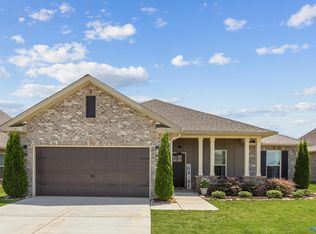
- $310,0004 bd2 ba1.9k sqft125 Amanda Deann Dr, New Market, AL 35761For Sale
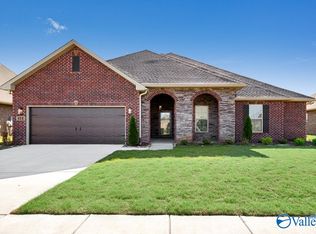
- $380,0004 bd3 ba2.9k sqft121 Amanda Deann Dr, New Market, AL 35761Sold
- $373,4004 bd2 ba2.6k sqft109 Tanner Drake Ct, New Market, AL 35761Off Market
- $398,1304 bd3 ba2.9k sqft101 Tanner Drake Ct, New Market, AL 35761Sold

- $299,9994 bd2 ba1.8k sqft129 Amanda Deann Dr, New Market, AL 35761For Sale
- $350,0004 bd2 ba2.2k sqft117 Amanda Deann Dr, New Market, AL 35761For Sale
- $304,9903 bd2 ba1.8k sqft133 Amanda Deann Dr, New Market, AL 35761Sold
- $308,2703 bd2 ba1.8k sqft116 Amanda Deann Dr, New Market, AL 35761Sold
Nearby schools
GreatSchools rating
- 10/10Lynn Fanning Elementary SchoolGrades: K-2Distance: 0.8 mi
- 5/10Meridianville Middle SchoolGrades: 6-8Distance: 3.7 mi
- 8/10Hazel Green High SchoolGrades: 9-12Distance: 4.4 mi
Schools provided by the listing agent
- Elementary: Lynn Fanning
- Middle: Meridianville
- High: Hazel Green
Source: ValleyMLS. This data may not be complete. We recommend contacting the local school district to confirm school assignments for this home.
Get a cash offer in 3 minutes
Find out how much your home could sell for in as little as 3 minutes with a no-obligation cash offer.
Estimated market value
$311,600
Get a cash offer in 3 minutes
Find out how much your home could sell for in as little as 3 minutes with a no-obligation cash offer.
Estimated market value
$311,600
- Alabama
- Madison County
- New Market
- 35761
- 123 Amanda Deann Dr
Nearby cities
Nearby zip codes
Other New Market Topics
