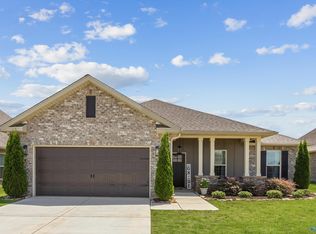
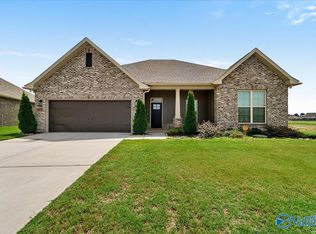
This beautifully maintained home sits on a desirable CORNER LOT in a peaceful community. This beauty offers a blend of modern style and everyday comfort with engineered hardwood flooring, an open-concept layout, and abundant natural light throughout. The kitchen features generous cabinetry and a walk-in pantry, with exceptional storage. The primary suite includes a large walk-in closet with custom built-ins, along with a master bathroom featuring a double vanity, separate shower, and soaking tub. Additional built-ins throughout the home provide a clean, organized, and upscale finish. Truly move-in ready and conveniently located just 20 minutes from Downtown HSV!
For sale
Price cut: $3.1K (10/4)
$298,900
100 Tanner Drake Ct, New Market, AL 35761
3beds
1,820sqft
Single Family Residence
Built in 2023
0.3 Acres Lot
$298,500 Zestimate®
$164/sqft
$31/mo HOA
What's special
Desirable corner lotExceptional storageCustom built-insSoaking tubOpen-concept layoutWalk-in pantryAbundant natural light throughout
- 47 days
- 137
- 11
Zillow last checked:
Listing updated:
Listed by:
Jenina Bellina 910-229-1638,
Own Real Estate,
Jason Salter 315-842-7702,
Own Real Estate
Source: ValleyMLS,MLS#: 21903585
Facts & features
Interior
Bedrooms & bathrooms
- Bedrooms: 3
- Bathrooms: 2
- Full bathrooms: 2
Rooms
- Room types: Master Bedroom, Living Room, Bedroom 2, Bedroom 3, Kitchen
Primary bedroom
- Features: Ceiling Fan(s), Carpet, Granite Counters, Recessed Lighting, Walk-In Closet(s)
- Level: First
- Area: 225
- Dimensions: 15 x 15
Bedroom 2
- Features: Ceiling Fan(s)
- Level: First
- Area: 120
- Dimensions: 10 x 12
Bedroom 3
- Features: Ceiling Fan(s)
- Level: First
- Area: 120
- Dimensions: 10 x 12
Kitchen
- Features: Granite Counters, Recessed Lighting, Smooth Ceiling
- Level: First
- Area: 140
- Dimensions: 10 x 14
Living room
- Features: Ceiling Fan(s)
- Level: First
- Area: 252
- Dimensions: 14 x 18
Heating
- Central 1
Cooling
- Central 1
Features
- Has basement: No
- Has fireplace: No
- Fireplace features: None
Interior area
- Total interior livable area: 1,820 sqft
Property
Parking
- Parking features: Garage-Two Car
Features
- Levels: One
- Stories: 1
Lot
- Size: 0.3 Acres
Details
- Parcel number: 0802030000005163
Construction
Type & style
- Home type: SingleFamily
- Architectural style: Ranch
- Property subtype: Single Family Residence
Materials
- Foundation: Slab
Condition
- New construction: No
- Year built: 2023
Utilities & green energy
- Sewer: Private Sewer
- Water: Public
Community & HOA
Community
- Subdivision: The Estates At Heritage Lakes
HOA
- Has HOA: Yes
- HOA fee: $375 annually
- HOA name: Estates At Heritage Lakes
Location
- Region: New Market
Financial & listing details
- Price per square foot: $164/sqft
- Tax assessed value: $307,900
- Annual tax amount: $1,061
- Date on market: 9/23/2026
Estimated market value
$298,500
$284,000 - $313,000
$1,859/mo
Price history
| Date | Event | Price |
|---|---|---|
| 10/4/2026 | Price change | $298,900-1%$164/sqft |
Source:  ValleyMLS #21903585 Report a problem | ||
| 9/23/2026 | Listed for sale | $302,000$166/sqft |
Source: ValleyMLS #21903585 Report a problem | ||
| 6/17/2026 | Listing removed | $302,000$166/sqft |
Source: ValleyMLS #21903585 Report a problem | ||
| 4/20/2026 | Price change | $302,000-3.2%$166/sqft |
Source: ValleyMLS #21903585 Report a problem | ||
| 11/11/2025 | Listed for sale | $312,000-1%$171/sqft |
Source: ValleyMLS #21903585 Report a problem | ||
| 11/9/2025 | Listing removed | $315,000$173/sqft |
Source: ValleyMLS #21889898 Report a problem | ||
| 7/16/2025 | Price change | $315,000-1.6%$173/sqft |
Source: ValleyMLS #21889898 Report a problem | ||
| 5/26/2025 | Listed for sale | $320,000+7.7%$176/sqft |
Source: ValleyMLS #21889898 Report a problem | ||
| 4/3/2023 | Sold | $296,990$163/sqft |
Source: ValleyMLS #1821052 Report a problem | ||
| 2/10/2023 | Pending sale | $296,990$163/sqft |
Source: ValleyMLS #1821052 Report a problem | ||
| 1/25/2023 | Price change | $296,990-1.7%$163/sqft |
Source: ValleyMLS #1821052 Report a problem | ||
| 12/19/2022 | Price change | $302,210-1%$166/sqft |
Source: ValleyMLS #1821052 Report a problem | ||
| 12/6/2022 | Price change | $305,210-3.2%$168/sqft |
Source: ValleyMLS #1821052 Report a problem | ||
| 10/20/2022 | Listed for sale | $315,210$173/sqft |
Source: ValleyMLS #1821052 Report a problem | ||
Public tax history
| Year | Property taxes | Tax assessment |
|---|---|---|
| 2025 | $1,061 | $30,800 |
Find assessor info on the county website
Monthly payment
Est. payment
Payment breakdown
Explore the cost of this home by adjusting the details. Changes won't be saved.Climate risks
Neighborhood: 35761
Nearby schools
Schools provided by the listing agent
- Elementary: Lynn Fanning
- Middle: Meridianville
- High: Hazel Green
Source: ValleyMLS. This data may not be complete. We recommend contacting the local school district to confirm school assignments for this home.

Similar homes
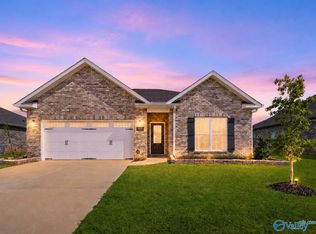
- $275,0003 bd2 ba1.4k sqft107 Saylor Rose Dr, New Market, AL 35761For Sale
 MLS ID #21927541, Kerri Denney. ValleyMLS
- $290,0004 bd2 ba1.8k sqft129 Amanda Deann Dr, New Market, AL 35761For Sale
 MLS ID #21918311, Terri Burkholder. ValleyMLS
- $337,1623 bd2 ba2.1k sqft140 Amanda Deann Dr, New Market, AL 35761New Construction
 ValleyMLS
- $339,9004 bd2 ba2.2k sqft117 Amanda Deann Dr, New Market, AL 35761For Sale
 MLS ID #21923242, Buffi Young. ValleyMLS
