Move-in ready 5BR/3BA home in Briercreek offering 2,483 sq ft and a flexible floor plan! Fresh interior paint, new LVP flooring, updated lighting, new appliances, and a new tile backsplash create a fresh, modern feel. The main level features an isolated primary suite plus additional bedrooms, with even more flexible space upstairs. Enjoy a covered back patio, fenced backyard, 2-car garage, and roof replaced in 2022. Briercreek offers ponds and walking trails in a peaceful setting convenient to shopping, dining, and Huntsville. Seller offering $6,500 toward buyer closing costs or rate buy-down with acceptable offer.
For sale
$324,900
118 Trenton Creek Ln, Meridianville, AL 35759
5beds
2,483sqft
Single Family Residence
Built in 2013
10,018 Square Feet Lot
$323,200 Zestimate®
$131/sqft
$17/mo HOA
What's special
Fresh interior paintFenced backyardNew appliancesFlexible floor planNew tile backsplashCovered back patioNew lvp flooring
- 2 days
- 112
- 9
Zillow last checked:
Listing updated:
Listed by:
Erica White 256-258-9449,
eXp Realty LLC Central
Source: ValleyMLS,MLS#: 21927799
Facts & features
Interior
Bedrooms & bathrooms
- Bedrooms: 5
- Bathrooms: 3
- Full bathrooms: 3
Rooms
- Room types: Master Bedroom, Living Room, Bedroom 2, Dining Room, Bedroom 3, Kitchen, Bedroom 4, Bedroom
Primary bedroom
- Features: Ceiling Fan(s), Smooth Ceiling, LVP
- Level: First
- Area: 225
- Dimensions: 15 x 15
Bedroom
- Features: Ceiling Fan(s), Smooth Ceiling, LVP
- Level: First
- Area: 121
- Dimensions: 11 x 11
Bedroom 2
- Features: Ceiling Fan(s), Smooth Ceiling, LVP
- Level: First
- Area: 132
- Dimensions: 12 x 11
Bedroom 3
- Features: Ceiling Fan(s), Carpet, Smooth Ceiling
- Level: Second
- Area: 208
- Dimensions: 16 x 13
Bedroom 4
- Features: Ceiling Fan(s), Carpet, Smooth Ceiling
- Level: First
- Area: 272
- Dimensions: 17 x 16
Dining room
- Features: Smooth Ceiling, LVP Flooring
- Level: First
- Area: 121
- Dimensions: 11 x 11
Kitchen
- Features: Granite Counters, Tile, LVP
- Level: First
- Area: 195
- Dimensions: 15 x 13
Living room
- Features: Ceiling Fan(s), Smooth Ceiling, LVP
- Level: First
- Area: 308
- Dimensions: 22 x 14
Heating
- Central 1
Cooling
- Central 1
Appliances
- Included: Range, Dishwasher, Microwave, Refrigerator
Features
- Has basement: No
- Has fireplace: No
- Fireplace features: None
Interior area
- Total interior livable area: 2,483 sqft
Property
Parking
- Parking features: Garage-Two Car, Garage-Attached
Features
- Patio & porch: Covered Patio
- Exterior features: Sidewalk
Lot
- Size: 10,018 Square Feet
Details
- Parcel number: 0804170000007.012
Construction
Type & style
- Home type: SingleFamily
- Architectural style: Traditional
- Property subtype: Single Family Residence
Materials
- Foundation: Slab
Condition
- New construction: No
- Year built: 2013
Utilities & green energy
- Sewer: Public Sewer
- Water: Public
Community & HOA
Community
- Subdivision: Briercreek
HOA
- Has HOA: Yes
- HOA fee: $200 annually
- HOA name: Briercreek Homeowners Association Inc
Location
- Region: Meridianville
Financial & listing details
- Price per square foot: $131/sqft
- Tax assessed value: $306,400
- Annual tax amount: $1,060
- Date on market: 8/29/2026
Estimated market value
$323,200
$307,000 - $339,000
$2,077/mo
Price history
| Date | Event | Price |
|---|---|---|
| 8/29/2026 | Listed for sale | $324,900+41.3%$131/sqft |
Source:  ValleyMLS #21927799 Report a problem ValleyMLS #21927799 Report a problem | ||
| 8/6/2026 | Sold | $230,000-30.3%$93/sqft |
Source: ValleyMLS #21920634 Report a problem | ||
| 7/17/2026 | Contingent | $329,900$133/sqft |
Source: ValleyMLS #21920634 Report a problem | ||
| 6/22/2026 | Price change | $329,900-2.9%$133/sqft |
Source: ValleyMLS #21920634 Report a problem | ||
| 6/12/2026 | Listed for sale | $339,900-9.3%$137/sqft |
Source: ValleyMLS #21920634 Report a problem | ||
| 9/10/2024 | Listing removed | $374,900$151/sqft |
Source: ValleyMLS #21870283 Report a problem | ||
| 9/10/2024 | Price change | $374,900+36.4%$151/sqft |
Source: ValleyMLS #21870283 Report a problem | ||
| 9/9/2024 | Listed for sale | $274,900+37.5%$111/sqft |
Source: ValleyMLS #21870283 Report a problem | ||
| 12/15/2017 | Sold | $200,000$81/sqft |
Source: ValleyMLS #1068459 Report a problem | ||
| 9/11/2017 | Price change | $200,000-2.4%$81/sqft |
Source: Madison #1068459 Report a problem | ||
| 7/9/2017 | Price change | $205,000-4.7%$83/sqft |
Source: Madison #1068459 Report a problem | ||
| 5/5/2017 | Listed for sale | $215,000+50.8%$87/sqft |
Source: Keller Williams Realty Madison #1068459 Report a problem | ||
| 1/18/2017 | Sold | $142,580-19%$57/sqft |
Source: Public Record Report a problem | ||
| 12/16/2016 | Listed for sale | -- |
Source: Auction.com Report a problem | ||
| 12/20/2013 | Sold | $176,000$71/sqft |
Source: ValleyMLS #870239 Report a problem | ||
Public tax history
| Year | Property taxes | Tax assessment |
|---|---|---|
| 2025 | $1,060 +3.4% | $30,640 +3.2% |
| 2024 | $1,025 +4.5% | $29,680 +4.2% |
| 2023 | $981 +11.6% | $28,480 +10.9% |
| 2022 | $879 +7.1% | $25,680 +6.6% |
| 2021 | $820 +6.7% | $24,080 +6.3% |
| 2020 | $769 +3.4% | $22,660 +3.2% |
| 2019 | $743 | $21,960 -41.7% |
| 2018 | $743 +17.7% | $37,640 +100% |
| 2017 | $631 | $18,820 |
| 2016 | $631 | $18,820 |
| 2015 | $631 -7% | $18,820 -49.9% |
| 2014 | $679 | $37,600 |
Find assessor info on the county website
Monthly payment
Est. payment
Payment breakdown
Explore the cost of this home by adjusting the details. Changes won't be saved.Climate risks
Neighborhood: 35759
Nearby schools
Schools provided by the listing agent
- Elementary: Lynn Fanning
- Middle: Meridianville
- High: Hazel Green
Source: ValleyMLS. This data may not be complete. We recommend contacting the local school district to confirm school assignments for this home.
- $262,8003 bd2 ba1.6k sqft120 Trenton Creek Ln, Meridianville, AL 35759Off Market

- $377,0004 bd3 ba2.6k sqft116 Trenton Creek Ln, Meridianville, AL 35759Off Market

- $304,9004 bd2 ba1.9k sqft122 Trenton Creek Ln, Meridianville, AL 35759Off Market
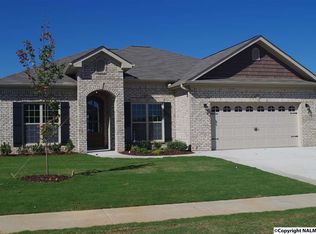
- $431,7005 bd4 ba3.5k sqft119 Trenton Creek Ln, Meridianville, AL 35759Off Market

Similar homes
- $324,4473 bd3 ba2.1k sqft213 Greenlawn Dr NE, Meridianville, AL 35759For Sale
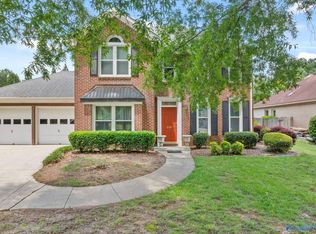 MLS ID #21926403, Allison Click. ValleyMLS
 - $385,0004 bd3 ba2.5k sqft103 Old Picket Cir, Meridianville, AL 35759For Sale
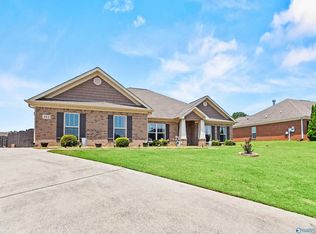 MLS ID #21920132, Cleo Smith. ValleyMLS
 - $335,0004 bd2 ba2.1k sqft169 Andover Ln, Huntsville, AL 35811For Sale
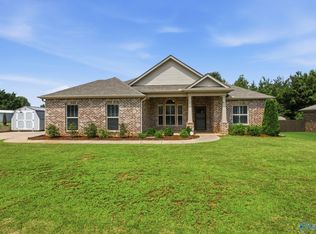 MLS ID #21925189, Heather Dozhier. ValleyMLS
 - $327,9004 bd2 ba1.9k sqft627 Summer Cove Cir NW, Madison, AL 35757For Sale
 MLS ID #21927560, Amir Samadani. ValleyMLS
 - $289,9003 bd2 ba1.6k sqft4023 Belle Orchard Dr, Fayetteville, TN 37334For Sale
 MLS ID #3514819, Susan Gatlin. RealTracs MLS as distributed by MLS GRID
