Welcome home to this spacious 4-bedroom, 3-bath home offering room for everyone! The open-concept layout features both a living room and family room, plus a dedicated office and a loft area for added flexibility. The primary suite is a true retreat with a built-in fireplace and media center, while the spacious primary bath includes dual vanities and a relaxing soaking tub. Recent updates include a new HVAC in 2025, new hardwoods in the loft and on the stairs, and an updated downstairs bathroom. Outside, enjoy a privacy-fenced backyard with a patio that is perfect for entertaining, relaxing, or spending time with family and friends. Come see this immaculate home and make it your own!
For sale
Price cut: $10K (8/10)
$300,000
155 Olympia Dr, Meridianville, AL 35759
4beds
3,079sqft
:
Get pre-qualified$1,904/mo
Single Family Residence
Built in ----
6,732 Square Feet Lot
$-- Zestimate®
$97/sqft
$13/mo HOA
What's special
Built-in fireplacePrivacy-fenced backyardMedia centerRelaxing soaking tubDual vanitiesOpen-concept layoutDedicated office
- 62 days |
- 210 |
- 11 |
Zillow last checked:
Listing updated:
Listed by:
Kelly Holder 256-808-8076,
Weichert-Deborah Burton Group
Source: ValleyMLS,MLS#: 21920704
Facts & features
Interior
Bedrooms & bathrooms
- Bedrooms: 4
- Bathrooms: 3
- Full bathrooms: 2
- 1/2 bathrooms: 1
Rooms
- Room types: Foyer, Master Bedroom, Living Room, Bedroom 2, Dining Room, Bedroom 3, Kitchen, Bedroom 4, Family Room, Office/Study, Laundry, Loft
Primary bedroom
- Features: Ceiling Fan(s), Carpet, Fireplace
- Level: Second
- Area: 288
- Dimensions: 16 x 18
Bedroom 2
- Features: Ceiling Fan(s), LVP Flooring
- Level: Second
- Area: 180
- Dimensions: 12 x 15
Bedroom 3
- Features: Ceiling Fan(s), Carpet
- Level: Second
- Area: 165
- Dimensions: 11 x 15
Bedroom 4
- Features: Ceiling Fan(s), Carpet
- Level: Second
- Area: 120
- Dimensions: 10 x 12
Dining room
- Features: LVP
- Level: First
- Area: 98
- Dimensions: 7 x 14
Family room
- Features: Ceiling Fan(s), Fireplace, LVP
- Level: First
- Area: 240
- Dimensions: 15 x 16
Kitchen
- Features: Eat-in Kitchen, Pantry, LVP
- Level: First
- Area: 154
- Dimensions: 11 x 14
Living room
- Features: Recessed Lighting, LVP
- Level: First
- Area: 280
- Dimensions: 14 x 20
Office
- Features: Ceiling Fan(s), LVP
- Level: First
- Area: 132
- Dimensions: 11 x 12
Laundry room
- Features: LVP Flooring
- Level: First
- Area: 91
- Dimensions: 7 x 13
Loft
- Level: Second
Heating
- Central 1
Cooling
- Central 1
Features
- Has basement: No
- Number of fireplaces: 2
- Fireplace features: Two
Interior area
- Total interior livable area: 3,079 sqft
Property
Parking
- Parking features: Garage-Two Car, Garage-Attached
Features
- Levels: Two
- Stories: 2
- Patio & porch: Covered Porch, Patio
Lot
- Size: 6,732 Square Feet
- Dimensions: 132 x 51
Details
- Parcel number: 0706240001001205
Construction
Type & style
- Home type: SingleFamily
- Property subtype: Single Family Residence
Materials
- Foundation: Slab
Condition
- New construction: No
Utilities & green energy
- Sewer: Public Sewer
- Water: Public
Community & HOA
Community
- Subdivision: Bainbridge
HOA
- Has HOA: Yes
- HOA fee: $159 annually
- HOA name: Apex
Location
- Region: Meridianville
Financial & listing details
- Price per square foot: $97/sqft
- Tax assessed value: $304,400
- Annual tax amount: $1,050
- Date on market: 6/12/2026
Estimated market value
Not available
Estimated sales range
Not available
Not available
Price history
| Date | Event | Price |
|---|---|---|
| 8/10/2026 | Price change | $300,000-3.2%$97/sqft |
Source:  ValleyMLS #21920704 Report a problem ValleyMLS #21920704 Report a problem | ||
| 6/12/2026 | Listed for sale | $310,000-5.5%$101/sqft |
Source: ValleyMLS #21920704 Report a problem | ||
| 12/6/2025 | Listing removed | $328,000$107/sqft |
Source: ValleyMLS #21888490 Report a problem | ||
| 5/29/2025 | Price change | $328,000-2.1%$107/sqft |
Source: ValleyMLS #21888490 Report a problem | ||
| 5/9/2025 | Listed for sale | $335,000$109/sqft |
Source: ValleyMLS #21888490 Report a problem | ||
| 8/28/2024 | Listing removed | $335,000$109/sqft |
Source: ValleyMLS #21866874 Report a problem | ||
| 8/28/2024 | Price change | $335,000-0.9%$109/sqft |
Source: ValleyMLS #21866874 Report a problem | ||
| 7/26/2024 | Listed for sale | $338,000+12.7%$110/sqft |
Source: ValleyMLS #21866874 Report a problem | ||
| 1/25/2023 | Sold | $300,000$97/sqft |
Source: ValleyMLS #1819988 Report a problem | ||
| 12/9/2022 | Contingent | $300,000$97/sqft |
Source: ValleyMLS #1819988 Report a problem | ||
| 10/12/2022 | Price change | $300,000-3.2%$97/sqft |
Source: ValleyMLS #1819988 Report a problem | ||
| 10/6/2022 | Listed for sale | $310,000$101/sqft |
Source: ValleyMLS #1819988 Report a problem | ||
| 9/2/2022 | Sold | $310,000$101/sqft |
Source: ValleyMLS #1815537 Report a problem | ||
Public tax history
| Year | Property taxes | Tax assessment |
|---|---|---|
| 2025 | $1,050 | $30,460 |
| 2024 | $1,050 -46.2% | $30,460 -43.8% |
| 2023 | $1,949 +153.6% | $54,180 +138.9% |
| 2022 | $769 +57.4% | $22,680 +51.6% |
| 2021 | $488 +9.5% | $14,960 +9.2% |
| 2020 | $446 | $13,700 |
| 2019 | $446 | $13,700 +3.8% |
| 2018 | $446 +4.3% | $13,200 |
| 2017 | $428 | $13,200 |
| 2016 | $428 | $13,200 |
| 2015 | $428 -0.7% | $13,200 -0.6% |
| 2014 | $431 | $13,280 -8.3% |
| 2013 | -- | $14,480 |
| 2012 | -- | $14,480 -3.7% |
| 2011 | -- | $15,040 |
Find assessor info on the county website
Monthly payment
Est. payment
Payment breakdown
Explore the cost of this home by adjusting the details. Changes won't be saved.Climate risks
Neighborhood: 35759
Nearby schools
GreatSchools rating
- 10/10Lynn Fanning Elementary SchoolGrades: K-2Distance: 4 mi
- 5/10Meridianville Middle SchoolGrades: 6-8Distance: 2.5 mi
- 8/10Hazel Green High SchoolGrades: 9-12Distance: 5.6 mi
Schools provided by the listing agent
- Elementary: Lynn Fanning
- Middle: Meridianville
- High: Hazel Green
Source: ValleyMLS. This data may not be complete. We recommend contacting the local school district to confirm school assignments for this home.
- $---- sqftOlympia Dr, Meridianville, AL 35759Off Market
- $223,0003 bd2 ba1.7k sqft161 Olympia Dr, Meridianville, AL 35759Sold
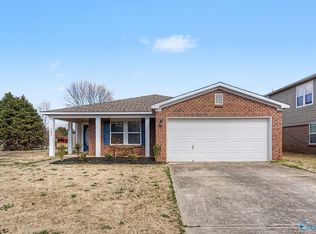
- $317,3004 bd3 ba3.4k sqft153 Olympia Dr, Meridianville, AL 35759Off Market

- $271,9004 bd2 ba2.6k sqft151 Olympia Dr, Meridianville, AL 35759Off Market

- $235,0003 bd2 ba1.7k sqft142 Vancouver Rd, Meridianville, AL 35759Sold
- $236,2003 bd2 ba1.7k sqft144 Vancouver Rd, Meridianville, AL 35759Off Market
- $288,100-- bd1 ba2.8k sqft140 Vancouver Rd, Meridianville, AL 35759Off Market
- $322,600-- bd1 ba3.7k sqft149 Olympia Dr, Meridianville, AL 35759Off Market
A local agent can set up tours, give advice and negotiate with sellers.
Similar homes
- $295,0004 bd2 ba1.9k sqft102 Harwell Cir, Meridianville, AL 35759For Sale
 MLS ID #21924538, Megan Wilson. ValleyMLS
 - $279,5003 bd2 ba1.6k sqft401 McCollum Rd, Meridianville, AL 35759For Sale
 MLS ID #21920091, Nichele Cooper. ValleyMLS
 - $399,9005 bd3 ba2.5k sqft159 Inspirational Dr, Meridianville, AL 35759For Sale
 MLS ID #21916094, Crystal Hernandez. ValleyMLS
 - $385,0004 bd3 ba2.5k sqft103 Old Picket Cir, Meridianville, AL 35759For Sale
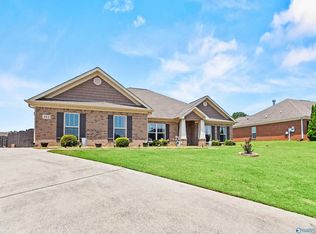 MLS ID #21920132, Cleo Smith. ValleyMLS
 - $299,5354 bd2 ba1.8k sqft113 Mableton Dr, Huntsville, AL 35810For SaleMLS ID #21892844, Candy Holley. ValleyMLS
- $325,0004 bd2 ba2.4k sqft2902 Boswell Rd NE, Huntsville, AL 35811For SaleMLS ID #21923547, Kristina Bass. ValleyMLS
- $350,0004 bd3 ba2.3k sqft296 Wraywood Rd, Huntsville, AL 35810For SaleMLS ID #21924590, Christina Tidwell. ValleyMLS
- $299,9003 bd4 ba2.9k sqft112 Leona Ln NW, Madison, AL 35757For SaleMLS ID #21925789, Rachel Lowell. ValleyMLS
- $299,9003 bd3 ba2.2k sqft148 Morning Dew Rd, Toney, AL 35773For SaleMLS ID #21918424, Mark Barofsky. ValleyMLS
- $284,5004 bd3 ba1.9k sqft108 Tobin Ln, Hazel Green, AL 35750For SaleMLS ID #21918297, Jerry O'Neal. ValleyMLS
- $424,9005 bd4 ba2.8k sqft159 Lexi Ln, Meridianville, AL 35759For SaleMLS ID #21916966, Shantel Perez. ValleyMLS
- $274,9003 bd2 ba1.9k sqft132 Gardencove Cir, Huntsville, AL 35810For SaleMLS ID #21919485, Candace Claburn. ValleyMLS
- $435,0005 bd3 ba3.3k sqft154 Brier Valley Dr, Meridianville, AL 35759For SaleMLS ID #21911603, Nicki Dunnam. ValleyMLS
- $269,9904 bd2 ba1.8k sqft105 Tea Tree Ct, Hazel Green, AL 35750For SaleMLS ID #21916865, Robert Lewis. ValleyMLS
- $312,5003 bd3 ba2.1k sqft128 Holly Fern Dr, Harvest, AL 35749For SaleMLS ID #21920971, Kyle Starnes. ValleyMLS
- $285,0004 bd2 ba1.9k sqft103 Edgestone Dr, Harvest, AL 35749For SaleMLS ID #21916765, Ariel Fields. ValleyMLS
- $329,9004 bd3 ba2.3k sqft127 Flintlock Way, New Market, AL 35761For SaleMLS ID #21921316, Baylee Hunsburger. ValleyMLS
- $310,0004 bd2 ba2.1k sqft11020 Crestfield Dr SE, Huntsville, AL 35803For SaleMLS ID #21925429, Erin Holt. ValleyMLS
- $324,9004 bd3 ba2.1k sqft129 Branton Ct, New Market, AL 35761For SaleMLS ID #21921198, Allison Briles. ValleyMLS
- $349,9004 bd3 ba2.3k sqft166 Morning Dew Rd, Toney, AL 35773For SaleMLS ID #21924786, Jenny Massey. ValleyMLS
