This home offers space, flexibility, and comfort. Downstairs features the primary suite with walk in closet, garden tub, and dual sinks as well as a formal dining room that flows into a spacious living area combining living room, breakfast nook, and kitchen. A large kitchen island, under cabinet lights, and an oversized pantry complete the downstairs. Upstairs boasts a full bath and 4 nice sized bedrooms with walk in closets, a storage room, and an enormous bonus room perfect for library, playroom, home theater, game room, bar lounge, or gym - the possibilities are endless! Outside living includes a covered patio and privacy fence *Select furniture is available for purchase*
For sale
Price cut: $4K (6/16)
$435,000
154 Brier Valley Dr, Meridianville, AL 35759
5beds
3,354sqft
:
Get pre-qualified$2,781/mo
Single Family Residence
Built in 2022
9,147 Square Feet Lot
$433,800 Zestimate®
$130/sqft
$40/mo HOA
What's special
Storage roomFormal dining roomGarden tubDual sinksLarge kitchen islandOversized pantryUnder cabinet lights
- 150 days |
- 143 |
- 10 |
Zillow last checked:
Listing updated:
Listed by:
Nicki Dunnam 520-227-4367,
Weichert Realtors-The Sp Plce
Source: ValleyMLS,MLS#: 21911603
Facts & features
Interior
Bedrooms & bathrooms
- Bedrooms: 5
- Bathrooms: 3
- Full bathrooms: 2
- 1/2 bathrooms: 1
Rooms
- Room types: Foyer, Master Bedroom, Living Room, Bedroom 2, Dining Room, Bedroom 3, Kitchen, Bedroom 4, Breakfast, Bonus Room, Bedroom, Laundry
Primary bedroom
- Features: Ceiling Fan(s), Crown Molding, Carpet, Window Cov
- Level: First
- Area: 255
- Dimensions: 15 x 17
Bedroom
- Features: Carpet, Window Cov
- Level: Second
- Area: 156
- Dimensions: 12 x 13
Bedroom 2
- Features: Carpet, Window Cov
- Level: Second
- Area: 208
- Dimensions: 16 x 13
Bedroom 3
- Features: Carpet, Window Cov
- Level: Second
- Area: 238
- Dimensions: 17 x 14
Bedroom 4
- Features: Carpet, Window Cov
- Level: Second
- Area: 221
- Dimensions: 17 x 13
Dining room
- Features: Crown Molding, Window Cov, LVP Flooring
- Level: First
- Area: 169
- Dimensions: 13 x 13
Kitchen
- Features: Crown Molding, Eat-in Kitchen, Granite Counters, Kitchen Island, Pantry, Window Cov, LVP
- Level: First
- Area: 154
- Dimensions: 14 x 11
Living room
- Features: Ceiling Fan(s), Crown Molding, Recessed Lighting, Window Cov, LVP
- Level: First
- Area: 465
- Dimensions: 31 x 15
Bonus room
- Features: Crown Molding, Carpet, Window Cov
- Level: Second
- Area: 713
- Dimensions: 31 x 23
Laundry room
- Features: Tile
- Level: First
- Area: 49
- Dimensions: 7 x 7
Heating
- Central 2
Cooling
- Central 2
Appliances
- Included: Dishwasher, Microwave, Refrigerator, Dryer, Washer, Gas Oven, Disposal, Electric Water Heater
Features
- Has basement: No
- Has fireplace: No
- Fireplace features: None
Interior area
- Total interior livable area: 3,354 sqft
Video & virtual tour
Property
Parking
- Parking features: Garage-Two Car, Garage-Attached, Garage Faces Front, Driveway-Concrete
Features
- Levels: Two
- Stories: 2
- Patio & porch: Covered Patio, Covered Porch, Front Porch, Patio
- Exterior features: Curb/Gutters, Sidewalk
Lot
- Size: 9,147 Square Feet
- Dimensions: 150 x 60
Details
- Parcel number: 0803080000005.244
Construction
Type & style
- Home type: SingleFamily
- Architectural style: Traditional
- Property subtype: Single Family Residence
Materials
- Foundation: Slab
Condition
- New construction: No
- Year built: 2022
Details
- Builder name: MURPHY HOMES INC
Utilities & green energy
- Sewer: Private Sewer
- Water: Public
Community & HOA
Community
- Features: Curbs
- Subdivision: Brierfield
HOA
- Has HOA: Yes
- HOA fee: $475 annually
- HOA name: Brierfield
Location
- Region: Meridianville
Financial & listing details
- Price per square foot: $130/sqft
- Tax assessed value: $436,100
- Annual tax amount: $1,519
- Date on market: 3/7/2026
Estimated market value
$433,800
$412,000 - $455,000
$2,646/mo
Price history
| Date | Event | Price |
|---|---|---|
| 6/16/2026 | Price change | $435,000-0.9%$130/sqft |
Source:  ValleyMLS #21911603 Report a problem ValleyMLS #21911603 Report a problem | ||
| 4/27/2026 | Price change | $439,000-1.3%$131/sqft |
Source: ValleyMLS #21911603 Report a problem | ||
| 3/7/2026 | Listed for sale | $445,000-4.3%$133/sqft |
Source: ValleyMLS #21911603 Report a problem | ||
| 9/27/2025 | Listing removed | $464,900$139/sqft |
Source: ValleyMLS #21891555 Report a problem | ||
| 9/23/2025 | Price change | $464,900+0%$139/sqft |
Source: ValleyMLS #21891555 Report a problem | ||
| 9/22/2025 | Price change | $464,8000%$139/sqft |
Source: ValleyMLS #21891555 Report a problem | ||
| 9/19/2025 | Price change | $464,900+0%$139/sqft |
Source: ValleyMLS #21891555 Report a problem | ||
| 9/16/2025 | Price change | $464,8000%$139/sqft |
Source: ValleyMLS #21891555 Report a problem | ||
| 9/10/2025 | Price change | $464,900+0%$139/sqft |
Source: ValleyMLS #21891555 Report a problem | ||
| 9/8/2025 | Price change | $464,8000%$139/sqft |
Source: ValleyMLS #21891555 Report a problem | ||
| 9/4/2025 | Price change | $464,900+0%$139/sqft |
Source: ValleyMLS #21891555 Report a problem | ||
| 9/3/2025 | Price change | $464,8000%$139/sqft |
Source: ValleyMLS #21891555 Report a problem | ||
| 8/30/2025 | Price change | $464,900+0%$139/sqft |
Source: ValleyMLS #21891555 Report a problem | ||
| 8/26/2025 | Price change | $464,8000%$139/sqft |
Source: ValleyMLS #21891555 Report a problem | ||
| 8/20/2025 | Price change | $464,900+0%$139/sqft |
Source: ValleyMLS #21891555 Report a problem | ||
| 8/17/2025 | Price change | $464,8000%$139/sqft |
Source: ValleyMLS #21891555 Report a problem | ||
| 8/10/2025 | Price change | $464,900+0%$139/sqft |
Source: ValleyMLS #21891555 Report a problem | ||
| 8/8/2025 | Price change | $464,8000%$139/sqft |
Source: ValleyMLS #21891555 Report a problem | ||
| 8/1/2025 | Price change | $464,900+0%$139/sqft |
Source: ValleyMLS #21891555 Report a problem | ||
| 7/30/2025 | Price change | $464,8000%$139/sqft |
Source: ValleyMLS #21891555 Report a problem | ||
| 7/28/2025 | Price change | $464,900+0%$139/sqft |
Source: ValleyMLS #21891555 Report a problem | ||
| 7/25/2025 | Price change | $464,8000%$139/sqft |
Source: ValleyMLS #21891555 Report a problem | ||
| 7/24/2025 | Price change | $464,900+0%$139/sqft |
Source: ValleyMLS #21891555 Report a problem | ||
| 7/18/2025 | Price change | $464,8000%$139/sqft |
Source: ValleyMLS #21891555 Report a problem | ||
| 7/16/2025 | Listed for sale | $464,900+0.1%$139/sqft |
Source: ValleyMLS #21891555 Report a problem | ||
| 8/25/2022 | Sold | $464,570+563.7%$139/sqft |
Source: ValleyMLS #1801860 Report a problem | ||
| 9/20/2021 | Sold | $70,000-67.4%$21/sqft |
Source: Public Record Report a problem | ||
| 2/1/2021 | Sold | $214,480$64/sqft |
Source: Public Record Report a problem | ||
Public tax history
| Year | Property taxes | Tax assessment |
|---|---|---|
| 2025 | $1,519 -12% | $43,620 -11.5% |
| 2024 | $1,726 +8.5% | $49,300 +8.5% |
| 2023 | $1,591 +239.2% | $45,440 +224.6% |
| 2022 | $469 | $14,000 |
Find assessor info on the county website
Monthly payment
Est. payment
Payment breakdown
Explore the cost of this home by adjusting the details. Changes won't be saved.Climate risks
Neighborhood: 35759
Nearby schools
GreatSchools rating
- 10/10Lynn Fanning Elementary SchoolGrades: K-2Distance: 1.8 mi
- 5/10Meridianville Middle SchoolGrades: 6-8Distance: 1.4 mi
- 8/10Hazel Green High SchoolGrades: 9-12Distance: 3.8 mi
Schools provided by the listing agent
- Elementary: Lynn Fanning
- Middle: Meridianville
- High: Hazel Green
Source: ValleyMLS. This data may not be complete. We recommend contacting the local school district to confirm school assignments for this home.
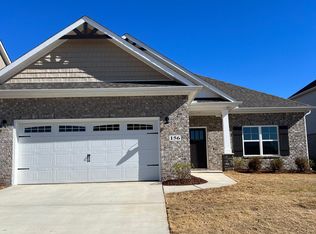
- $362,4003 bd2 ba2.1k sqft156 Brier Valley Dr, Meridianville, AL 35759Off Market
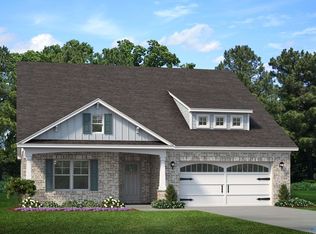
- $381,0004 bd3 ba3k sqft152 Brier Valley Dr, Meridianville, AL 35759Sold

- $372,3004 bd3 ba2.4k sqft158 Brier Valley Dr, Meridianville, AL 35759Off Market
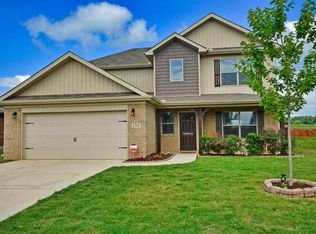
- $303,7004 bd3 ba2.1k sqft154 Walkers Hill Rd, Meridianville, AL 35759Off Market
- $292,7003 bd3 ba1.8k sqft156 Walkers Hill Rd, Meridianville, AL 35759Off Market
- $266,6003 bd2 ba1.6k sqft152 Walkers Hill Rd, Meridianville, AL 35759Off Market
- $248,6003 bd2 ba1.4k sqft158 Walkers Hill Rd, Meridianville, AL 35759Off Market
- $305,9005 bd3 ba2.2k sqft160 Brier Valley Dr, Meridianville, AL 35759Sold
A local agent can set up tours, give advice and negotiate with sellers.
Similar homes
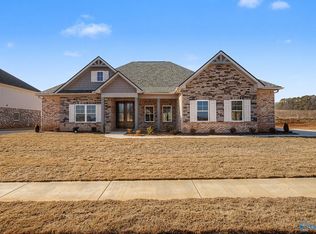
- $479,9504 bd4 ba3.2k sqft138 Brier View Dr, Meridianville, AL 35759New Construction
 ValleyMLS
 - $418,5004 bd4 ba2.5k sqft105 Shangrila Way, Meridianville, AL 35759For Sale
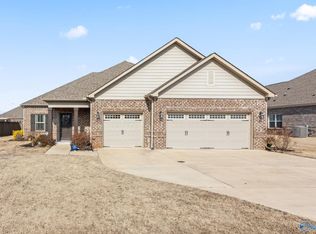 MLS ID #21912520, Ken Roper. ValleyMLS
 - $420,0005 bd4 ba3.2k sqft112 Colony Cove Dr, Meridianville, AL 35759For Sale
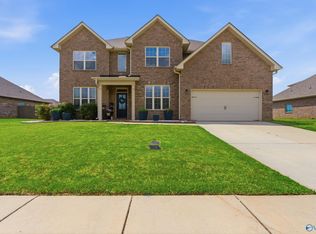 MLS ID #21916829, Luke Hayden. ValleyMLS
 - $550,0005 bd4 ba3.2k sqft114 Daisy Ln, Meridianville, AL 35759For Sale
 MLS ID #21925510, Amanda Power. ValleyMLS
 - $575,0005 bd5 ba3.4k sqft324 Anna Dora Way, Meridianville, AL 35759For SaleMLS ID #21925230, Marlena Gilbert. ValleyMLS
- $400,0004 bd3 ba2.7k sqft169 Slade Thomas Dr, Meridianville, AL 35759For SaleMLS ID #21923005, Lisa Gregory. ValleyMLS
- $479,0004 bd4 ba2.6k sqft307 Anna Dora Way, Meridianville, AL 35759For SaleMLS ID #21918848, Candace Couture. ValleyMLS
- $329,0004 bd3 ba2.3k sqft132 Wilcot Rd, Meridianville, AL 35759For SaleMLS ID #21921944, Stephanie Ulrich. ValleyMLS
- from $419,9004 bd3 ba3.6k sqftThe Shelburne Plan, Colonial Pointe - N, Meridianville, AL 35759New ConstructionLegacy Homes Alabama
- $460,0005 bd5 ba3.6k sqft144 Chesire Cove Ln, New Market, AL 35761For SaleMLS ID #21923166, Chris Ware. ValleyMLS
- from $389,9004 bd3 ba3.1k sqftThe Lincoln Plan, Colonial Pointe - N, Meridianville, AL 35759New ConstructionLegacy Homes Alabama
- $399,9003 bd3 ba2.5k sqft106 Ivy Vine Dr, Toney, AL 35773For SaleMLS ID #21925198, Shantinique Hendricks. ValleyMLS
- $380,5003 bd3 ba2.9k sqft242 Paladin St, New Market, AL 35761For SaleMLS ID #21922560, Tina Putman. ValleyMLS
- from $399,9004 bd3 ba3.1k sqftThe Lincoln Plan, Pennington - N, Huntsville, AL 35811New ConstructionLegacy Homes Alabama
- $475,0004 bd3 ba2.8k sqft1530 Trek St, Huntsville, AL 35811For SaleMLS ID #21925051, Robin Gerrish. ValleyMLS
- $350,0004 bd3 ba2.3k sqft296 Wraywood Rd, Huntsville, AL 35810For SaleMLS ID #21924590, Christina Tidwell. ValleyMLS
- $399,0004 bd4 ba2.6k sqft145 Chesire Cove Ln, New Market, AL 35761For SaleMLS ID #21920433, Roxanne Brauchler. ValleyMLS
- from $414,9004 bd3 ba3.6k sqftThe Shelburne Plan, Bellview - N, New Market, AL 35761New ConstructionLegacy Homes Alabama
- $410,0004 bd4 ba3.1k sqft188 Saddle St, New Market, AL 35761For SaleMLS ID #21919991, Keilyn Stanley. ValleyMLS
- $450,0005 bd4 ba3.2k sqft349 Lionel Allen Way, Madison, AL 35757For SaleMLS ID #21918795, Sean Ostrowski. ValleyMLS
