SELLER OFFERING 5k TO CLOSING COSTS ON AN ACCEPTABLE OFFER. Great buy on a like-new 4 bedroom home. New roof 2025 with lifetime warranty. Beautiful large backyard w/covered porch, landscape lighting, cameras, stained privacy fence 2022. To convey with home 2021 Cub Cadet ZT-42 Riding Mower and all accessories. 2021 blower, edger, and much more. Easy care LVP flooring in main living areas, new carpet in master 2025. Light bright open floor plan, spacious living room. Kitchen has plenty of cabinets for storage, abundant prep space, an island, snack bar and pantry. Isolated master suite, double vanity, and huge walk-in closet. 4th bedroom doubles as a private study. Clean and ready for move-in!
For sale
Price cut: $5K (7/20)
$285,000
104 Arctic Fox Trl, Meridianville, AL 35759
4beds
1,884sqft
:
Get pre-qualified$1,843/mo
Single Family Residence
Built in 2021
0.35 Acres Lot
$288,800 Zestimate®
$151/sqft
$29/mo HOA
What's special
Isolated master suiteNew carpet in masterHuge walk-in closetDouble vanityIsland with snack barBeautiful backyardStained privacy fence
- 36 days |
- 358 |
- 19 |
Zillow last checked:
Listing updated:
Listed by:
Melinda Tsang 256-316-7555,
ACCESS Premiere Properties,
Jessica Beyl 256-808-2920,
ACCESS Premiere Properties
Source: ValleyMLS,MLS#: 21921301
Facts & features
Interior
Bedrooms & bathrooms
- Bedrooms: 4
- Bathrooms: 2
- Full bathrooms: 1
- 3/4 bathrooms: 1
Rooms
- Room types: Master Bedroom, Living Room, Bedroom 2, Dining Room, Bedroom 3, Kitchen, Bedroom 4, Laundry
Primary bedroom
- Features: 9’ Ceiling, Carpet, Isolate, Smooth Ceiling, Window Cov, Walk-In Closet(s)
- Level: First
- Area: 180
- Dimensions: 15 x 12
Bedroom 2
- Features: 9’ Ceiling, Carpet, Smooth Ceiling, Window Cov
- Level: First
- Area: 110
- Dimensions: 11 x 10
Bedroom 3
- Features: 9’ Ceiling, Carpet, Smooth Ceiling, Window Cov
- Level: First
- Area: 110
- Dimensions: 11 x 10
Bedroom 4
- Features: 9’ Ceiling, Carpet, Smooth Ceiling, Window Cov
- Level: First
- Area: 132
- Dimensions: 11 x 12
Dining room
- Features: 9’ Ceiling, Smooth Ceiling, LVP
- Level: First
- Area: 132
- Dimensions: 11 x 12
Kitchen
- Features: Kitchen Island, Pantry, Recessed Lighting, Smooth Ceiling, LVP
- Level: First
- Area: 143
- Dimensions: 11 x 13
Living room
- Features: 9’ Ceiling, Recessed Lighting, Smooth Ceiling, Window Cov, LVP
- Level: First
- Area: 240
- Dimensions: 16 x 15
Laundry room
- Features: 9’ Ceiling, Smooth Ceiling, LVP
- Level: First
Heating
- Central 1
Cooling
- Central 1
Features
- Open Floorplan
- Has basement: No
- Has fireplace: No
- Fireplace features: None
Interior area
- Total interior livable area: 1,884 sqft
Property
Parking
- Parking features: Garage-Three Car, Garage-Attached, Garage Door Opener, Garage Faces Front, Driveway-Concrete
Features
- Levels: One
- Stories: 1
Lot
- Size: 0.35 Acres
Details
- Parcel number: 0804170000001.045
Construction
Type & style
- Home type: SingleFamily
- Architectural style: Ranch,Traditional
- Property subtype: Single Family Residence
Materials
- Foundation: Slab
Condition
- New construction: No
- Year built: 2021
Utilities & green energy
- Sewer: Private Sewer
Community & HOA
Community
- Subdivision: Fox Run
HOA
- Has HOA: Yes
- HOA fee: $350 annually
- HOA name: Common Grounds
Location
- Region: Meridianville
Financial & listing details
- Price per square foot: $151/sqft
- Tax assessed value: $203,500
- Annual tax amount: $575
- Date on market: 6/19/2026
Estimated market value
$288,800
$274,000 - $303,000
$1,843/mo
Price history
| Date | Event | Price |
|---|---|---|
| 7/20/2026 | Price change | $285,000-1.7%$151/sqft |
Source:  ValleyMLS #21921301 Report a problem ValleyMLS #21921301 Report a problem | ||
| 6/19/2026 | Listed for sale | $290,000+15.2%$154/sqft |
Source: ValleyMLS #21921301 Report a problem | ||
| 9/4/2021 | Sold | $251,815$134/sqft |
Source: ValleyMLS #1782458 Report a problem | ||
| 5/25/2021 | Pending sale | $251,815$134/sqft |
Source:  DR Horton Report a problem DR Horton Report a problem | ||
| 5/17/2021 | Price change | $251,815+0.4%$134/sqft |
Source: DR Horton Report a problem | ||
| 5/12/2021 | Price change | $250,815+1.6%$133/sqft |
Source: DR Horton Report a problem | ||
| 4/28/2021 | Price change | $246,815+2.1%$131/sqft |
Source: DR Horton Report a problem | ||
| 4/21/2021 | Price change | $241,815+2.5%$128/sqft |
Source: DR Horton Report a problem | ||
| 4/9/2021 | Price change | $235,815+0.4%$125/sqft |
Source: DR Horton Report a problem | ||
| 3/10/2021 | Price change | $234,815+0.4%$125/sqft |
Source: DR Horton Report a problem | ||
| 3/3/2021 | Price change | $233,815+0.4%$124/sqft |
Source: DR Horton Report a problem | ||
| 1/10/2021 | Price change | $232,815+1.5%$124/sqft |
Source: D.R. Horton - Huntsville Report a problem | ||
| 11/9/2020 | Price change | $229,315-1.3%$122/sqft |
Source: D.R. Horton - Huntsville Report a problem | ||
| 10/22/2020 | Price change | $232,308+1.1%$123/sqft |
Source: D.R. Horton - Huntsville Report a problem | ||
| 10/5/2020 | Listed for sale | $229,808$122/sqft |
Source: D.R. Horton - Huntsville Report a problem | ||
Public tax history
| Year | Property taxes | Tax assessment |
|---|---|---|
| 2025 | $575 +2.9% | $20,360 +2.7% |
| 2024 | $558 +3.9% | $19,820 +3.7% |
| 2023 | $537 -7.6% | $19,120 +8.4% |
| 2022 | $582 +82.7% | $17,640 +85.7% |
| 2021 | $318 | $9,500 |
Find assessor info on the county website
Monthly payment
Est. payment
Payment breakdown
Explore the cost of this home by adjusting the details. Changes won't be saved.Climate risks
Neighborhood: 35759
Nearby schools
GreatSchools rating
- 10/10Lynn Fanning Elementary SchoolGrades: K-2Distance: 1.7 mi
- 5/10Meridianville Middle SchoolGrades: 6-8Distance: 2.5 mi
- 8/10Hazel Green High SchoolGrades: 9-12Distance: 5 mi
Schools provided by the listing agent
- Elementary: Lynn Fanning
- Middle: Meridianville
- High: Hazel Green
Source: ValleyMLS. This data may not be complete. We recommend contacting the local school district to confirm school assignments for this home.
- $344,9004 bd3 ba2.5k sqft102 Arctic Fox Trl, Meridianville, AL 35759Pending

- $320,0004 bd3 ba2k sqft106 Arctic Fox Trl, Meridianville, AL 35759Sold

- $315,5004 bd2 ba2k sqft100 NW Arctic Fox Trl, Meridianville, AL 35759Off Market

- $357,1004 bd3 ba2.3k sqft105 Arctic Fox Trl, Meridianville, AL 35759Off Market

- $315,0004 bd2 ba2.3k sqft101 Arctic Fox Trl, Meridianville, AL 35759Sold
- $---- sqft112 Arctic Fox Trl, Meridianville, AL 35759Off Market
- $458,6004 bd3 ba2.9k sqft222 Nellie Faye Ln, Meridianville, AL 35759Sold
- $464,9154 bd3 ba3k sqft224 Nellie Faye Ln, Meridianville, AL 35759Sold
A local agent can set up tours, give advice and negotiate with sellers.
Similar homes
- $279,5334 bd2 ba1.8k sqft264 Poppy Trl, Meridianville, AL 35759New Construction
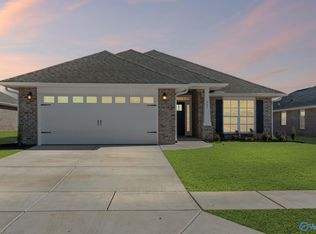 MLS ID #21922876, Regina White. ValleyMLS
 - $302,6504 bd2 ba1.9k sqft319 Carnation Ave, Meridianville, AL 35759New Construction
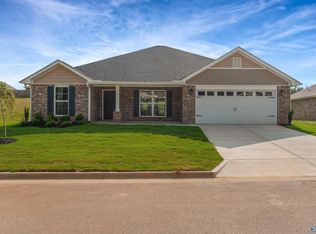 MLS ID #21901498, Regina White. ValleyMLS
 - $289,9004 bd2 ba1.6k sqft130 Domingues Ave, Meridianville, AL 35759New Construction
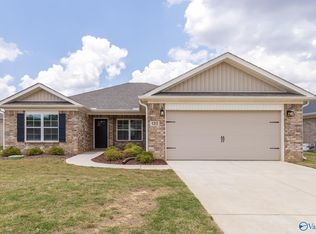 MLS ID #21858363, John Ward. ValleyMLS
 - $299,5004 bd3 ba2k sqft109 Creek Ridge Dr, Meridianville, AL 35759For Sale
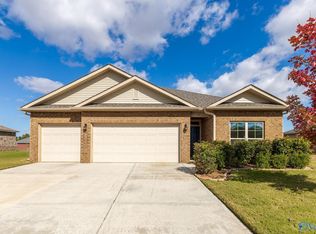 MLS ID #21903250, Savana Price. ValleyMLS
 - $295,5454 bd2 ba1.9k sqft320 Carnation Ave, Meridianville, AL 35759New ConstructionMLS ID #21901502, Regina White. ValleyMLS
- $279,5334 bd2 ba1.8k sqft206 Poppy Trl, Meridianville, AL 35759New ConstructionMLS ID #21890638, Regina White. ValleyMLS
- $263,5853 bd2 ba1.5k sqft268 Poppy Trl, Meridianville, AL 35759New ConstructionMLS ID #21922874, Regina White. ValleyMLS
- $345,9004 bd3 ba2k sqft117 Drupelet Ln, Meridianville, AL 35759New ConstructionMLS ID #21919101, John Ward. ValleyMLS
- from $307,9003 bd2 ba1.9k sqftThe Montgomery Plan, Pikes Ridge, Meridianville, AL 35759New ConstructionDavidson Homes, Inc.
- $280,8885 bd3 ba2.1k sqft131 Addlestone Cir, Meridianville, AL 35759New ConstructionValleyMLS
- $351,9004 bd3 ba2.3k sqft106 Drupelet Ln, Meridianville, AL 35759For SaleMLS ID #21919110, John Ward. ValleyMLS
- $269,9953 bd2 ba1.4k sqft114 Domingues Ave, Meridianville, AL 35759For SaleMLS ID #21913571, Misty Guzman. ValleyMLS
- $329,9004 bd3 ba2k sqft(Undisclosed Address), Meridianville, AL 35759New ConstructionValleyMLS
- $331,9004 bd3 ba2k sqft123 Domingues Ave, Meridianville, AL 35759New ConstructionMLS ID #21906457, John Ward. ValleyMLS
- $263,5853 bd2 ba1.5k sqft312 Poppy Trl, Meridianville, AL 35759For SaleMLS ID #21905918, Regina White. ValleyMLS
- $263,5853 bd2 ba1.5k sqft208 Poppy Trl, Meridianville, AL 35759New ConstructionMLS ID #21890634, Regina White. ValleyMLS
- $257,3503 bd2 ba1.3k sqft129 Domingues Ave, Meridianville, AL 35759New ConstructionMLS ID #21880590, John Ward. ValleyMLS
- $305,2003 bd3 ba1.7k sqft137 Domingues Ave, Meridianville, AL 35759New ConstructionMLS ID #21909965, John Ward. ValleyMLS
- $262,8884 bd3 ba2k sqft126 Addlestone Cir, Meridianville, AL 35759New ConstructionValleyMLS
- $343,6434 bd3 ba2.5k sqft321 Carnation Ave, Meridianville, AL 35759For SaleMLS ID #21908037, Regina White. ValleyMLS
