Completely remodeled 4BR/3BA home on a private 1-acre wooded lot in desirable Sunset Cove! This beautiful, move-in-ready South Huntsville home features new windows, fresh paint, all-new lighting, a new kitchen with custom cabinets, new stainless steel appliances, and quartz countertops. Additional updates include a new roof, new HVAC system, and new water heater. The finished basement/rec room is perfect for a game room, home office, or hobby room. Enjoy the spacious new back deck and the peaceful setting. Conveniently located just minutes from schools, shopping, walking trails, parks, the Tennessee River, with quick access to downtown Huntsville and Redstone Arsenal.
Under contract
$450,000
2610 Vista Dr SE, Huntsville, AL 35803
4beds
2,720sqft
Single Family Residence
Built in 1965
1 Acres Lot
$443,200 Zestimate®
$165/sqft
$-- HOA
What's special
Fresh paintNew windowsPeaceful settingQuartz countertopsSpacious new back deckNew stainless steel appliancesAll-new lighting
- 41 days |
- 1,566 |
- 118 |
Likely to sell faster than
Zillow last checked:
Listing updated:
Listed by:
Beth Riggs 256-527-2811,
A.H. Sothebys Int. Realty
Source: ValleyMLS,MLS#: 21923260
Facts & features
Interior
Bedrooms & bathrooms
- Bedrooms: 4
- Bathrooms: 3
- Full bathrooms: 1
- 3/4 bathrooms: 1
- 1/2 bathrooms: 1
Rooms
- Room types: Foyer, Master Bedroom, Living Room, Bedroom 2, Dining Room, Bedroom 3, Kitchen, Bedroom 4, Breakfast, Recreation Room, Laundry
Primary bedroom
- Features: Ceiling Fan(s), Crown Molding, Carpet, Smooth Ceiling, Walk-In Closet(s)
- Level: Second
- Area: 154
- Dimensions: 11 x 14
Bedroom 2
- Features: Ceiling Fan(s), Crown Molding, Smooth Ceiling, Wood Floor, Walk-In Closet(s)
- Level: Second
- Area: 143
- Dimensions: 13 x 11
Bedroom 3
- Features: Ceiling Fan(s), Crown Molding, Smooth Ceiling, Wood Floor, Walk-In Closet(s)
- Level: Second
- Area: 143
- Dimensions: 13 x 11
Bedroom 4
- Features: Ceiling Fan(s), Crown Molding, Smooth Ceiling, Wood Floor, Walk-In Closet(s)
- Level: Second
- Area: 121
- Dimensions: 11 x 11
Dining room
- Features: Crown Molding, Smooth Ceiling, Wood Floor
- Level: First
- Area: 154
- Dimensions: 11 x 14
Kitchen
- Features: Crown Molding, Recessed Lighting, Smooth Ceiling, Sol Sur Cntrtop, Wood Floor
- Level: First
- Area: 204
- Dimensions: 17 x 12
Living room
- Features: Ceiling Fan(s), Crown Molding, Fireplace, Smooth Ceiling, Wood Floor
- Level: First
- Area: 325
- Dimensions: 13 x 25
Laundry room
- Features: Recessed Lighting, Wood Floor
- Level: Second
- Area: 66
- Dimensions: 6 x 11
Heating
- Central 1, Electric
Cooling
- Central 1, Electric
Features
- Basement: Basement
- Number of fireplaces: 1
- Fireplace features: Masonry, One
Interior area
- Total interior livable area: 2,720 sqft
Property
Parking
- Parking features: Garage-One Car, Garage Faces Side, Driveway-Concrete, Driveway-Gravel
Features
- Levels: Three Or More
- Stories: 3
Lot
- Size: 1 Acres
Details
- Parcel number: 1808334001063000
Construction
Type & style
- Home type: SingleFamily
- Architectural style: Traditional
- Property subtype: Single Family Residence
Condition
- New construction: No
- Year built: 1965
Utilities & green energy
- Sewer: Public Sewer
- Water: Public
Community & HOA
Community
- Subdivision: Sunset Cove
HOA
- Has HOA: No
Location
- Region: Huntsville
Financial & listing details
- Price per square foot: $165/sqft
- Tax assessed value: $186,600
- Annual tax amount: $2,165
- Date on market: 7/10/2026
Estimated market value
$443,200
$421,000 - $465,000
$2,281/mo
Price history
| Date | Event | Price |
|---|---|---|
| 8/2/2026 | Contingent | $450,000$165/sqft |
Source:  ValleyMLS #21923260 Report a problem ValleyMLS #21923260 Report a problem | ||
| 7/10/2026 | Listed for sale | $450,000+181.3%$165/sqft |
Source: ValleyMLS #21923260 Report a problem | ||
| 4/25/2025 | Sold | $160,000$59/sqft |
Source: ValleyMLS #21886468 Report a problem | ||
| 4/18/2025 | Pending sale | $160,000$59/sqft |
Source: ValleyMLS #21886468 Report a problem | ||
| 4/17/2025 | Listed for sale | $160,000+77.8%$59/sqft |
Source: ValleyMLS #21886468 Report a problem | ||
| 3/20/2025 | Sold | $90,000-40.4%$33/sqft |
Source: Public Record Report a problem | ||
| 11/30/2006 | Sold | $151,000$56/sqft |
Source: Public Record Report a problem | ||
Public tax history
| Year | Property taxes | Tax assessment |
|---|---|---|
| 2025 | $2,165 +1.4% | $37,320 +1.4% |
| 2024 | $2,136 +2.8% | $36,820 +2.8% |
| 2023 | $2,076 +11.5% | $35,800 +11.5% |
| 2022 | $1,863 +115% | $32,120 +115% |
| 2021 | $867 +7.2% | $14,940 +7.2% |
| 2020 | $809 -33.3% | $13,940 -33.3% |
| 2019 | $1,212 | $20,900 -47.3% |
| 2018 | $1,212 +7.1% | $39,640 +103.1% |
| 2017 | $1,132 | $19,520 |
| 2016 | $1,132 | $19,520 |
| 2015 | $1,132 +1.3% | $19,520 +1.3% |
| 2014 | $1,117 | $19,260 +3.1% |
| 2013 | -- | $18,680 |
| 2012 | -- | $18,680 |
| 2011 | -- | $18,680 |
Find assessor info on the county website
Monthly payment
Est. payment
Payment breakdown
Explore the cost of this home by adjusting the details. Changes won't be saved.Climate risks
Neighborhood: Sunset Cove
Nearby schools
GreatSchools rating
- 9/10Weatherly Heights Elementary SchoolGrades: PK-5Distance: 1.4 mi
- 10/10Mountain Gap Middle SchoolGrades: 6-8Distance: 1.7 mi
- 6/10Virgil Grissom High SchoolGrades: 9-12Distance: 2.9 mi
Schools provided by the listing agent
- Elementary: Weatherly Heights
- Middle: Mountain Gap
- High: Grissom High School
Source: ValleyMLS. This data may not be complete. We recommend contacting the local school district to confirm school assignments for this home.
- $328,8004 bd2 ba2.1k sqft2608 Vista Dr SE, Huntsville, AL 35803Off Market
- $449,0004 bd3 ba2.7k sqft2612 Vista Dr SE, Huntsville, AL 35803Sold
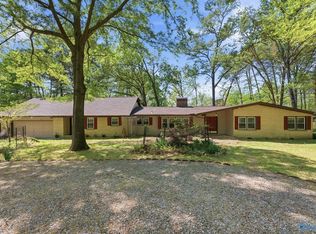
- $259,600-- bd-- ba-- sqft2606 Vista Dr SE, Huntsville, AL 35803Off Market
- $270,300-- bd0 ba2k sqft2604 Arrow Wood Dr SE, Huntsville, AL 35803Off Market
- $463,800-- bd1 ba4.3k sqft2613 Vista Dr SE, Huntsville, AL 35803Off Market
- $333,100-- bd0 ba2.3k sqft2606 Arrow Wood Dr SE, Huntsville, AL 35803Off Market
- $351,5004 bd2 ba2.4k sqft2611 Vista Dr SE, Huntsville, AL 35803Off Market
- $709,400-- bd2 ba5.4k sqft2615 Vista Dr SE, Huntsville, AL 35803Off Market
A local agent can set up tours, give advice and negotiate with sellers.
Similar homes
- $500,0004 bd3 ba2.9k sqft737 Mira Vista Dr SE, Huntsville, AL 35802For Sale
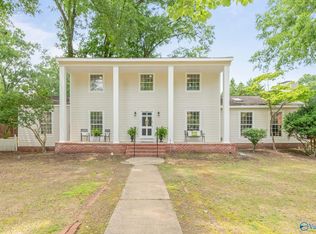 MLS ID #21926005, Pam Nicastro. ValleyMLS
 - $419,9003 bd3 ba3.1k sqft104 Roberta Rd SE, Huntsville, AL 35802For Sale
 MLS ID #21926283, Karen Farrell. ValleyMLS
 - $499,0004 bd3 ba3.3k sqft15033 Greentree Trl SE, Huntsville, AL 35803For Sale
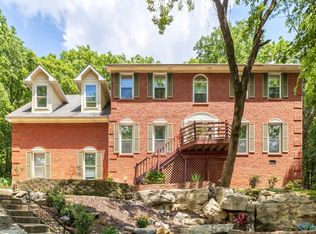 MLS ID #21920771, Melinda Tsang. ValleyMLS
 - $419,9003 bd2 ba2.5k sqft11002 Temperance St SW, Huntsville, AL 35803For Sale
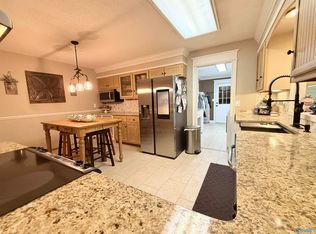 MLS ID #21900895, Brenda King. ValleyMLS
 - $365,0004 bd3 ba2.3k sqft12027 Comanche Trl SE, Huntsville, AL 35803For SaleMLS ID #21920615, Alexis King. ValleyMLS
- $429,9004 bd4 ba2.6k sqft2756 Slate Dr SW, Huntsville, AL 35803For SaleMLS ID #21917087, Shirley Landry. ValleyMLS
- $389,0003 bd2 ba2.1k sqft342 Pawnee Trl SE, Huntsville, AL 35803For SaleMLS ID #21921201, Ben Wales. ValleyMLS
- $529,0003 bd2 ba2.2k sqft507 Glencoe Rd SE, Huntsville, AL 35802For SaleMLS ID #21926640, Carlin Wright. ValleyMLS
- $365,0003 bd2 ba1.9k sqft15003 Glory Dr SE, Huntsville, AL 35803For SaleMLS ID #21925277, Blake Cantrell. ValleyMLS
- $549,0004 bd3 ba2.4k sqft730 Mira Vista Dr SE, Huntsville, AL 35802For SaleMLS ID #21923293, Ben Nemec. ValleyMLS
- $345,0003 bd2 ba1.8k sqft2006 Mythewood Dr SW, Huntsville, AL 35803For SaleMLS ID #21922864, Mary Michaelson. ValleyMLS
- $439,9003 bd2 ba2.1k sqft2042 Rosebury Ln SW, Huntsville, AL 35803For SaleMLS ID #21912113, Pranteek Patnaik. ValleyMLS
- $415,0005 bd2 ba2.3k sqft105 Strong Cir SE, Huntsville, AL 35802For SaleMLS ID #21918984, Beth Morring. ValleyMLS
- $289,0003 bd3 ba2k sqft11242 Hillwood Dr SE, Huntsville, AL 35803For SaleMLS ID #21922018, Charis Hicks. ValleyMLS
- $439,9003 bd2 ba2.2k sqft5037 Garner Rd NW, Huntsville, AL 35806For SaleMLS ID #21921071, Sherry Cox. ValleyMLS
- $565,0004 bd3 ba3k sqft702 Drake Ave SE, Huntsville, AL 35802For SaleMLS ID #21925893, Roger Wallace. ValleyMLS
- $665,0004 bd4 ba3.3k sqft1312 Pecan Point Way, Huntsville, AL 35803For SaleMLS ID #21926591, Amanda Hays. ValleyMLS
- $285,0003 bd1 ba1.9k sqft11022 McBride Dr SE, Huntsville, AL 35803For SaleMLS ID #21925147, Amanda Hays. ValleyMLS
- $439,9004 bd2 ba2.1k sqft3105 7th Ave SW, Huntsville, AL 35805For SaleMLS ID #21922680, Tracy Hood. ValleyMLS
- $339,0003 bd3 ba2.1k sqft107 Noble Dr SE, Huntsville, AL 35802For SaleMLS ID #21925831, Leslie Lunsford. ValleyMLS
