Southern living at its finest with this freshly renovated 3 bedroom 2 bath luxury craftsman ranch home for sale in the highly sought after Whitesburg Estates subdivision. Open concept with an isolated master, updated kitchen, bathroom, new roof, new hvac, new ductwork, solid surface counter tops, solid surface floors & so much more. Sunroom & oversized back yard with a lake view makes for great entertaining. Easy access to Redstone Arsenal, Huntsville Hospital, Restaurant's, Shops & excellent school zones. Schedule a private showing & get moved in just in time for the spring!
For sale
Price cut: $20K (5/23)
$449,900
2042 Rosebury Ln SW, Huntsville, AL 35803
3beds
2,150sqft
Single Family Residence
Built in 1983
-- sqft lot
$441,600 Zestimate®
$209/sqft
$-- HOA
What's special
New roofSolid surface countertopsUpdated kitchenSolid surface floors
- 132 days |
- 613 |
- 46 |
Zillow last checked:
Listing updated:
Listed by:
Pranteek Patnaik,
Keller Williams Horizon
Source: ValleyMLS,MLS#: 21912113
Facts & features
Interior
Bedrooms & bathrooms
- Bedrooms: 3
- Bathrooms: 2
- Full bathrooms: 2
Rooms
- Room types: Foyer, Master Bedroom, Living Room, Bedroom 2, Dining Room, Bedroom 3, Kitchen, Breakfast, Butlers Pantry, Laundry, Sun, Master Bathroom
Primary bedroom
- Features: Ceiling Fan(s), Isolate, Walk-In Closet(s), LVP
- Level: First
- Area: 180
- Dimensions: 12 x 15
Bedroom 2
- Features: Smooth Ceiling, LVP Flooring
- Level: First
- Area: 130
- Dimensions: 10 x 13
Bedroom 3
- Features: Smooth Ceiling, LVP Flooring
- Level: First
- Area: 110
- Dimensions: 10 x 11
Primary bathroom
- Features: Double Vanity, Granite Counters, Isolate, Smooth Ceiling, Tile
- Level: First
- Area: 153
- Dimensions: 9 x 17
Bathroom 1
- Features: Double Vanity, Granite Counters, Isolate, Smooth Ceiling, Tile
- Level: First
- Area: 153
- Dimensions: 9 x 17
Dining room
- Features: Smooth Ceiling, LVP
- Level: First
- Area: 168
- Dimensions: 12 x 14
Kitchen
- Features: Eat-in Kitchen, Granite Counters, Smooth Ceiling, LVP
- Level: First
- Area: 104
- Dimensions: 8 x 13
Living room
- Features: Fireplace, Recessed Lighting, Smooth Ceiling, LVP
- Level: First
- Area: 247
- Dimensions: 13 x 19
Laundry room
- Features: Recessed Lighting, Smooth Ceiling, LVP
- Level: First
- Area: 50
- Dimensions: 5 x 10
Heating
- Central 1
Cooling
- Central 1
Features
- Has basement: No
- Number of fireplaces: 1
- Fireplace features: One, Wood Burning
Interior area
- Total interior livable area: 2,150 sqft
Property
Parking
- Parking features: Garage-Two Car, Driveway-Concrete, On Street
Features
- Levels: One
- Stories: 1
Lot
- Dimensions: 81 x 152 x 180 x 207
Details
- Parcel number: 2401011000038.000
Construction
Type & style
- Home type: SingleFamily
- Architectural style: Ranch
- Property subtype: Single Family Residence
Materials
- Foundation: Slab
Condition
- New construction: No
- Year built: 1983
Utilities & green energy
- Sewer: Public Sewer
- Water: Public
Community & HOA
Community
- Subdivision: Whitesburg Estates
HOA
- Has HOA: No
Location
- Region: Huntsville
Financial & listing details
- Price per square foot: $209/sqft
- Tax assessed value: $242,300
- Date on market: 3/13/2026
- Lease term: 12 Months
Estimated market value
$441,600
$420,000 - $464,000
$1,981/mo
Price history
| Date | Event | Price |
|---|---|---|
| 6/25/2026 | Listed for rent | $3,000$1/sqft |
Source: ValleyMLS #21921830 Report a problem | ||
| 5/23/2026 | Price change | $449,900-4.3%$209/sqft |
Source:  ValleyMLS #21912113 Report a problem ValleyMLS #21912113 Report a problem | ||
| 4/19/2026 | Price change | $469,900-4.1%$219/sqft |
Source: ValleyMLS #21912113 Report a problem | ||
| 3/13/2026 | Listed for sale | $489,900+108.5%$228/sqft |
Source: ValleyMLS #21912113 Report a problem | ||
| 2/11/2025 | Sold | $235,000$109/sqft |
Source: Public Record Report a problem | ||
Public tax history
| Year | Property taxes | Tax assessment |
|---|---|---|
| 2025 | -- | $24,240 +4.3% |
| 2024 | -- | $23,240 +6.1% |
| 2023 | -- | $21,900 +17.7% |
| 2022 | -- | $18,600 +12.9% |
| 2021 | -- | $16,480 +1.5% |
| 2020 | -- | $16,240 |
| 2019 | -- | $16,240 +0.5% |
| 2018 | -- | $16,160 |
| 2017 | $889 | $16,160 |
| 2016 | $889 | $16,160 -2.2% |
| 2015 | $889 +2.4% | $16,520 +4.6% |
| 2014 | $868 | $15,800 |
| 2013 | -- | $15,800 |
| 2012 | -- | $15,800 |
| 2011 | -- | $15,800 |
Find assessor info on the county website
Monthly payment
Est. payment
Payment breakdown
Explore the cost of this home by adjusting the details. Changes won't be saved.Climate risks
Neighborhood: 35803
Nearby schools
GreatSchools rating
- 5/10Roger B Chaffee Elementary SchoolGrades: PK-5Distance: 1.2 mi
- 4/10Whitesburg Middle SchoolGrades: 6-8Distance: 2.6 mi
- 8/10Virgil Grissom High SchoolGrades: 9-12Distance: 0.4 mi
Schools provided by the listing agent
- Elementary: Chaffee
- Middle: Whitesburg
- High: Grissom High School
Source: ValleyMLS. This data may not be complete. We recommend contacting the local school district to confirm school assignments for this home.
- $291,4003 bd2 ba1.7k sqft2044 Rosebury Ln SW, Huntsville, AL 35803Off Market
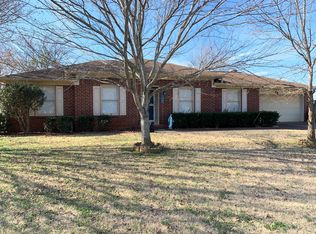
- $324,7003 bd2 ba2.1k sqft2040 Rosebury Ln SW, Huntsville, AL 35803Off Market
- $323,1003 bd2 ba2.2k sqft2043 Rosebury Ln SW, Huntsville, AL 35803Off Market

- $239,500-- bd0 ba1.4k sqft2046 Rosebury Ln SW, Huntsville, AL 35803Off Market
- $268,800-- bd0 ba1.5k sqft2041 Rosebury Ln SW, Huntsville, AL 35803Off Market
- $309,100-- bd0 ba1.5k sqft2038 Rosebury Ln SW, Huntsville, AL 35803Off Market
- $257,000-- bd0 ba1.5k sqft2045 Rosebury Ln SW, Huntsville, AL 35803Off Market
- $305,8003 bd2 ba1.5k sqft2048 Rosebury Ln SW, Huntsville, AL 35803Off Market
A local agent can set up tours, give advice and negotiate with sellers.
Similar homes
- $345,0003 bd2 ba1.8k sqft2006 Mythewood Dr SW, Huntsville, AL 35803For Sale
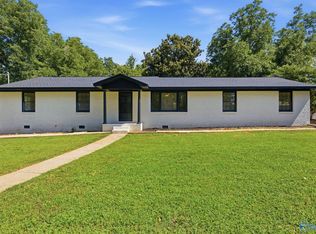 MLS ID #21922864, Mary Michaelson. ValleyMLS
 - $400,0003 bd2 ba2.1k sqft342 Pawnee Trl SE, Huntsville, AL 35803For Sale
 MLS ID #21921201, Ben Wales. ValleyMLS
 - $415,0004 bd3 ba2.6k sqft1817 Gallop Dr SE, Huntsville, AL 35803For Sale
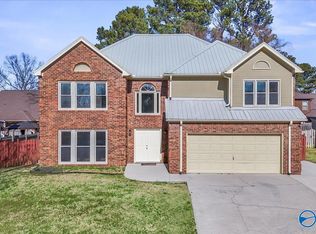 MLS ID #21906544, Alex Mullins. ValleyMLS
 - $320,0003 bd3 ba1.8k sqft2108 Southpark Blvd SW, Huntsville, AL 35803For Sale
 MLS ID #21907248, Dianna Gnehm. ValleyMLS
 - $415,0005 bd2 ba2.3k sqft105 Strong Cir SE, Huntsville, AL 35802For SaleMLS ID #21918984, Beth Morring. ValleyMLS
- $335,0003 bd2 ba2.3k sqft10031 Meredith Ln SE, Huntsville, AL 35803For SaleMLS ID #21910728, Marsha Buxton. ValleyMLS
- $309,0004 bd3 ba2k sqft10000 Hogan Dr SE, Huntsville, AL 35803For SaleMLS ID #21903437, Maria Ramsey. ValleyMLS
- $575,0003 bd2 ba2.1k sqft2133 Bloomfell Bnd SW, Huntsville, AL 35803For SaleMLS ID #21916106, Shelby Stricklin. ValleyMLS
- $454,9004 bd4 ba3k sqft145 Dogwood Dr, Laceys Spring, AL 35754For SaleMLS ID #21921080, Cliff McCutcheon. ValleyMLS
- $435,5002 bd2 ba1.8k sqft2401 Bonita Dr SW, Huntsville, AL 35801For SaleMLS ID #21912353, Rosemary Gwin. ValleyMLS
- $419,9003 bd2 ba2k sqft2715 6th Ave SW, Huntsville, AL 35805For SaleMLS ID #21922060, Nicholas Ceci. ValleyMLS
- $239,9003 bd2 ba1.4k sqft12013 Bell Mountain Dr SW, Huntsville, AL 35803For SaleMLS ID #21921326, David Couture. ValleyMLS
- $270,0003 bd2 ba1.7k sqft907 Flora Cir SE, Huntsville, AL 35802For SaleMLS ID #21923360, Blake Cantrell. ValleyMLS
- $439,9003 bd2 ba1.2k sqft3406 Hutchens Ave SE, Huntsville, AL 35801For SaleMLS ID #21895081, Bailey Bentley Henderson. ValleyMLS
- $450,0003 bd3 ba2.5k sqft110 Heatherwood Dr, Madison, AL 35758For SaleMLS ID #21911038, Michael Rosenblum. ValleyMLS
- $448,9004 bd4 ba3.2k sqft104 Raymon Cir, Huntsville, AL 35806For SaleMLS ID #21923054, Tracy Hood. ValleyMLS
- $550,0003 bd3 ba2.8k sqft4818 Cove Creek Dr SE, Brownsboro, AL 35741For SaleMLS ID #21922485, Alex Mullins. ValleyMLS
- from $533,0003 bd4 ba2.1k sqftPeyton Plan, Hays Farm The Fields, Huntsville, AL 35802New ConstructionHays Farm Homes
- $565,0004 bd3 ba3k sqft702 Drake Ave SE, Huntsville, AL 35802For SaleMLS ID #21917773, Natsuki Tani. ValleyMLS
- $393,9003 bd2 ba1.5k sqft903 Fagan Springs Dr SE, Huntsville, AL 35801For SaleMLS ID #21913722, Stephanie McGuire. ValleyMLS
