Fully renovated & move-in ready, this beautifully updated home offers modern style and major system upgrades throughout. Improvements include a new roof, plumbing, electrical panel, ductwork, siding, & fresh interior & exterior paint. Inside features new LVP flooring, updated lighting, new doors, and a redesigned floor plan with 2 full baths. The kitchen boasts new cabinets, countertops, and appliances, while bathroom offer new vanities and tiled showers. Enjoy both indoor & outdoor fireplaces, a brick patio, two driveways, and a spacious yard—perfect for everyday living & entertaining. Located in the highly sought-after Blossomwood neighborhood, just minutes from downtown & walking trails.
For sale
Price cut: $4.9K (8/10)
$388,000
903 Fagan Springs Dr SE, Huntsville, AL 35801
3beds
1,545sqft
Single Family Residence
Built in 1960
0.28 Acres Lot
$-- Zestimate®
$251/sqft
$-- HOA
What's special
New roofNew doorsTiled showersSpacious yardIndoor and outdoor fireplacesTwo drivewaysNew lvp flooring
- 163 days
- 782
- 51
Zillow last checked:
Listing updated:
Listed by:
Stephanie McGuire 256-616-2587,
Capstone Realty
Source: ValleyMLS,MLS#: 21913722
Facts & features
Interior
Bedrooms & bathrooms
- Bedrooms: 3
- Bathrooms: 2
- Full bathrooms: 2
Rooms
- Room types: Master Bedroom, Living Room, Bedroom 2, Bedroom 3, Kitchen, Bath:Full, Bath:Half, Master Bathroom
Primary bedroom
- Features: Ceiling Fan(s), Smooth Ceiling, LVP
- Level: First
- Area: 168
- Dimensions: 14 x 12
Bedroom 2
- Features: Ceiling Fan(s), Smooth Ceiling, LVP Flooring
- Level: First
- Area: 120
- Dimensions: 12 x 10
Bedroom 3
- Features: Ceiling Fan(s), Smooth Ceiling, LVP
- Level: First
- Area: 132
- Dimensions: 11 x 12
Primary bathroom
- Features: Double Vanity, Smooth Ceiling, Tile, LVP
- Level: First
- Area: 40
- Dimensions: 8 x 5
Bathroom 1
- Features: Double Vanity, Smooth Ceiling, Tile, LVP
- Level: First
- Area: 40
- Dimensions: 8 x 5
Bathroom 2
- Features: Smooth Ceiling, Tile, LVP
- Level: First
- Area: 64
- Dimensions: 8 x 8
Kitchen
- Features: Eat-in Kitchen, Kitchen Island, Recessed Lighting, Smooth Ceiling, LVP
- Level: First
- Area: 192
- Dimensions: 16 x 12
Living room
- Features: Smooth Ceiling, LVP
- Level: First
- Area: 84
- Dimensions: 7 x 12
Den
- Features: Fireplace, Recessed Lighting, Smooth Ceiling, LVP
- Level: First
- Area: 276
- Dimensions: 12 x 23
Heating
- Central 1
Cooling
- Central 1
Appliances
- Included: Range, Dishwasher, Microwave
Features
- Basement: Crawl Space
- Number of fireplaces: 1
- Fireplace features: Outside, One
Interior area
- Total interior livable area: 1,545 sqft
Property
Parking
- Total spaces: 1
- Parking features: Carport, Attached Carport, Driveway-Concrete, Parking Pad
- Carport spaces: 1
Features
- Levels: One
- Stories: 1
- Patio & porch: Covered Patio, Covered Porch
- Exterior features: Curb/Gutters
Lot
- Size: 0.28 Acres
Details
- Parcel number: 1309314005017000
Construction
Type & style
- Home type: SingleFamily
- Architectural style: Ranch,Craftsman
- Property subtype: Single Family Residence
Condition
- New construction: No
- Year built: 1960
Utilities & green energy
- Sewer: Public Sewer
- Water: Public
Community & HOA
Community
- Features: Curbs
- Subdivision: Montdale
HOA
- Has HOA: No
Location
- Region: Huntsville
Financial & listing details
- Price per square foot: $251/sqft
- Tax assessed value: $224,600
- Annual tax amount: $1,135
- Date on market: 3/31/2026
Estimated market value
Not available
Estimated sales range
Not available
Not available
Price history
| Date | Event | Price |
|---|---|---|
| 8/10/2026 | Price change | $388,000-1.2%$251/sqft |
Source:  ValleyMLS #21913722 Report a problem ValleyMLS #21913722 Report a problem | ||
| 7/31/2026 | Price change | $392,900-0.3%$254/sqft |
Source: ValleyMLS #21913722 Report a problem | ||
| 7/12/2026 | Listed for sale | $393,900-0.3%$255/sqft |
Source: ValleyMLS #21913722 Report a problem | ||
| 7/9/2026 | Contingent | $394,900$256/sqft |
Source: ValleyMLS #21913722 Report a problem | ||
| 7/7/2026 | Price change | $394,9000%$256/sqft |
Source: ValleyMLS #21913722 Report a problem | ||
| 6/29/2026 | Price change | $395,000-1%$256/sqft |
Source: ValleyMLS #21913722 Report a problem | ||
| 6/15/2026 | Price change | $399,000-0.1%$258/sqft |
Source: ValleyMLS #21913722 Report a problem | ||
| 6/5/2026 | Price change | $399,500-0.1%$259/sqft |
Source: ValleyMLS #21913722 Report a problem | ||
| 5/12/2026 | Price change | $399,900-5.9%$259/sqft |
Source: ValleyMLS #21913722 Report a problem | ||
| 4/25/2026 | Price change | $425,000-2.3%$275/sqft |
Source: ValleyMLS #21913722 Report a problem | ||
| 4/20/2026 | Price change | $434,9000%$281/sqft |
Source: ValleyMLS #21913722 Report a problem | ||
| 4/13/2026 | Price change | $435,000-2.2%$282/sqft |
Source: ValleyMLS #21913722 Report a problem | ||
| 4/7/2026 | Price change | $445,000-1.1%$288/sqft |
Source: ValleyMLS #21913722 Report a problem | ||
| 3/31/2026 | Listed for sale | $450,000+76.5%$291/sqft |
Source: ValleyMLS #21913722 Report a problem | ||
| 12/17/2025 | Sold | $255,000-3.8%$165/sqft |
Source: ValleyMLS #21901878 Report a problem | ||
| 11/20/2025 | Pending sale | $265,000$172/sqft |
Source: ValleyMLS #21901878 Report a problem | ||
| 11/13/2025 | Price change | $265,000-7%$172/sqft |
Source: ValleyMLS #21901878 Report a problem | ||
| 11/2/2025 | Pending sale | $285,000$184/sqft |
Source: ValleyMLS #21901878 Report a problem | ||
| 10/30/2025 | Price change | $285,000-4.7%$184/sqft |
Source: ValleyMLS #21901878 Report a problem | ||
| 10/20/2025 | Listed for sale | $299,000+30%$194/sqft |
Source: ValleyMLS #21901878 Report a problem | ||
| 10/1/2025 | Sold | $230,000$149/sqft |
Source: Public Record Report a problem | ||
Public tax history
| Year | Property taxes | Tax assessment |
|---|---|---|
| 2025 | $1,135 +3.7% | $22,460 +3.6% |
| 2024 | $1,095 +1.9% | $21,680 +1.9% |
| 2023 | $1,074 +6.2% | $21,280 +6.1% |
| 2022 | $1,011 +6.7% | $20,060 +6.6% |
| 2021 | $947 +21.1% | $18,820 +20.5% |
| 2020 | $782 | $15,620 |
| 2019 | $782 | $15,620 +1.3% |
| 2018 | $782 +1.3% | $15,420 |
| 2017 | $772 | $15,420 |
| 2016 | $772 | $15,420 |
| 2015 | $772 +3.9% | $15,420 +3.8% |
| 2014 | $743 | $14,860 |
| 2013 | -- | $14,860 |
| 2012 | -- | $14,860 |
| 2011 | -- | $14,860 |
Find assessor info on the county website
Monthly payment
Est. payment
Payment breakdown
Explore the cost of this home by adjusting the details. Changes won't be saved.Climate risks
Neighborhood: Montdale
Nearby schools
Schools provided by the listing agent
- Elementary: Blossomwood
- Middle: Huntsville
- High: Huntsville
Source: ValleyMLS. This data may not be complete. We recommend contacting the local school district to confirm school assignments for this home.
- $430,0003 bd0 ba1.9k sqft905 Fagan Springs Dr SE, Huntsville, AL 35801Sold
- $414,000-- bd1 ba1.4k sqft901 Fagan Springs Dr SE, Huntsville, AL 35801Off Market
- $395,600-- bd0 ba1.7k sqft907 Fagan Springs Dr SE, Huntsville, AL 35801Off Market
- $393,700-- bd1 ba1.5k sqft902 Kennamer Dr SE, Huntsville, AL 35801Off Market
Similar homes
- $385,0004 bd3 ba1.9k sqft713 Stanhope Dr NE, Huntsville, AL 35801For Sale
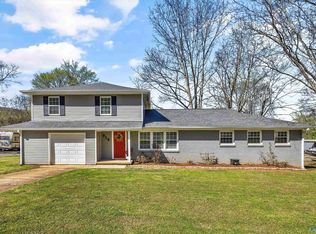 MLS ID #21912413, Brooke Shaughnessy. ValleyMLS
 - $425,0002 bd3 ba2.1k sqft1721 Sandlin Ave SE, Huntsville, AL 35801For Sale
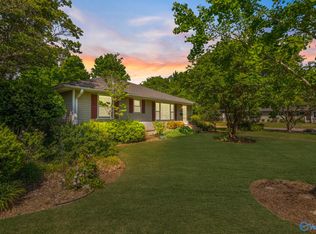 MLS ID #21901510, Julie Lockwood. ValleyMLS
 - $439,9003 bd2 ba1.2k sqft3406 Hutchens Ave SE, Huntsville, AL 35801For Sale
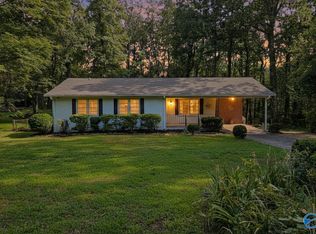 MLS ID #21895081, Bailey Bentley Henderson. ValleyMLS
 - $329,9004 bd3 ba2.1k sqft2404 Polk Dr NE, Huntsville, AL 35801For Sale
 MLS ID #21910276, Philip Wright. ValleyMLS
