Welcome to your mountain retreat! Nestled on a spacious lot atop scenic Monte Sano, this beautifully renovated 3-bedroom, 2-bath ranch offers modern comfort with timeless charm. Step inside to discover an inviting, traditional floor plan with updated finishes. The fully renovated kitchen features granite countertops, new appliances, and plenty of cabinet space—perfect for everyday living or entertaining. Enjoy serene outdoor living with a large, private lot surrounded by nature—ideal for gardening and outdoor gatherings. Located just minutes from hiking trails, Monte Sano State Park, and downtown Huntsville, this home offers the perfect blend of mountain tranquility and city convenience.
For sale
$439,900
3406 Hutchens Ave SE, Huntsville, AL 35801
3beds
1,260sqft
Single Family Residence
Built in 1958
0.46 Acres Lot
$420,800 Zestimate®
$349/sqft
$-- HOA
What's special
Updated finishesLarge private lotSpacious lotPlenty of cabinet spaceNew appliancesSurrounded by natureFully renovated kitchen
- 412 days
- 542
- 26
Zillow last checked:
Listing updated:
Listed by:
Bailey Bentley Henderson 256-508-5282,
Realty South Tennessee Valley
Source: ValleyMLS,MLS#: 21895081
Facts & features
Interior
Bedrooms & bathrooms
- Bedrooms: 3
- Bathrooms: 2
- Full bathrooms: 1
- 3/4 bathrooms: 1
Rooms
- Room types: Master Bedroom, Living Room, Bedroom 2, Dining Room, Bedroom 3, Kitchen
Primary bedroom
- Features: Ceiling Fan(s), Smooth Ceiling, Wood Floor
- Level: First
- Area: 120
- Dimensions: 12 x 10
Bedroom 2
- Features: Smooth Ceiling, Wood Floor
- Level: First
- Area: 110
- Dimensions: 10 x 11
Bedroom 3
- Features: Smooth Ceiling, Wood Floor
- Level: First
- Area: 130
- Dimensions: 13 x 10
Dining room
- Features: Smooth Ceiling, Wood Floor
- Level: First
- Area: 100
- Dimensions: 10 x 10
Kitchen
- Features: Eat-in Kitchen, Granite Counters, Smooth Ceiling, Tile
- Level: First
- Area: 140
- Dimensions: 14 x 10
Living room
- Features: Smooth Ceiling, Wood Floor
- Level: First
- Area: 216
- Dimensions: 18 x 12
Heating
- Central 1
Cooling
- Central 1
Appliances
- Included: Dishwasher, Gas Cooktop, Refrigerator
Features
- Basement: Crawl Space
- Has fireplace: No
- Fireplace features: None
Interior area
- Total interior livable area: 1,260 sqft
Property
Parking
- Parking features: Driveway-Paved/Asphalt
Features
- Levels: One
- Stories: 1
Lot
- Size: 0.46 Acres
- Dimensions: 100 x 205
Details
- Parcel number: 1308333003035.000
Construction
Type & style
- Home type: SingleFamily
- Architectural style: Ranch
- Property subtype: Single Family Residence
Condition
- New construction: No
- Year built: 1958
Utilities & green energy
- Sewer: Public Sewer
- Water: Public
Green energy
- Energy efficient items: Encapsulated Crawl Space
Community & HOA
Community
- Subdivision: Mountain Heights
HOA
- Has HOA: No
Location
- Region: Huntsville
Financial & listing details
- Price per square foot: $349/sqft
- Tax assessed value: $165,700
- Annual tax amount: $914
- Date on market: 7/25/2025
Estimated market value
$420,800
$400,000 - $442,000
$1,633/mo
Price history
| Date | Event | Price |
|---|---|---|
| 3/12/2026 | Price change | $439,900-3.3%$349/sqft |
Source:  ValleyMLS #21895081 Report a problem ValleyMLS #21895081 Report a problem | ||
| 10/16/2025 | Price change | $454,900-1.1%$361/sqft |
Source: ValleyMLS #21895081 Report a problem | ||
| 7/25/2025 | Listed for sale | $459,900-8%$365/sqft |
Source: ValleyMLS #21895081 Report a problem | ||
| 3/2/2025 | Listing removed | -- |
Source: Owner Report a problem | ||
| 12/2/2024 | Listed for sale | $500,000+58.7%$397/sqft |
Source: Owner Report a problem | ||
| 9/12/2022 | Sold | $315,000+23.6%$250/sqft |
Source: ValleyMLS #1816697 Report a problem | ||
| 8/26/2022 | Pending sale | $254,900$202/sqft |
Source: ValleyMLS #1816697 Report a problem | ||
| 8/24/2022 | Listed for sale | $254,900$202/sqft |
Source: ValleyMLS #1816697 Report a problem | ||
Public tax history
| Year | Property taxes | Tax assessment |
|---|---|---|
| 2025 | $914 | $16,580 |
| 2024 | $914 | $16,580 |
| 2023 | $914 +16.3% | $16,580 +5.7% |
| 2022 | $786 +13.5% | $15,680 +13.1% |
| 2021 | $692 +6.7% | $13,860 +6.5% |
| 2020 | $649 | $13,020 |
| 2019 | $649 | $13,020 +1.2% |
| 2018 | $649 +1.3% | $12,860 |
| 2017 | $640 | $12,860 |
| 2016 | $640 | $12,860 +9.5% |
| 2015 | $640 +13.5% | $11,740 +3.2% |
| 2014 | $564 | $11,380 |
| 2013 | -- | $11,380 |
| 2012 | -- | $11,380 |
| 2011 | -- | $11,380 |
Find assessor info on the county website
Monthly payment
Est. payment
Payment breakdown
Explore the cost of this home by adjusting the details. Changes won't be saved.Climate risks
Neighborhood: Monte Sano
Nearby schools
Schools provided by the listing agent
- Elementary: Monte Sano Elementary
- Middle: Huntsville
- High: Huntsville
Source: ValleyMLS. This data may not be complete. We recommend contacting the local school district to confirm school assignments for this home.
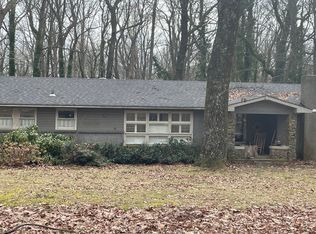
- $332,7003 bd3 ba1.4k sqft3400 Hutchens Ave SE, Huntsville, AL 35801Off Market
- $27,800-- bd-- ba-- sqft3400 Hutchens Ave SE, Huntsville, AL 35801Off Market
- $320,600-- bd0 ba1.5k sqft3412 Hutchens Ave SE, Huntsville, AL 35801Off Market
- $30,500-- bd-- ba-- sqft3412 Hutchens Ave SE, Huntsville, AL 35801Off Market
Similar homes
- $388,0003 bd2 ba1.5k sqft903 Fagan Springs Dr SE, Huntsville, AL 35801For Sale
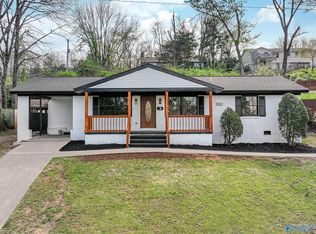 MLS ID #21913722, Stephanie McGuire. ValleyMLS
 - $524,0003 bd2 ba1.8k sqft507 Fearn St SE, Huntsville, AL 35801For Sale
 MLS ID #21921225, Lore Hislop. ValleyMLS
 - $435,5002 bd2 ba1.8k sqft2401 Bonita Dr SW, Huntsville, AL 35801For Sale
 MLS ID #21912353, Rosemary Gwin. ValleyMLS
 - $250,0003 bd1 ba1.2k sqft816 Giles Dr NE, Huntsville, AL 35801For Sale
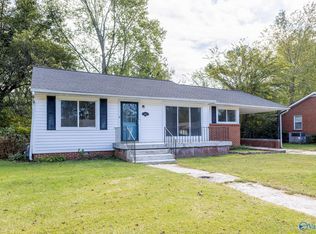 MLS ID #21920296, Sarah Ragan. ValleyMLS
