Back on market due to no fault of sellers. Enjoy low-maintenance living without sacrificing space in this two-story condo in Maxwell Place. The main level offers an open living and dining area, a well-appointed kitchen with a sunny breakfast nook, and a primary suite complete with a walk-in closet and en-suite bath — no stairs required for everyday living. Upstairs, two additional bedrooms and a full bath offer flexible space for guests, a home office, or hobby room. A two-car garage and attic storage round out the practical perks.
For sale
Price cut: $5K (10/4)
$375,000
220 Inverness Dr SW, Huntsville, AL 35802
3beds
2,157sqft
Condominium
Built in 1986
-- sqft lot
$-- Zestimate®
$174/sqft
$495/mo HOA
What's special
- 27 days
- 551
- 29
Likely to sell faster than
Zillow last checked:
Listing updated:
Listed by:
Paula Tisch 763-300-5865,
The NorthStar Group
Source: ValleyMLS,MLS#: 21928839
Facts & features
Interior
Bedrooms & bathrooms
- Bedrooms: 3
- Bathrooms: 3
- Full bathrooms: 2
- 1/2 bathrooms: 1
Rooms
- Room types: Master Bedroom, Living Room, Bedroom 2, Dining Room, Bedroom 3, Kitchen, Breakfast
Primary bedroom
- Features: Ceiling Fan(s), Crown Molding, Wood Floor
- Level: First
- Area: 208
- Dimensions: 13 x 16
Bedroom 2
- Features: Ceiling Fan(s), Crown Molding, Carpet
- Level: Second
- Area: 225
- Dimensions: 15 x 15
Bedroom 3
- Features: Ceiling Fan(s), Crown Molding, Carpet
- Level: Second
- Area: 144
- Dimensions: 12 x 12
Dining room
- Features: Bay WDW, Crown Molding, Wood Floor
- Level: First
- Area: 196
- Dimensions: 14 x 14
Kitchen
- Features: Wood Floor
- Level: First
- Area: 208
- Dimensions: 16 x 13
Living room
- Features: Crown Molding, Fireplace, Wood Floor
- Level: First
- Area: 352
- Dimensions: 22 x 16
Heating
- Central 2
Cooling
- Central 2
Features
- Basement: Crawl Space
- Number of fireplaces: 1
- Fireplace features: One
- Common walls with other units/homes: End Unit
Interior area
- Total interior livable area: 2,157 sqft
Property
Parking
- Parking features: Garage-Two Car
Features
- Levels: Two
- Stories: 2
Details
- Parcel number: 1809302000078.004
Construction
Type & style
- Home type: Condo
- Architectural style: Traditional
- Property subtype: Condominium
Condition
- New construction: No
- Year built: 1986
Utilities & green energy
- Sewer: Public Sewer
- Water: Public
Community & HOA
Community
- Subdivision: Maxwell Place Condos
HOA
- Has HOA: Yes
- HOA fee: $495 monthly
- HOA name: Maxwell Place Condominium Association
Location
- Region: Huntsville
Financial & listing details
- Price per square foot: $174/sqft
- Tax assessed value: $317,700
- Annual tax amount: $1,615
- Date on market: 9/10/2026
Estimated market value
Not available
Estimated sales range
Not available
Not available
Price history
| Date | Event | Price |
|---|---|---|
| 10/4/2026 | Price change | $375,000-1.3%$174/sqft |
Source:  ValleyMLS #21928839 Report a problem ValleyMLS #21928839 Report a problem | ||
| 9/23/2026 | Pending sale | $380,000$176/sqft |
Source: ValleyMLS #21928839 Report a problem | ||
| 9/10/2026 | Listed for sale | $380,000$176/sqft |
Source: ValleyMLS #21928839 Report a problem | ||
| 9/10/2026 | Listing removed | $380,000$176/sqft |
Source: ValleyMLS #21927482 Report a problem | ||
| 8/26/2026 | Listed for sale | $380,000+49%$176/sqft |
Source: ValleyMLS #21927482 Report a problem | ||
| 3/15/2021 | Sold | $255,000+2%$118/sqft |
Source: Public Record Report a problem | ||
| 11/2/2009 | Sold | $250,000$116/sqft |
Source: Public Record Report a problem | ||
Public tax history
| Year | Property taxes | Tax assessment |
|---|---|---|
| 2025 | $1,615 +4.9% | $31,780 +4.8% |
| 2024 | $1,539 +8.5% | $30,320 +8.4% |
| 2023 | $1,419 +8.5% | $27,980 +8.4% |
| 2022 | $1,308 +3.5% | $25,820 +3.4% |
| 2021 | $1,263 +6.5% | $24,960 +6.4% |
| 2020 | $1,186 | $23,460 |
| 2019 | $1,186 | $23,460 -0.4% |
| 2018 | $1,186 +3.6% | $23,560 +4% |
| 2017 | $1,145 | $22,660 |
| 2016 | $1,145 | $22,660 -3.8% |
| 2015 | $1,145 -4.7% | $23,560 -0.8% |
| 2014 | $1,202 | $23,760 -7.3% |
| 2013 | -- | $25,620 |
| 2012 | -- | $25,620 |
| 2011 | -- | $25,620 |
Find assessor info on the county website
Monthly payment
Est. payment
Payment breakdown
Explore the cost of this home by adjusting the details. Changes won't be saved.Climate risks
Neighborhood: Maxwell Place
Nearby schools
Schools provided by the listing agent
- Elementary: Whitesburg
- Middle: Whitesburg
- High: Grissom High School
Source: ValleyMLS. This data may not be complete. We recommend contacting the local school district to confirm school assignments for this home.
- $288,000-- bd1 ba1.6k sqft214 Inverness Dr SW, Huntsville, AL 35802Off Market
- $240,0002 bd3 ba1.6k sqft222 Inverness Dr SW UNIT 222, Huntsville, AL 35802Sold
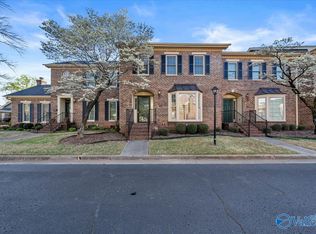
- $240,000-- bd1 ba1.6k sqft222 Inverness Dr SW, Huntsville, AL 35802Off Market
- $255,000-- bd1 ba1.6k sqft224 Inverness Dr SW UNIT 224, Huntsville, AL 35802Off Market
Similar homes
- $399,9003 bd3 ba3.1k sqft104 Roberta Rd SE, Huntsville, AL 35802For Sale
 MLS ID #21926283, Karen Farrell. ValleyMLS
 - $395,0004 bd3 ba2.4k sqft8008 Lauderdale Rd SW, Huntsville, AL 35802For Sale
 MLS ID #21926527, Nichele Cooper. ValleyMLS
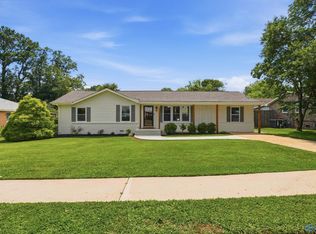
 - $339,0004 bd2 ba1.5k sqft7915 Ensley Dr SW, Huntsville, AL 35802For Sale
 MLS ID #21922065, Nichele Cooper. ValleyMLS
 - $385,0004 bd2 ba2.2k sqft14875 Clovercrest Dr SE, Huntsville, AL 35803For Sale
 MLS ID #21930317, Sawyer Tisch. ValleyMLS
