Move in Ready -Madalyn: We have mastered the art of crafting homes that resonate with your unique lifestyle. The Madalyn plan is a 2-story 4 BR 3.5 bath home with a dedicated sitting/study for the work at home individual. A brick & Hardie exterior & large covered rear patio - perfect for entertaining or just relaxing. The living & dining space is convenient to the large kitchen with a large island and beautiful pendant lighting, trash pull out, culinary faucet, soft close doors and drawers and pantry. Master has tile shower & free-standing tub, framed mirrors, double vanities, ceiling fan & walk-in closet. Home on cul-de-sac.
New construction
$416,900
6555 Oak Meadow Dr, Owens Cross Roads, AL 35763
4beds
2,322sqft
Single Family Residence
Built in ----
0.73 Acres Lot
$-- Zestimate®
$180/sqft
$29/mo HOA
What's special
Framed mirrorsDouble vanitiesWalk-in closetBrick and hardie exteriorCulinary faucetTrash pull outCeiling fan
- 97 days |
- 173 |
- 11 |
Zillow last checked:
Listing updated:
Listed by:
Barbara Breland 256-289-0597,
Breland Homes LLC,
Lisa McNeal 256-541-5800,
Breland Homes LLC
Source: ValleyMLS,MLS#: 21918258
Facts & features
Interior
Bedrooms & bathrooms
- Bedrooms: 4
- Bathrooms: 4
- Full bathrooms: 3
- 1/2 bathrooms: 1
Rooms
- Room types: Master Bedroom, Living Room, Bedroom 2, Dining Room, Bedroom 3, Kitchen, Bedroom 4, Office/Study, Loft, Sitting Room
Primary bedroom
- Features: 9’ Ceiling, Ceiling Fan(s), Crown Molding, Laminate Floor, Recessed Lighting, Smooth Ceiling, Walk-In Closet(s)
- Level: First
- Area: 208
- Dimensions: 16 x 13
Bedroom 2
- Features: Carpet, Smooth Ceiling, Walk-In Closet(s)
- Level: Second
- Area: 121
- Dimensions: 11 x 11
Bedroom 3
- Features: Carpet, Smooth Ceiling
- Level: Second
- Area: 121
- Dimensions: 11 x 11
Bedroom 4
- Features: Carpet, Smooth Ceiling, Walk-In Closet(s)
- Level: Second
- Area: 144
- Dimensions: 12 x 12
Dining room
- Features: 9’ Ceiling, Crown Molding, Laminate Floor, Recessed Lighting, Smooth Ceiling
- Level: First
- Area: 130
- Dimensions: 13 x 10
Kitchen
- Features: 9’ Ceiling, Crown Molding, Kitchen Island, Laminate Floor, Pantry, Recessed Lighting, Smooth Ceiling, Quartz
- Level: First
- Area: 100
- Dimensions: 10 x 10
Living room
- Features: 9’ Ceiling, Ceiling Fan(s), Crown Molding, Laminate Floor, Recessed Lighting, Smooth Ceiling
- Level: First
- Area: 208
- Dimensions: 16 x 13
Loft
- Features: Laminate Floor, Recessed Lighting, Smooth Ceiling
- Level: Second
- Area: 192
- Dimensions: 16 x 12
Heating
- Central 1
Cooling
- Central 1
Appliances
- Included: Range, Dishwasher, Microwave, Disposal, Gas Water Heater, Tankless Water Heater
Features
- Low Flow Plumbing Fixtures
- Windows: Double Pane Windows
- Has basement: No
- Has fireplace: No
- Fireplace features: None
Interior area
- Total interior livable area: 2,322 sqft
Property
Parking
- Parking features: Garage-Two Car, Garage-Attached, Garage Faces Front
Features
- Levels: One
- Stories: 1
Lot
- Size: 0.73 Acres
Details
- Parcel number: 2203070000056.082
Construction
Type & style
- Home type: SingleFamily
- Architectural style: Ranch,Craftsman
- Property subtype: Single Family Residence
Materials
- Foundation: Slab
Condition
- New Construction
- New construction: Yes
Details
- Builder name: BRELAND HOMES LLC
Utilities & green energy
- Sewer: Public Sewer
Green energy
- Green verification: HERS Index Score
- Energy efficient items: Thermostat, Tank-less Water Heater
Community & HOA
Community
- Security: Security System
- Subdivision: Oak Meadows
HOA
- Has HOA: Yes
- HOA fee: $350 annually
- HOA name: Oak Meadows Assoc.
Location
- Region: Owens Cross Roads
Financial & listing details
- Price per square foot: $180/sqft
- Date on market: 5/16/2026
Estimated market value
Not available
Estimated sales range
Not available
Not available
Price history
| Date | Event | Price |
|---|---|---|
| 5/16/2026 | Listed for sale | $416,900$180/sqft |
Source:  ValleyMLS #21918258 Report a problem ValleyMLS #21918258 Report a problem | ||
Public tax history
Tax history is unavailable.
Monthly payment
Est. payment
Payment breakdown
Explore the cost of this home by adjusting the details. Changes won't be saved.Climate risks
Neighborhood: 35763
Nearby schools
GreatSchools rating
- 10/10Hampton Cove Elementary SchoolGrades: PK-5Distance: 3.3 mi
- 10/10Hampton Cove Middle SchoolGrades: 6-8Distance: 3.3 mi
- 10/10Huntsville High SchoolGrades: 9-12Distance: 10 mi
Schools provided by the listing agent
- Elementary: Hampton Cove
- Middle: Hampton Cove
- High: Huntsville
Source: ValleyMLS. This data may not be complete. We recommend contacting the local school district to confirm school assignments for this home.
- $410,3004 bd2 ba2k sqft6547 Oak Meadow Dr, Owens Cross Roads, AL 35763New Construction

- $428,3593 bd3 ba2.3k sqft6537 Oak Meadow Dr SE, Owens Cross Roads, AL 35763Sold

- $423,9004 bd2 ba2k sqft6562 Oak Meadow Dr, Owens Cross Roads, AL 35763Sold

- $349,3993 bd2 ba1.9k sqft6538 Oak Meadow Dr, Owens X Rds, AL 35763Sold
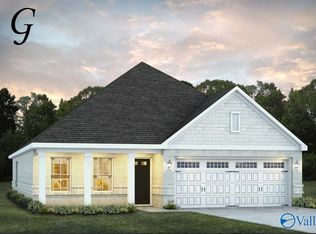
- $449,9005 bd3 ba2.7k sqft6533 Oak Meadow Dr, Owens X Rds, AL 35763For Sale
- $372,9643 bd2 ba1.9k sqft6544 Oak Meadow Dr SE, Owens Cross Roads, AL 35763Sold
- $436,9454 bd3 ba2.6k sqft6534 Oak Meadow Dr, Owens X Rds, AL 35763Sold
- $414,6913 bd3 ba2.3k sqft6542 Oak Meadow Dr, Owens X Rds, AL 35763Sold
A local agent can set up tours, give advice and negotiate with sellers.
A local lender can help you make sure your offer is ready when you are.
Similar homes
- $431,1124 bd2 ba2.6k sqft121 Dolf Leaf Ln, Huntsville, AL 35811New Construction
 ValleyMLS
 - $378,8184 bd2 ba1.9k sqft119 Dolf Leaf Ln, Huntsville, AL 35811New Construction
 ValleyMLS
 - from $468,9904 bd3 ba2.7k sqftTaft IV G Plan, Hickory Cove at Mountain Preserve, Gurley, AL 35748New Construction
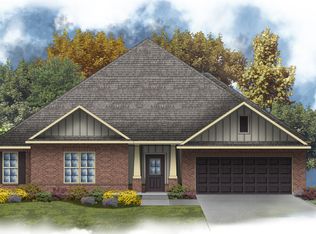 DSLD Homes
 - $367,0533 bd2 ba1.8k sqft7009 Marsden Way SE, Gurley, AL 35748New Construction
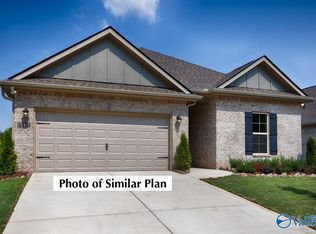 ValleyMLS
 - from $334,9004 bd3 ba2.1k sqftMason Plan, Sequoyah Cove, Owens Cross Roads, AL 35763New ConstructionDR Horton
- $363,8933 bd2 ba1.8k sqft7005 Marsden Way SE, Gurley, AL 35748New ConstructionValleyMLS
- $397,0914 bd4 ba2.7k sqft124 Berry Cove Ave, New Market, AL 35761New ConstructionValleyMLS
- $418,6505 bd4 ba2.6k sqft206 Emma Harris Cir, Madison, AL 35756New ConstructionMLS ID #21922313, Barbara Breland. ValleyMLS
- from $451,9904 bd3 ba2.5k sqftDriscoll II G Plan, Hickory Cove at Mountain Preserve, Gurley, AL 35748New ConstructionDSLD Homes
- from $435,9904 bd3 ba2.7k sqftTaft IV G Plan, Cedar Gap Estates, Huntsville, AL 35811New ConstructionDSLD Homes
- from $451,9904 bd3 ba2.5k sqftDriscoll II H Plan, Hickory Cove at Mountain Preserve, Gurley, AL 35748New ConstructionDSLD Homes
- $419,1505 bd4 ba2.6k sqft208 Emma Harris Cir, Madison, AL 35756New ConstructionMLS ID #21921517, Barbara Breland. ValleyMLS
- $439,6944 bd3 ba3k sqft108 Lc Sparks Ave, Meridianville, AL 35759New ConstructionValleyMLS
- from $421,9904 bd2 ba2.6k sqftCrosby III S Plan, Cedar Gap Estates, Huntsville, AL 35811New ConstructionDSLD Homes
- from $453,9904 bd2 ba2.6k sqftCrosby III H Plan, Hickory Cove at Mountain Preserve, Gurley, AL 35748New ConstructionDSLD Homes
- from $374,9904 bd3 ba2k sqftFalkner III G Plan, Crystal Creek, Gurley, AL 35748New ConstructionDSLD Homes
- from $441,9903 bd2 ba2.3k sqftKobalt II H Plan, Hickory Cove at Mountain Preserve, Gurley, AL 35748New ConstructionDSLD Homes
- from $441,9903 bd2 ba2.3k sqftKobalt II G Plan, Hickory Cove at Mountain Preserve, Gurley, AL 35748New ConstructionDSLD Homes
- from $453,9904 bd2 ba2.6k sqftCrosby III S Plan, Hickory Cove at Mountain Preserve, Gurley, AL 35748New ConstructionDSLD Homes
- $439,0166 bd3 ba3.1k sqft200 Donna Lynn Ct, Meridianville, AL 35759New ConstructionValleyMLS
