Like new and move-in ready, this beautiful home offers the perfect blend of style, comfort, and convenience in a highly desirable neighborhood. Enjoy peaceful wooded views from the back patio, creating a private retreat. Inside, hardwood floors flow through the open living areas, leading to a stunning kitchen ideal for entertaining. The main-level primary suite features a spa-inspired bath with a soaking tub, separate shower, and oversized walk-in closet. Upstairs, a spacious bonus room with its own bath and closet makes the perfect media room, rec room, or 4th bedroom. Abundant storage and a community pool complete this exceptional home!
For sale
$450,000
2124 Big Leaf Dr SW, Huntsville, AL 35803
3beds
2,730sqft
Single Family Residence
Built in 2021
0.57 Acres Lot
$-- Zestimate®
$165/sqft
$42/mo HOA
What's special
Main-level primary suiteOversized walk-in closetPrivate retreatSeparate shower
- 6 days |
- 349 |
- 30 |
Likely to sell faster than
Zillow last checked:
Listing updated:
Listed by:
Kristin Milam 256-425-2549,
Rosenblum Realty, Inc.
Source: ValleyMLS,MLS#: 21924014
Facts & features
Interior
Bedrooms & bathrooms
- Bedrooms: 3
- Bathrooms: 3
- Full bathrooms: 3
Rooms
- Room types: Foyer, Master Bedroom, Living Room, Bedroom 2, Bedroom 3, Kitchen, Bonus Room, Glabath, Laundry
Primary bedroom
- Features: Ceiling Fan(s), Smooth Ceiling, Wood Floor, Walk-In Closet(s)
- Level: First
- Area: 234
- Dimensions: 18 x 13
Bedroom 2
- Features: Smooth Ceiling, Window Cov, Wood Floor
- Level: First
- Area: 132
- Dimensions: 11 x 12
Bedroom 3
- Features: Ceiling Fan(s), Smooth Ceiling, Window Cov, Wood Floor
- Level: First
- Area: 144
- Dimensions: 12 x 12
Bathroom 1
- Features: Double Vanity, Granite Counters, Smooth Ceiling, Walk-In Closet(s)
- Level: First
- Area: 110
- Dimensions: 11 x 10
Kitchen
- Features: Eat-in Kitchen, Granite Counters, Kitchen Island, Pantry, Smooth Ceiling, Window Cov, Wood Floor
- Level: First
- Area: 221
- Dimensions: 13 x 17
Living room
- Features: Ceiling Fan(s), Window Cov, Wood Floor
- Level: First
- Area: 300
- Dimensions: 15 x 20
Bonus room
- Features: Ceiling Fan(s), Carpet, Window Cov
- Level: Second
- Area: 532
- Dimensions: 19 x 28
Laundry room
- Features: Tile
- Level: First
- Area: 42
- Dimensions: 7 x 6
Heating
- Central 1, Central 2
Cooling
- Central 1, Central 2
Appliances
- Included: Range, Dishwasher, Microwave, Refrigerator, Dryer, Washer
Features
- Has basement: No
- Has fireplace: No
- Fireplace features: None
Interior area
- Total interior livable area: 2,730 sqft
Property
Parking
- Parking features: Garage-Two Car, Garage Faces Front, Driveway-Concrete
Features
- Levels: One and One Half
- Stories: 1
Lot
- Size: 0.57 Acres
Details
- Parcel number: 2304180002086068
Construction
Type & style
- Home type: SingleFamily
- Property subtype: Single Family Residence
Materials
- Foundation: Slab
Condition
- New construction: No
- Year built: 2021
Utilities & green energy
- Sewer: Public Sewer
- Water: Public
Community & HOA
Community
- Subdivision: The Dairy
HOA
- Has HOA: Yes
- HOA fee: $500 annually
- HOA name: Elevate
Location
- Region: Huntsville
Financial & listing details
- Price per square foot: $165/sqft
- Date on market: 7/17/2026
Estimated market value
Not available
Estimated sales range
Not available
Not available
Price history
| Date | Event | Price |
|---|---|---|
| 7/17/2026 | Listed for sale | $450,000$165/sqft |
Source:  ValleyMLS #21924014 Report a problem ValleyMLS #21924014 Report a problem | ||
| 5/22/2025 | Listing removed | $2,300$1/sqft |
Source: ValleyMLS #21877293 Report a problem | ||
| 2/24/2025 | Price change | $2,300-14.8%$1/sqft |
Source: ValleyMLS #21877293 Report a problem | ||
| 12/16/2024 | Listed for rent | $2,700+12.5%$1/sqft |
Source: ValleyMLS #21877293 Report a problem | ||
| 9/27/2024 | Listing removed | $450,000$165/sqft |
Source: ValleyMLS #21867529 Report a problem | ||
| 9/27/2024 | Price change | $450,000-4.3%$165/sqft |
Source: ValleyMLS #21867529 Report a problem | ||
| 8/3/2024 | Listed for sale | $470,000+18%$172/sqft |
Source: ValleyMLS #21867529 Report a problem | ||
| 11/19/2022 | Listing removed | -- |
Source: Zillow Rental Manager Report a problem | ||
| 9/19/2022 | Listed for rent | $2,400$1/sqft |
Source: Zillow Rental Manager Report a problem | ||
| 7/23/2021 | Sold | $398,283$146/sqft |
Source: ValleyMLS #1775314 Report a problem | ||
| 3/16/2021 | Pending sale | $398,283$146/sqft |
Source: ValleyMLS #1775314 Report a problem | ||
| 3/10/2021 | Price change | $398,283+0%$146/sqft |
Source: ValleyMLS #1775314 Report a problem | ||
| 2/25/2021 | Listed for sale | $398,180$146/sqft |
Source: ValleyMLS #1775314 Report a problem | ||
Public tax history
Tax history is unavailable.
Monthly payment
Est. payment
Payment breakdown
Explore the cost of this home by adjusting the details. Changes won't be saved.Climate risks
Neighborhood: Oak Grove
Nearby schools
GreatSchools rating
- 9/10Farley Elementary SchoolGrades: PK-5Distance: 0.7 mi
- 10/10Challenger Middle SchoolGrades: 6-9Distance: 1.3 mi
- 8/10Virgil Grissom High SchoolGrades: 9-12Distance: 2.6 mi
Schools provided by the listing agent
- Elementary: Farley
- Middle: Challenger
- High: Grissom High School
Source: ValleyMLS. This data may not be complete. We recommend contacting the local school district to confirm school assignments for this home.

- $429,0003 bd3 ba2.7k sqft2120 Big Leaf Dr SW, Huntsville, AL 35803Sold
- $456,200-- bd1 ba2.6k sqft2126 Big Leaf Dr, Huntsville, AL 35803Off Market
- $467,400-- bd1 ba3.1k sqft2119 Big Leaf Dr, Huntsville, AL 35803Off Market
- $408,700-- bd1 ba2.5k sqft2117 Big Leaf Dr, Huntsville, AL 35803Off Market
- $19,400-- bd-- ba-- sqft2107 Lonnie Dr SW, Huntsville, AL 35803Off Market
- $429,700-- bd2 ba2.8k sqft2125 Big Leaf Dr, Huntsville, AL 35803Off Market
- $19,400-- bd-- ba-- sqft2105 Lonnie Dr SW, Huntsville, AL 35803Off Market
- $456,300-- bd2 ba2.6k sqft2130 Big Leaf Dr, Huntsville, AL 35803Off Market
A local agent can set up tours, give advice and negotiate with sellers.
Similar homes
- $439,9004 bd4 ba2.6k sqft2756 Slate Dr SW, Huntsville, AL 35803For Sale
 MLS ID #21917087, Shirley Landry. ValleyMLS
 - $399,8006 bd4 ba3.6k sqft10301 Drymen St SW, Huntsville, AL 35803For Sale
 MLS ID #21923056, Tracy Hood. ValleyMLS
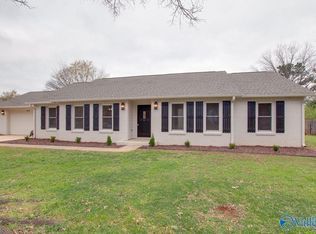
 - $449,9003 bd2 ba2.1k sqft2042 Rosebury Ln SW, Huntsville, AL 35803For Sale
 MLS ID #21912113, Pranteek Patnaik. ValleyMLS
 - $305,0003 bd2 ba1.5k sqft2532 Marjorie Ln SW, Huntsville, AL 35803For Sale
 MLS ID #21922960, Joshua Davis. ValleyMLS
 - $445,0003 bd2 ba2.2k sqft5037 Garner Rd NW, Huntsville, AL 35806For SaleMLS ID #21921071, Sherry Cox. ValleyMLS
- $424,9003 bd3 ba2.7k sqft3014 Crystal Creek Dr, Brownsboro, AL 35741For SaleMLS ID #21918027, Nate Woodall. ValleyMLS
- $335,0003 bd2 ba2.3k sqft10031 Meredith Ln SE, Huntsville, AL 35803For SaleMLS ID #21910728, Marsha Buxton. ValleyMLS
- $445,0004 bd2 ba2.4k sqft311 Woodwind Dr SW, Madison, AL 35756For SaleMLS ID #21921192, Alice Yielding. ValleyMLS
- $448,9004 bd4 ba3.2k sqft104 Raymon Cir, Huntsville, AL 35806For SaleMLS ID #21923054, Tracy Hood. ValleyMLS
- $534,9004 bd4 ba2.9k sqft4416 Duskin Ct SE, Owens Cross Roads, AL 35763For SaleMLS ID #21923566, Isaac Winkles. ValleyMLS
- $534,9003 bd2 ba2.1k sqft5030 Somerby Dr SE, Huntsville, AL 35802For SaleMLS ID #21920539, Rosemary Lee. ValleyMLS
- from $455,0003 bd2 ba1.9k sqftCheek Plan, Hays Farm The Fields, Huntsville, AL 35802New ConstructionHays Farm Homes
- $529,0003 bd3 ba2.6k sqft1602 Bridgedale St, Huntsville, AL 35811For SaleMLS ID #21924090, Wenda Vidrios. ValleyMLS
- $429,0003 bd3 ba2k sqft4406 Lake Willow Blvd SE, Owens Cross Roads, AL 35763For SaleMLS ID #21914800, Isabel Rodriguez. ValleyMLS
- $361,0003 bd3 ba2.2k sqft402 Mossyleaf Dr, Huntsville, AL 35824For SaleMLS ID #21923254, Karen Albright. ValleyMLS
- $399,8004 bd3 ba2.5k sqft7011 Freedom Park Cir SE, Owens Cross Roads, AL 35763For SaleMLS ID #21914801, Pam Nicastro. ValleyMLS
- $549,9004 bd4 ba2.6k sqft1787 McMullen Rd, Gurley, AL 35748For SaleMLS ID #21923563, Isaac Winkles. ValleyMLS
- $425,0004 bd4 ba2.8k sqft114 Parkview Dr, Meridianville, AL 35759For SaleMLS ID #21915850, John Wesley Brooks. ValleyMLS
- $529,0004 bd4 ba3.1k sqft4824 Cove Valley Dr SE, Owens Cross Roads, AL 35763For SaleMLS ID #21920788, Jessica Boginski. ValleyMLS
- $485,5004 bd4 ba2.8k sqft3015 Cobble Farms Dr SE, Owens Cross Roads, AL 35763For SaleMLS ID #21919871, Carrie Howard. ValleyMLS
