NEW PRICE!! Nestled in the desirable Chimney Creek subdivision of Brownsboro, this beautiful, full brick home offers the perfect blend of comfort, space, and scenic charm. The spacious great room features gorgeous hardwood floors that flows seamlessly into the eat-in kitchen complete with custom cabinetry, granite countertops and plenty of space for gathering. Large bedrooms with generous closet space throughout, while the oversized bonus room with its own en-suite bathroom provides endless possibilities. The covered patio overlooks the privacy fenced backyard with breathtaking mountain views!
Pending
Price cut: $25K (7/23)
$399,900
3014 Crystal Creek Dr, Brownsboro, AL 35741
3beds
2,718sqft
:
Get pre-qualified$2,566/mo
Single Family Residence
Built in 2020
9,583 Square Feet Lot
$-- Zestimate®
$147/sqft
$21/mo HOA
What's special
Privacy fenced backyardBreathtaking mountain viewsEat-in kitchenSpacious great roomCustom cabinetryGorgeous hardwood floorsGenerous closet space
- 88 days |
- 180 |
- 8 |
Zillow last checked:
Listing updated:
Listed by:
Nate Woodall 256-417-3146,
Rosenblum Realty, Inc.
Source: ValleyMLS,MLS#: 21918027
Facts & features
Interior
Bedrooms & bathrooms
- Bedrooms: 3
- Bathrooms: 3
- Full bathrooms: 3
Rooms
- Room types: Master Bedroom, Living Room, Bedroom 2, Bedroom 3, Kitchen, Breakfast, Bonus Room, Laundry
Primary bedroom
- Features: Ceiling Fan(s), Crown Molding, Smooth Ceiling, LVP
- Level: First
- Area: 234
- Dimensions: 13 x 18
Bedroom 2
- Features: Smooth Ceiling, LVP Flooring
- Level: First
- Area: 132
- Dimensions: 11 x 12
Bedroom 3
- Features: Smooth Ceiling, LVP
- Level: First
- Area: 144
- Dimensions: 12 x 12
Kitchen
- Features: Smooth Ceiling, Wood Floor
- Level: First
- Area: 180
- Dimensions: 15 x 12
Living room
- Features: Ceiling Fan(s), Crown Molding, Fireplace, Recessed Lighting, Smooth Ceiling, Wood Floor
- Level: First
- Area: 345
- Dimensions: 23 x 15
Bonus room
- Features: Carpet, Smooth Ceiling
- Level: Second
- Area: 560
- Dimensions: 20 x 28
Laundry room
- Features: Tile
- Level: First
- Area: 48
- Dimensions: 8 x 6
Heating
- Central 2
Cooling
- Central 2
Appliances
- Included: Dishwasher, Microwave, Refrigerator, Range
Features
- Has basement: No
- Number of fireplaces: 1
- Fireplace features: Gas Log, One
Interior area
- Total interior livable area: 2,718 sqft
Property
Parking
- Parking features: Garage-Two Car, Driveway-Concrete
Features
- Levels: One
- Stories: 1
- Patio & porch: Covered Patio
- Exterior features: Curb/Gutters, Sidewalk
Lot
- Size: 9,583 Square Feet
Details
- Parcel number: 1805220000011030
Construction
Type & style
- Home type: SingleFamily
- Architectural style: Ranch
- Property subtype: Single Family Residence
Materials
- Foundation: Slab
Condition
- New construction: No
- Year built: 2020
Utilities & green energy
- Sewer: Public Sewer
- Water: Public
Community & HOA
Community
- Features: Curbs
- Subdivision: Chimney Creek
HOA
- Has HOA: Yes
- HOA fee: $250 annually
- HOA name: Elevate
Location
- Region: Brownsboro
Financial & listing details
- Price per square foot: $147/sqft
- Tax assessed value: $383,700
- Annual tax amount: $4,451
- Date on market: 5/14/2026
Estimated market value
Not available
Estimated sales range
Not available
Not available
Price history
| Date | Event | Price |
|---|---|---|
| 7/26/2026 | Pending sale | $399,900$147/sqft |
Source:  ValleyMLS #21918027 Report a problem ValleyMLS #21918027 Report a problem | ||
| 7/23/2026 | Price change | $399,900-5.9%$147/sqft |
Source: ValleyMLS #21918027 Report a problem | ||
| 7/7/2026 | Price change | $424,900-3.2%$156/sqft |
Source: ValleyMLS #21918027 Report a problem | ||
| 6/15/2026 | Price change | $439,000-2.4%$162/sqft |
Source: ValleyMLS #21918027 Report a problem | ||
| 5/14/2026 | Listed for sale | $450,000+3.4%$166/sqft |
Source: ValleyMLS #21918027 Report a problem | ||
| 6/24/2024 | Listing removed | -- |
Source: Zillow Rentals Report a problem | ||
| 6/14/2024 | Price change | $2,250-6.3%$1/sqft |
Source: Zillow Rentals Report a problem | ||
| 6/10/2024 | Listed for rent | $2,400+9.1%$1/sqft |
Source: Zillow Rentals Report a problem | ||
| 1/8/2023 | Listing removed | -- |
Source: ValleyMLS Report a problem | ||
| 12/14/2022 | Listed for rent | $2,200+10%$1/sqft |
Source: ValleyMLS Report a problem | ||
| 12/13/2022 | Listing removed | -- |
Source: ValleyMLS #1823070 Report a problem | ||
| 12/7/2022 | Price change | $435,000-0.9%$160/sqft |
Source: ValleyMLS #1823070 Report a problem | ||
| 11/30/2022 | Price change | $439,000-2.2%$162/sqft |
Source: ValleyMLS #1823070 Report a problem | ||
| 11/19/2022 | Listed for sale | $449,000+56.9%$165/sqft |
Source: ValleyMLS #1823070 Report a problem | ||
| 5/12/2020 | Listing removed | $2,000$1/sqft |
Source: Rosenblum Realty, Inc. #1141037 Report a problem | ||
| 4/7/2020 | Listed for rent | $2,000$1/sqft |
Source: Rosenblum Realty, Inc. #1141037 Report a problem | ||
| 4/3/2020 | Sold | $286,087$105/sqft |
Source: ValleyMLS #1140910 Report a problem | ||
Public tax history
| Year | Property taxes | Tax assessment |
|---|---|---|
| 2025 | $4,451 +6.7% | $76,740 +6.7% |
| 2024 | $4,170 +2.6% | $71,900 +2.6% |
| 2023 | $4,065 +11.1% | $70,080 +11.1% |
| 2022 | $3,659 +11.1% | $63,080 +11.1% |
| 2021 | $3,292 +739.6% | $56,760 +739.6% |
| 2020 | $392 | $6,760 |
| 2019 | -- | -- |
Find assessor info on the county website
Monthly payment
Est. payment
Payment breakdown
Explore the cost of this home by adjusting the details. Changes won't be saved.Climate risks
Neighborhood: 35741
Nearby schools
GreatSchools rating
- 7/10Goldsmith-Schiffman Elementary SchoolGrades: PK-5Distance: 3.6 mi
- 10/10Hampton Cove Middle SchoolGrades: 6-8Distance: 1.7 mi
- 8/10Huntsville High SchoolGrades: 9-12Distance: 5.3 mi
Schools provided by the listing agent
- Elementary: Goldsmith-Schiffman
- Middle: Hampton Cove
- High: Huntsville
Source: ValleyMLS. This data may not be complete. We recommend contacting the local school district to confirm school assignments for this home.
- $419,9994 bd3 ba2.2k sqft3016 Crystal Creek Dr, Brownsboro, AL 35741Sold
- $429,700-- bd1 ba2.3k sqft3012 Crystal Creek Dr, Brownsboro, AL 35741Off Market
- $1,067,3004 bd5 ba3.7k sqft128 Pine Willow Circle, Madison, AL 35758Off Market
- $429,200-- bd1 ba2.3k sqft3010 Crystal Creek Dr, Brownsboro, AL 35741Off Market
- $437,0004 bd3 ba2.4k sqft3018 Crystal Creek Dr, Brownsboro, AL 35741Sold
- $455,300-- bd1 ba2.7k sqft3015 Crystal Creek Dr, Brownsboro, AL 35741Off Market
- $542,6004 bd3 ba2.8k sqft3013 Chimney Cove Cir, Brownsboro, AL 35741Off Market
- $356,8003 bd2 ba1.8k sqft3017 Crystal Creek Dr, Brownsboro, AL 35741Off Market
A local agent can set up tours, give advice and negotiate with sellers.
A local lender can help you make sure your offer is ready when you are.
Similar homes
- $389,0003 bd2 ba1.8k sqft3029 Crystal Creek Dr, Brownsboro, AL 35741For Sale
 MLS ID #21915894, Paula Mahalik. ValleyMLS
 - $389,5534 bd2 ba2.1k sqft109 Dolf Leaf Ln, Huntsville, AL 35811New Construction
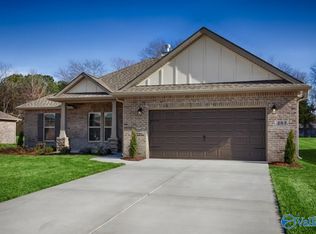 ValleyMLS
 - $389,9006 bd4 ba3.6k sqft10301 Drymen St SW, Huntsville, AL 35803For Sale
 MLS ID #21923056, Tracy Hood. ValleyMLS
 - $429,0003 bd3 ba2k sqft4406 Lake Willow Blvd SE, Owens Cross Roads, AL 35763For Sale
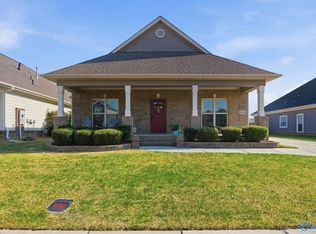 MLS ID #21914800, Isabel Rodriguez. ValleyMLS
 - $435,0003 bd2 ba2.2k sqft16235 Trestle St, Huntsville, AL 35803For SaleMLS ID #21920514, Tyler Maze. ValleyMLS
- $349,0004 bd2 ba1.9k sqft222 Dinner Tree Sq, Huntsville, AL 35811For SaleMLS ID #21925787, Chastity Bradford. ValleyMLS
- $433,5004 bd3 ba2.7k sqft234 Somer Bridge Dr, Huntsville, AL 35811For SaleMLS ID #21922067, Cleo Smith. ValleyMLS
- $369,9003 bd3 ba2.3k sqft145 Bridge Arbor Ln, Huntsville, AL 35811For SaleMLS ID #21901005, Rachel Lowell. ValleyMLS
- $420,0004 bd4 ba3k sqft217 Skehan St SW, Huntsville, AL 35824For SaleMLS ID #21919894, Megan Wilson. ValleyMLS
- $358,9633 bd2 ba1.7k sqft7003 Marsden Way SE, Gurley, AL 35748New ConstructionValleyMLS
- $364,9004 bd3 ba2.5k sqft201 Rim Rock Cir, Huntsville, AL 35810For SaleMLS ID #21892840, Candy Holley. ValleyMLS
- $375,0003 bd2 ba2.2k sqft214 Liz Ln, Harvest, AL 35749For SaleMLS ID #21922302, Jeff Hatcher. ValleyMLS
- $377,5004 bd3 ba3.1k sqft251 Holt St, Meridianville, AL 35759For SaleMLS ID #21921203, Caitlin Lisenbee. ValleyMLS
- $359,9003 bd3 ba2.6k sqft7102 Sutter Ct, Huntsville, AL 35806For SaleMLS ID #21924664, Benjamin Waye. ValleyMLS
- $534,9004 bd4 ba2.9k sqft4416 Duskin Ct SE, Owens Cross Roads, AL 35763For SaleMLS ID #21923566, Isaac Winkles. ValleyMLS
- $379,9003 bd3 ba2.5k sqft14 Cypress Grove Ln, Huntsville, AL 35824For SaleMLS ID #21913769, Ben Wales. ValleyMLS
- $470,0004 bd3 ba2.3k sqft3020 Greenway Cir SE, Owens Cross Roads, AL 35763For SaleMLS ID #21918113, Tami Werner. ValleyMLS
- $424,9005 bd4 ba2.8k sqft159 Lexi Ln, Meridianville, AL 35759For SaleMLS ID #21916966, Shantel Perez. ValleyMLS
- $--3 bd2 ba1.6k sqft17195 Fieldway Cir, Harvest, AL 35749AuctionAuction.com 2
- $439,9004 bd4 ba3.2k sqft104 Raymon Cir, Huntsville, AL 35806For SaleMLS ID #21923054, Tracy Hood. ValleyMLS
