Nestled among beautiful mountain views and overlooking a scenic pond, this stunning ONE LEVEL four bedroom, three bath home featuring a spacious open floor plan is designed for entertaining. The newly updated kitchen showcases quartz countertops, new backsplash, new kitchen sink, upgraded double-paneled cabinetry with custom pullouts, dishwasher and gas cooktop/oven. The spacious m.suite features his and her walk-in closets, double vanities, a separate shower, soaker tub and private water closet! Additional up grades include 3 car garage w/life time epoxy-coated floor, large screened porch w/epoxy-coated flooring, a Sunsetter motorized awning leading out to 24x24 ft stamped concrete patio!
For sale
Price cut: $15.9K (6/17)
$500,000
3020 Greenway Cir SE, Owens Cross Roads, AL 35763
4beds
2,352sqft
:
Get pre-qualified$3,177/mo
Single Family Residence
Built in 2016
9,147 Square Feet Lot
$498,200 Zestimate®
$213/sqft
$25/mo HOA
What's special
Beautiful mountain viewsSoaker tubOverlooking a scenic pondDouble vanitiesSpacious open floor planQuartz countertopsSunsetter motorized awning
- 70 days |
- 608 |
- 35 |
Zillow last checked:
Listing updated:
Listed by:
Tami Werner 256-609-6155,
KW Huntsville
Source: ValleyMLS,MLS#: 21918113
Facts & features
Interior
Bedrooms & bathrooms
- Bedrooms: 4
- Bathrooms: 3
- Full bathrooms: 3
Rooms
- Room types: Master Bedroom, Living Room, Bedroom 2, Dining Room, Bedroom 3, Kitchen, Bedroom 4, Bath:GlamFull
Primary bedroom
- Features: 9’ Ceiling, Crown Molding, Smooth Ceiling, Tray Ceiling(s), Window Cov, Walk-In Closet(s), Walk in Closet 2
- Level: First
- Area: 238
- Dimensions: 17 x 14
Bedroom 2
- Features: 9’ Ceiling, Smooth Ceiling
- Level: First
- Area: 132
- Dimensions: 12 x 11
Bedroom 3
- Features: 9’ Ceiling, Smooth Ceiling
- Level: First
- Area: 121
- Dimensions: 11 x 11
Bedroom 4
- Features: 9’ Ceiling, Smooth Ceiling
- Level: First
- Area: 121
- Dimensions: 11 x 11
Bathroom 1
- Features: 9’ Ceiling, Crown Molding, Double Vanity, Granite Counters, Isolate, Smooth Ceiling, Tile, Window Cov
- Level: First
- Area: 140
- Dimensions: 14 x 10
Dining room
- Features: 9’ Ceiling, Crown Molding, Smooth Ceiling, Tray Ceiling(s), Window Cov, Wood Floor, Wainscoting
- Level: First
- Area: 144
- Dimensions: 12 x 12
Kitchen
- Features: 9’ Ceiling, Crown Molding, Kitchen Island, Pantry, Smooth Ceiling, Sol Sur Cntrtop, Wood Floor, Built-in Features, Quartz
- Level: First
- Area: 210
- Dimensions: 15 x 14
Living room
- Features: 10’ + Ceiling, Ceiling Fan(s), Crown Molding, Fireplace, Recessed Lighting, Smooth Ceiling, Tray Ceiling(s), Window Cov, Wood Floor
- Level: First
- Area: 378
- Dimensions: 21 x 18
Heating
- Central 1
Cooling
- Central 1, Electric
Appliances
- Included: Cooktop, Dishwasher, Microwave, Disposal, Gas Cooktop
Features
- Has basement: No
- Number of fireplaces: 1
- Fireplace features: Gas Log, One
Interior area
- Total interior livable area: 2,352 sqft
Property
Parking
- Parking features: Garage-Three Car, Garage-Attached, Garage Door Opener, Driveway-Concrete
Features
- Levels: One
- Stories: 1
- Has view: Yes
- View description: Water
- Has water view: Yes
- Water view: Water
- Waterfront features: Water Access, Waterfront, Lake/Pond
Lot
- Size: 9,147 Square Feet
- Dimensions: 141 x 65
Details
- Parcel number: 1904170000019171
Construction
Type & style
- Home type: SingleFamily
- Architectural style: Ranch
- Property subtype: Single Family Residence
Materials
- Foundation: Slab
Condition
- New construction: No
- Year built: 2016
Details
- Builder name: DR HORTON
Utilities & green energy
- Sewer: Public Sewer
- Water: Public
Community & HOA
Community
- Subdivision: Magnolia Park
HOA
- Has HOA: Yes
- HOA fee: $300 annually
- HOA name: Hughes Property Management
Location
- Region: Owens Cross Roads
Financial & listing details
- Price per square foot: $213/sqft
- Tax assessed value: $376,600
- Annual tax amount: $1,917
- Date on market: 5/15/2026
Estimated market value
$498,200
$473,000 - $523,000
$2,227/mo
Price history
| Date | Event | Price |
|---|---|---|
| 6/17/2026 | Price change | $500,000-3.1%$213/sqft |
Source:  ValleyMLS #21918113 Report a problem ValleyMLS #21918113 Report a problem | ||
| 5/15/2026 | Listed for sale | $515,900+114.2%$219/sqft |
Source: ValleyMLS #21918113 Report a problem | ||
| 8/3/2016 | Sold | $240,856$102/sqft |
Source: Public Record Report a problem | ||
Public tax history
| Year | Property taxes | Tax assessment |
|---|---|---|
| 2025 | $1,917 | $37,660 |
| 2024 | $1,917 +3.3% | $37,660 +3.2% |
| 2023 | $1,857 +17.9% | $36,480 +17.7% |
| 2022 | $1,575 +17.9% | $31,000 +17.6% |
| 2021 | $1,336 +7.5% | $26,360 +7.3% |
| 2020 | $1,243 | $24,560 |
| 2019 | $1,243 | $24,560 +1.5% |
| 2018 | $1,243 +5.9% | $24,200 +4.2% |
| 2017 | $1,174 | $23,220 +314.6% |
| 2016 | $1,174 +261.4% | $5,600 |
| 2015 | $325 | $5,600 |
| 2014 | $325 | $5,600 |
Find assessor info on the county website
Monthly payment
Est. payment
Payment breakdown
Explore the cost of this home by adjusting the details. Changes won't be saved.Climate risks
Neighborhood: 35763
Nearby schools
GreatSchools rating
- 10/10Hampton Cove Elementary SchoolGrades: PK-5Distance: 3.1 mi
- 10/10Hampton Cove Middle SchoolGrades: 6-8Distance: 3.1 mi
- 8/10Huntsville High SchoolGrades: 9-12Distance: 8.6 mi
Schools provided by the listing agent
- Elementary: Hampton Cove
- Middle: Hampton Cove
- High: Huntsville
Source: ValleyMLS. This data may not be complete. We recommend contacting the local school district to confirm school assignments for this home.
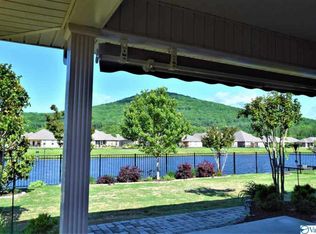
- $370,0004 bd2 ba1.9k sqft3018 Greenway Cir SE, Owens Cross Roads, AL 35763Off Market
- $360,0004 bd2 ba1.9k sqft3024 Greenway Cir SE, Huntsville, AL 35763Sold

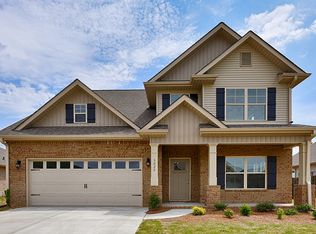
- $465,4004 bd4 ba2.7k sqft3025 Greenway Cir SE, Gurley, AL 35763Off Market
- $342,200-- bd1 ba1.6k sqft3026 Greenway Cir SE, Owens Cross Roads, AL 35763Off Market
- $400,400-- bd1 ba2.1k sqft3023 Greenway Cir SE, Gurley, AL 35763Off Market
- $521,8005 bd4 ba3.4k sqft3014 Greenway Cir SE, Owens Cross Roads, AL 35763Off Market
- $428,0003 bd3 ba2.6k sqft3029 Greenway Cir SE, Owens Cross Roads, AL 35763Sold
- $332,400-- bd1 ba1.6k sqft3021 Greenway Cir SE, Owens Cross Roads, AL 35763Off Market
A local agent can set up tours, give advice and negotiate with sellers.
A local lender can help you make sure your offer is ready when you are.
Similar homes
- $445,0004 bd2 ba2.2k sqft3010 Greenway Cir SE, Owens Cross Roads, AL 35763For Sale
 MLS ID #21923131, Whitney Harris. ValleyMLS
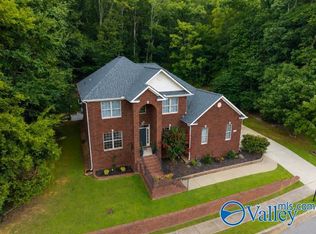
 - $522,9004 bd4 ba2.7k sqft7115 Pale Dawn Pl SE, Owens Cross Roads, AL 35763For Sale
 MLS ID #21922095, David Gossett. ValleyMLS
 - $480,0005 bd4 ba3.1k sqft5107 Creekstone Dr SE, Owens Cross Roads, AL 35763For Sale
 MLS ID #21921953, Mike Manosky. ValleyMLS
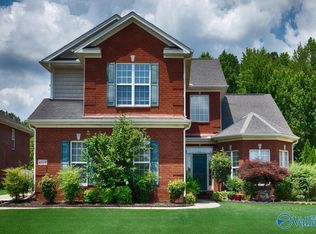
 - $529,0004 bd4 ba3.1k sqft4824 Cove Valley Dr SE, Owens Cross Roads, AL 35763For Sale
 MLS ID #21920788, Jessica Boginski. ValleyMLS
 - $500,0004 bd4 ba3k sqft7509 Parktrace Ln SE, Owens Cross Roads, AL 35763For SaleMLS ID #21918831, Robert Hussey. ValleyMLS
- $650,0004 bd3 ba3.3k sqft3005 Laurel Cove Way, Gurley, AL 35748For SaleMLS ID #21918820, Susan Baldwin. ValleyMLS
- $475,0005 bd3 ba2.9k sqft7037 Regency Ln, Gurley, AL 35748For SaleMLS ID #21919977, Leah Miller. ValleyMLS
- $450,0003 bd3 ba2.1k sqft7063 Meadow Way Ln, Owens Cross Roads, AL 35763For SaleMLS ID #21920638, Clinton Verge. ValleyMLS
- $547,5005 bd3 ba2.9k sqft4403 Duskin Ct SE, Owens X Rds, AL 35763For SaleMLS ID #21922789, Rusty Miller. ValleyMLS
- $479,0003 bd3 ba2.5k sqft4406 Coatsbridge Dr SE, Owens Cross Roads, AL 35763For SaleMLS ID #21911708, Juliet King. ValleyMLS
- $639,9004 bd3 ba2.8k sqft2516 Caldwell Park Ct SE, Owens Cross Roads, AL 35763For SaleMLS ID #21920701, Estelle Phillips. ValleyMLS
- $535,0006 bd3 ba3.1k sqft9026 Mountain Preserve Blvd, Gurley, AL 35748For SaleMLS ID #21918491, Melanie Taylor. ValleyMLS
- $702,2954 bd3 ba3.4k sqft7815 Lake Walk Way, Owens X Rds, AL 35763New ConstructionMLS ID #21908120, Angie Griffin. ValleyMLS
- $632,3604 bd3 ba2.9k sqft8061 Goose Ridge Dr, Owens Cross Roads, AL 35763New ConstructionMLS ID #21914268, Wendy Dilbeck. ValleyMLS
- $629,9004 bd4 ba3.4k sqft(Undisclosed Address), Owens Cross Roads, AL 35763For SaleMLS ID #21923836, Laura Gates. ValleyMLS
- $515,0005 bd5 ba3k sqft153 Sougahatchee Dr, New Market, AL 35761For SaleMLS ID #21922225, Bev Gallegos. ValleyMLS
- $600,0004 bd3 ba3.3k sqft7519 Flint Crossing Cir, Owens Cross Roads, AL 35763For SaleMLS ID #21921821, Danielle Justice. ValleyMLS
- $514,9005 bd4 ba3.2k sqft132 Chattooga Pl, New Market, AL 35761For SaleMLS ID #21920933, Rebecca Lowrey. ValleyMLS
- $375,0003 bd2 ba2.4k sqft6610 Lizzie Ln SE, Owens Cross Roads, AL 35763For SaleMLS ID #21922047, Roger Wallace. ValleyMLS
- $460,0004 bd3 ba2.4k sqft107 Cherry Ridge Dr, New Market, AL 35761For SaleMLS ID #21910551, Gary Pope. ValleyMLS
