The view steals the show the moment you step inside this Jeff Benton home. The large windows frame the peaceful pond, creating breathtaking views you'll enjoy every day—all with no backyard neighbors. The open floor plan features LVP flooring, a bright white kitchen with quartz countertops, custom backsplash, gas range, and walk-in pantry. The primary suite feels like a private retreat with a spa-inspired bath, oversized closet, and tiled shower. Enjoy evenings on the covered patio, launch your kayak from your backyard, and take advantage of the community pool, cabana, nature preserve, 3-car garage, irrigation, EV outlet, and gas hookup for grilling.
For sale
$600,000
7519 Flint Crossing Cir, Owens Cross Roads, AL 35763
4beds
3,314sqft
:
Get pre-qualified$3,835/mo
Single Family Residence
Built in 2022
0.28 Acres Lot
$-- Zestimate®
$181/sqft
$54/mo HOA
What's special
Oversized closetQuartz countertopsEv outletGas hookup for grillingGas rangeCustom backsplashWalk-in pantry
- 35 days |
- 1,122 |
- 47 |
Likely to sell faster than
Zillow last checked:
Listing updated:
Listed by:
Danielle Justice 256-631-5195,
Weichert Realtors-The Sp Plce
Source: ValleyMLS,MLS#: 21921821
Facts & features
Interior
Bedrooms & bathrooms
- Bedrooms: 4
- Bathrooms: 3
- Full bathrooms: 3
Rooms
- Room types: Foyer, Master Bedroom, Living Room, Bedroom 2, Bedroom 3, Kitchen, Bedroom 4, Breakfast, Bonus Room
Primary bedroom
- Features: 9’ Ceiling, Ceiling Fan(s), Crown Molding, Smooth Ceiling, Wood Floor, Walk-In Closet(s)
- Level: First
- Area: 273
- Dimensions: 13 x 21
Bedroom 2
- Features: 9’ Ceiling, Carpet, Smooth Ceiling
- Level: First
- Area: 156
- Dimensions: 12 x 13
Bedroom 3
- Features: 9’ Ceiling, Carpet, Smooth Ceiling
- Level: First
- Area: 154
- Dimensions: 11 x 14
Bedroom 4
- Features: Carpet, Smooth Ceiling
- Level: Second
- Area: 240
- Dimensions: 15 x 16
Kitchen
- Features: 9’ Ceiling, Crown Molding, Kitchen Island, Pantry, Recessed Lighting, Smooth Ceiling
- Level: First
- Area: 165
- Dimensions: 11 x 15
Living room
- Features: 9’ Ceiling, Ceiling Fan(s), Crown Molding, Fireplace, Smooth Ceiling, Wood Floor, Quartz
- Level: First
- Area: 378
- Dimensions: 18 x 21
Bonus room
- Features: Carpet, Recessed Lighting, Smooth Ceiling
- Level: Second
- Area: 475
- Dimensions: 19 x 25
Heating
- Central 2, Electric
Cooling
- Central 2, Electric
Appliances
- Included: Dishwasher, Oven, Microwave, Gas Oven, Electric Water Heater
Features
- Has basement: No
- Number of fireplaces: 1
- Fireplace features: Gas Log, One
Interior area
- Total interior livable area: 3,314 sqft
Video & virtual tour
Property
Parking
- Parking features: Garage-Three Car, Garage Faces Front
Features
- Levels: One and One Half
- Stories: 1
- Exterior features: Curb/Gutters, Sidewalk, Sprinkler Sys
- Has view: Yes
- View description: Water
- Has water view: Yes
- Water view: Water
- Waterfront features: Pond, Waterfront
Lot
- Size: 0.28 Acres
- Dimensions: 83 x 140 x 83 x 140
Details
- Parcel number: 2301010000008.050
Construction
Type & style
- Home type: SingleFamily
- Architectural style: Craftsman
- Property subtype: Single Family Residence
Materials
- Foundation: Slab
Condition
- New construction: No
- Year built: 2022
Utilities & green energy
- Sewer: Private Sewer
- Water: Public
Community & HOA
Community
- Features: Curbs
- Subdivision: Flint Crossing
HOA
- Has HOA: Yes
- Amenities included: Cabana, Common Grounds, Pool
- Services included: Cabana, Common Grounds, Community Pool (OA)
- HOA fee: $650 annually
Location
- Region: Owens Cross Roads
Financial & listing details
- Price per square foot: $181/sqft
- Date on market: 6/25/2026
Estimated market value
Not available
Estimated sales range
Not available
Not available
Price history
| Date | Event | Price |
|---|---|---|
| 6/25/2026 | Listed for sale | $600,000-3.2%$181/sqft |
Source:  ValleyMLS #21921821 Report a problem ValleyMLS #21921821 Report a problem | ||
| 6/3/2026 | Listing removed | $619,990$187/sqft |
Source: ValleyMLS #21916637 Report a problem | ||
| 5/26/2026 | Price change | $619,990-0.8%$187/sqft |
Source: ValleyMLS #21916637 Report a problem | ||
| 4/30/2026 | Listed for sale | $625,000+19.7%$189/sqft |
Source: ValleyMLS #21916637 Report a problem | ||
| 6/19/2025 | Listing removed | $3,200$1/sqft |
Source: Zillow Rentals Report a problem | ||
| 5/28/2025 | Listed for rent | $3,200$1/sqft |
Source: Zillow Rentals Report a problem | ||
| 5/28/2025 | Listing removed | $3,200$1/sqft |
Source: ValleyMLS #21889674 Report a problem | ||
| 5/23/2025 | Listed for rent | $3,200$1/sqft |
Source: ValleyMLS #21889674 Report a problem | ||
| 9/30/2022 | Sold | $522,000+3.2%$158/sqft |
Source: ValleyMLS #1815860 Report a problem | ||
| 8/15/2022 | Pending sale | $505,900$153/sqft |
Source: ValleyMLS #1815860 Report a problem | ||
| 8/12/2022 | Listed for sale | $505,900$153/sqft |
Source: ValleyMLS #1815860 Report a problem | ||
Public tax history
Tax history is unavailable.
Monthly payment
Est. payment
Payment breakdown
Explore the cost of this home by adjusting the details. Changes won't be saved.Climate risks
Neighborhood: 35763
Nearby schools
GreatSchools rating
- 7/10Goldsmith-Schiffman Elementary SchoolGrades: PK-5Distance: 0.5 mi
- 10/10Hampton Cove Middle SchoolGrades: 6-8Distance: 2.6 mi
- 8/10Huntsville High SchoolGrades: 9-12Distance: 8.5 mi
Schools provided by the listing agent
- Elementary: Goldsmith-Schiffman
- Middle: Hampton Cove
- High: Huntsville
Source: ValleyMLS. This data may not be complete. We recommend contacting the local school district to confirm school assignments for this home.
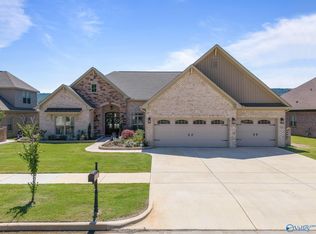
- $680,0004 bd4 ba3.6k sqft7525 Flint Crossing Cir, Owens Cross Roads, AL 35763Sold
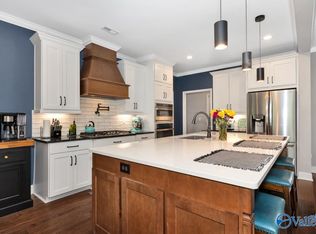
- $655,0005 bd4 ba3.9k sqft7528 Flint Crossing Cir, Owens Cross Roads, AL 35763Sold
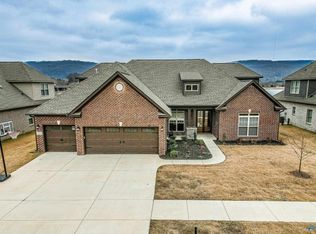
- $650,0005 bd4 ba3.6k sqft7511 Flint Crossing Cir, Owens Cross Roads, AL 35763Sold
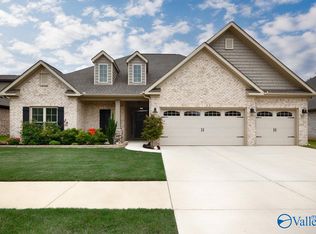
- $476,0003 bd3 ba2.7k sqft7514 Flint Crossing Cir, Owens Cross Roads, AL 35763Sold
- $630,0005 bd5 ba3.6k sqft7530 Flint Crossing Cir, Owens Cross Roads, AL 35763Sold
- $695,0005 bd5 ba3.6k sqft7529 Flint Crossing Cir, Owens X Rds, AL 35763Pending
- $583,700-- bd1 ba2.8k sqft7533 Flint Crossing Cir, Owens X Rds, AL 35763Off Market
- $715,0004 bd4 ba3.4k sqft7535 Flint Crossing Cir, Owens X Rds, AL 35763Sold
A local agent can set up tours, give advice and negotiate with sellers.
A local lender can help you make sure your offer is ready when you are.
Similar homes
- $629,9004 bd4 ba3.4k sqft(Undisclosed Address), Owens Cross Roads, AL 35763For Sale
 MLS ID #21923836, Laura Gates. ValleyMLS
 - $547,5005 bd3 ba2.9k sqft4403 Duskin Ct SE, Owens X Rds, AL 35763For Sale
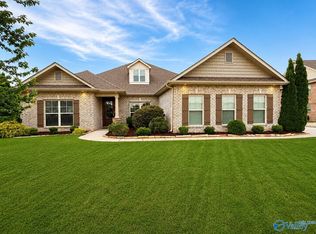 MLS ID #21922789, Rusty Miller. ValleyMLS
 - $522,9004 bd4 ba2.7k sqft7115 Pale Dawn Pl SE, Owens Cross Roads, AL 35763For Sale
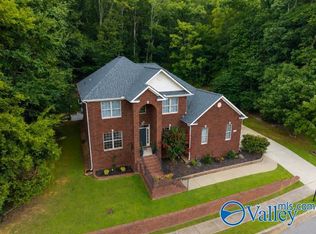 MLS ID #21922095, David Gossett. ValleyMLS
 - $724,9994 bd5 ba3.9k sqft4323 Flint Dr SE, Owens Cross Roads, AL 35763For Sale
 MLS ID #21924475, Daniel Demers. ValleyMLS
 - $639,9004 bd3 ba2.8k sqft2516 Caldwell Park Ct SE, Owens Cross Roads, AL 35763For SaleMLS ID #21920701, Estelle Phillips. ValleyMLS
- $630,0005 bd5 ba3.6k sqft4505 Eagles Rest Dr SE, Owens Cross Roads, AL 35763For SaleMLS ID #21900696, Melanie Williams. ValleyMLS
- $465,0005 bd4 ba3.1k sqft5107 Creekstone Dr SE, Owens Cross Roads, AL 35763For SaleMLS ID #21921953, Mike Manosky. ValleyMLS
- $725,0004 bd3 ba3.8k sqft6024 Peach Pond Way, Owens Cross Roads, AL 35763For SaleMLS ID #21923066, Sid Pugh. ValleyMLS
- $500,0004 bd4 ba3k sqft7509 Parktrace Ln SE, Owens Cross Roads, AL 35763For SaleMLS ID #21918831, Robert Hussey. ValleyMLS
- $709,9004 bd4 ba3.5k sqft2715 Natures Trl SE, Owens Cross Roads, AL 35763For SaleMLS ID #21914960, Elizabeth Foster. ValleyMLS
- $645,0005 bd5 ba3.3k sqft8107 Goose Ridge Dr, Owens X Rds, AL 35763For SaleMLS ID #21917602, Michelle Daymond. ValleyMLS
- $702,2954 bd3 ba3.4k sqft7815 Lake Walk Way, Owens X Rds, AL 35763New ConstructionMLS ID #21908120, Angie Griffin. ValleyMLS
- $729,0005 bd5 ba3.8k sqft8213 Nantucket Cir, Owens X Rds, AL 35763For SaleMLS ID #21914371, Tracy Hood. ValleyMLS
- $719,9006 bd5 ba3.8k sqft8045 Goose Ridge Dr, Owens X Rds, AL 35763For SaleMLS ID #21917577, Derick Honore. ValleyMLS
- $750,0004 bd4 ba4.4k sqft3015 Ginn Point Rd, Owens Cross Roads, AL 35763For SaleMLS ID #21918222, Gina Terry. ValleyMLS
- $410,3004 bd2 ba2k sqft6547 Oak Meadow Dr, Owens Cross Roads, AL 35763New ConstructionMLS ID #21915924, Barbara Breland. ValleyMLS
- $699,9004 bd4 ba3.2k sqft23 Natures Ridge Way SE, Huntsville, AL 35803For SaleMLS ID #21922296, Steve Stinson. ValleyMLS
- $640,0004 bd3 ba3.3k sqft3005 Laurel Cove Way, Gurley, AL 35748For SaleMLS ID #21918820, Susan Baldwin. ValleyMLS
- $500,0004 bd3 ba2.3k sqft3020 Greenway Cir SE, Owens Cross Roads, AL 35763For SaleMLS ID #21918113, Tami Werner. ValleyMLS
- $535,0006 bd3 ba3.1k sqft9026 Mountain Preserve Blvd, Gurley, AL 35748For SaleMLS ID #21918491, Melanie Taylor. ValleyMLS
