Effortless modern elegance awaits you in this exquisite 3BR/2.5BA estate. The open family & dining layout shines with pristine hardwoods & a stately gas fireplace. A gourmet kitchen boasts premium stainless appliances, glass cooktop, extended pantry & a Reverse Osmosis drinking H20 system. Unwind in the lavish owner's suite with a roomy walk-in closet & spa bath, while secondary bedrooms share a Jack-n-Jill bath. Elite upgrades: 3-car garage, extended driveway, whole-house water filtration, remote sprinklers, rear retractable awnings & full security system.
Under contract
Price cut: $19K (6/15)
$479,000
4406 Coatsbridge Dr SE, Owens Cross Roads, AL 35763
3beds
2,580sqft
Single Family Residence
Built in 2014
0.28 Acres Lot
$-- Zestimate®
$186/sqft
$50/mo HOA
What's special
Stately gas fireplaceSpa bathRear retractable awningsJack-n-jill bathExtended drivewayPristine hardwoodsGlass cooktop
- 175 days
- 53
- 0
Zillow last checked:
Listing updated:
Listed by:
Juliet King 256-326-4892,
Keller Williams Realty Madison
Source: ValleyMLS,MLS#: 21911708
Facts & features
Interior
Bedrooms & bathrooms
- Bedrooms: 3
- Bathrooms: 3
- Full bathrooms: 2
- 1/2 bathrooms: 1
Rooms
- Room types: Foyer, Master Bedroom, Living Room, Bedroom 2, Dining Room, Bedroom 3, Kitchen, Breakfast, Office/Study, Laundry, Bathroom 2, Bath:EnsuiteFull, Bath:Guest1/2
Primary bedroom
- Features: 9’ Ceiling, Ceiling Fan(s), Crown Molding, Smooth Ceiling, Wood Floor, Walk-In Closet(s)
- Level: First
- Area: 323
- Dimensions: 19 x 17
Bedroom 2
- Features: 9’ Ceiling, Ceiling Fan(s), Crown Molding, Carpet, Smooth Ceiling
- Level: First
- Area: 168
- Dimensions: 12 x 14
Bedroom 3
- Features: 9’ Ceiling, Ceiling Fan(s), Crown Molding, Carpet, Smooth Ceiling
- Level: First
- Area: 165
- Dimensions: 15 x 11
Bathroom 1
- Features: 9’ Ceiling, Crown Molding, Double Vanity, Smooth Ceiling, Tile
- Level: First
- Area: 140
- Dimensions: 14 x 10
Bathroom 2
- Features: 9’ Ceiling, Double Vanity, Smooth Ceiling, Tile
- Level: First
- Area: 60
- Dimensions: 5 x 12
Bathroom 3
- Features: Smooth Ceiling, Wood Floor
- Level: First
- Area: 25
- Dimensions: 5 x 5
Dining room
- Features: 9’ Ceiling, Crown Molding, Smooth Ceiling, Wood Floor
- Level: First
- Area: 180
- Dimensions: 15 x 12
Kitchen
- Features: 9’ Ceiling, Ceiling Fan(s), Smooth Ceiling, Wood Floor
- Level: First
- Area: 154
- Dimensions: 14 x 11
Living room
- Features: 9’ Ceiling, Crown Molding, Fireplace, Smooth Ceiling, Wood Floor
- Level: First
- Area: 408
- Dimensions: 24 x 17
Laundry room
- Features: 9’ Ceiling, Smooth Ceiling, Tile
- Level: First
- Area: 120
- Dimensions: 10 x 12
Heating
- Central 1, Electric
Cooling
- Central 1, Electric
Features
- Has basement: No
- Has fireplace: Yes
- Fireplace features: Gas Log
Interior area
- Total interior livable area: 2,580 sqft
Property
Parking
- Parking features: Garage-Three Car, Garage-Attached, Garage Door Opener, Garage Faces Front, Driveway-Concrete
Features
- Levels: One
- Stories: 1
- Patio & porch: Patio, Front Porch, Covered Porch
- Exterior features: Sidewalk, Sprinkler Sys
Lot
- Size: 0.28 Acres
Details
- Parcel number: 2301110000035.047
Construction
Type & style
- Home type: SingleFamily
- Architectural style: Ranch
- Property subtype: Single Family Residence
Materials
- Foundation: Slab
Condition
- New construction: No
- Year built: 2014
Details
- Builder name: JEFF BENTON HOMES
Utilities & green energy
- Sewer: Public Sewer
- Water: Public
Community & HOA
Community
- Subdivision: Grayson Place
HOA
- Has HOA: Yes
- Amenities included: Pool
- Services included: Community Pool (OA)
- HOA fee: $600 annually
- HOA name: Elevate Management Solutions
Location
- Region: Owens Cross Roads
Financial & listing details
- Price per square foot: $186/sqft
- Tax assessed value: $411,900
- Annual tax amount: $2,100
- Date on market: 3/10/2026
Estimated market value
Not available
Estimated sales range
Not available
Not available
Price history
| Date | Event | Price |
|---|---|---|
| 7/31/2026 | Contingent | $479,000$186/sqft |
Source:  ValleyMLS #21911708 Report a problem ValleyMLS #21911708 Report a problem | ||
| 6/15/2026 | Price change | $479,000-3.8%$186/sqft |
Source: ValleyMLS #21911708 Report a problem | ||
| 4/29/2026 | Listed for sale | $498,000$193/sqft |
Source: ValleyMLS #21911708 Report a problem | ||
| 4/21/2026 | Contingent | $498,000$193/sqft |
Source: ValleyMLS #21911708 Report a problem | ||
| 4/8/2026 | Price change | $498,000-2%$193/sqft |
Source: ValleyMLS #21911708 Report a problem | ||
| 3/10/2026 | Listed for sale | $508,000+107.3%$197/sqft |
Source: ValleyMLS #21911708 Report a problem | ||
| 8/13/2014 | Sold | $245,038$95/sqft |
Source: Public Record Report a problem | ||
Public tax history
| Year | Property taxes | Tax assessment |
|---|---|---|
| 2025 | $2,100 +3.9% | $41,200 +3.9% |
| 2024 | $2,020 +3.3% | $39,660 +3.2% |
| 2023 | $1,957 +13.4% | $38,420 +13.2% |
| 2022 | $1,726 +18.3% | $33,940 +18% |
| 2021 | $1,459 +5% | $28,760 +4.9% |
| 2020 | $1,390 +3.4% | $27,420 +3.3% |
| 2019 | $1,345 | $26,540 +0.9% |
| 2018 | $1,345 +0.9% | $26,300 |
| 2017 | $1,332 | $26,300 |
| 2016 | $1,332 | $26,300 |
| 2015 | $1,332 +237.8% | $26,300 +286.8% |
| 2014 | $394 | $6,800 |
Find assessor info on the county website
Monthly payment
Est. payment
Payment breakdown
Explore the cost of this home by adjusting the details. Changes won't be saved.Climate risks
Neighborhood: 35763
Nearby schools
Schools provided by the listing agent
- Elementary: Goldsmith-Schiffman
- Middle: Hampton Cove
- High: Huntsville
Source: ValleyMLS. This data may not be complete. We recommend contacting the local school district to confirm school assignments for this home.
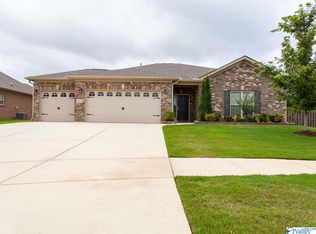
- $363,7003 bd2 ba1.8k sqft4404 Coatsbridge Dr SE, Owens Cross Roads, AL 35763Off Market
- $511,5004 bd3 ba2.6k sqft7319 Sanctuary Cove Dr, Owens Cross Roads, AL 35763Off Market

- $581,300-- bd1 ba3.1k sqft4408 Coatsbridge Dr SE, Owens Cross Roads, AL 35763Off Market
- $621,400-- bd2 ba3.4k sqft4410 Coatsbridge Dr SE, Owens Cross Roads, AL 35763Off Market
Similar homes
- $499,9004 bd3 ba2.9k sqft7500 Old Valley Point, Owens Cross Roads, AL 35763For Sale
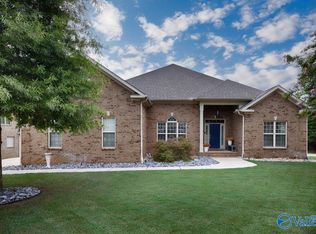 MLS ID #21925417, Laurel Kennamer Glidden. ValleyMLS
 - $450,0004 bd3 ba2.1k sqft7613 Summerdawn Dr SE, Owens Cross Roads, AL 35763For Sale
 MLS ID #21927132, Whitney Stringer. ValleyMLS
 - $500,0004 bd4 ba3k sqft7509 Parktrace Ln SE, Owens Cross Roads, AL 35763For Sale
 MLS ID #21918831, Robert Hussey. ValleyMLS
 - $439,9003 bd3 ba2.6k sqft5018 Patriot Park Cir SE, Owens Cross Roads, AL 35763For Sale
 MLS ID #21925196, Zach Bingham. ValleyMLS
