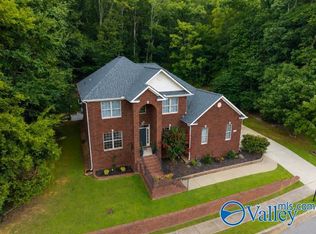
Location, Entertainment, Relaxation, and Privacy! Look no further—this is the dream home you have been waiting for. Perfect open floor plan for your living areas. Great Kitchen with gas stove. Features 4 generous bedrooms and 2 full baths. Master Retreat includes a luxurious bathroom complete with a soaking tub and separate shower. Enjoy direct access from your suite to the private back yard oasis, featuring a pool. Enjoy the pool's ambient lighting or relax under the Pergola after a long day. This backyard is designed for both entertaining and relaxation and truly shines day and night. Side patio is another addition to more outdoor living. Porch swing doesn’t convey.
For sale
Price cut: $5K (7/2)
$484,000
2905 Old Barn Cir SE, Owens Cross Roads, AL 35763
4beds
2,587sqft
:
Get pre-qualified$3,035/mo
Single Family Residence
Built in 2010
9,583 Square Feet Lot
$-- Zestimate®
$187/sqft
$21/mo HOA
What's special
Master retreat
- 62 days |
- 875 |
- 55 |
Likely to sell faster than
Zillow last checked:
Listing updated:
Listed by:
Michelle Brewer 256-665-1715,
Weichert Realtors-The Sp Plce
Source: ValleyMLS,MLS#: 21920621
Facts & features
Interior
Bedrooms & bathrooms
- Bedrooms: 4
- Bathrooms: 2
- Full bathrooms: 2
Rooms
- Room types: Master Bedroom, Living Room, Bedroom 2, Dining Room, Bedroom 3, Kitchen, Bedroom 4, Breakfast, Office/Study, Laundry, Master Bathroom, Bath:GuestFull
Primary bedroom
- Features: Ceiling Fan(s), Crown Molding, Carpet, Smooth Ceiling, Tray Ceiling(s)
- Level: First
- Area: 304
- Dimensions: 16 x 19
Bedroom 2
- Features: Ceiling Fan(s), Carpet, Smooth Ceiling
- Level: First
- Area: 169
- Dimensions: 13 x 13
Bedroom 3
- Features: Ceiling Fan(s), Carpet, Smooth Ceiling
- Level: First
- Area: 168
- Dimensions: 14 x 12
Bedroom 4
- Features: Ceiling Fan(s), Carpet, Smooth Ceiling
- Level: Second
- Area: 240
- Dimensions: 15 x 16
Primary bathroom
- Features: Double Vanity, Granite Counters, Smooth Ceiling, Tile, Walk in Closet 2
- Level: First
- Area: 154
- Dimensions: 11 x 14
Bathroom 1
- Features: Granite Counters, Tile
- Level: First
- Area: 60
- Dimensions: 6 x 10
Bathroom 2
- Features: Double Vanity, Granite Counters, Smooth Ceiling, Tile, Walk in Closet 2
- Level: First
- Area: 154
- Dimensions: 11 x 14
Dining room
- Features: Crown Molding, Chair Rail, Smooth Ceiling, Wood Floor
- Level: First
- Area: 144
- Dimensions: 12 x 12
Kitchen
- Features: Eat-in Kitchen, Granite Counters, Kitchen Island, Pantry, Smooth Ceiling, Wood Floor
- Level: First
- Area: 168
- Dimensions: 12 x 14
Living room
- Features: Ceiling Fan(s), Crown Molding, Fireplace, Smooth Ceiling, Wood Floor
- Level: First
- Area: 340
- Dimensions: 20 x 17
Laundry room
- Features: Smooth Ceiling, Tile
- Level: First
- Area: 42
- Dimensions: 7 x 6
Heating
- Central 1, Electric
Cooling
- Central 1, Electric
Features
- Has basement: No
- Number of fireplaces: 1
- Fireplace features: Gas Log, One
Interior area
- Total interior livable area: 2,587 sqft
Property
Parking
- Parking features: Garage-Two Car, Garage-Attached, Garage Faces Front, Driveway-Concrete
Features
- Levels: One and One Half
- Stories: 1
Lot
- Size: 9,583 Square Feet
Details
- Parcel number: 1904170000019.055
Construction
Type & style
- Home type: SingleFamily
- Property subtype: Single Family Residence
Materials
- Foundation: Slab
Condition
- New construction: No
- Year built: 2010
Utilities & green energy
- Sewer: Public Sewer
- Water: Public
Community & HOA
Community
- Subdivision: Magnolia Park
HOA
- Has HOA: Yes
- HOA fee: $250 annually
- HOA name: Hughes Properties
Location
- Region: Owens Cross Roads
Financial & listing details
- Price per square foot: $187/sqft
- Tax assessed value: $436,900
- Annual tax amount: $2,487
- Date on market: 6/12/2026
Estimated market value
Not available
Estimated sales range
Not available
Not available
Price history
| Date | Event | Price |
|---|---|---|
| 7/2/2026 | Price change | $484,000-1%$187/sqft |
Source:  ValleyMLS #21920621 Report a problem ValleyMLS #21920621 Report a problem | ||
| 6/12/2026 | Listed for sale | $489,000+12.4%$189/sqft |
Source: ValleyMLS #21920621 Report a problem | ||
| 9/23/2024 | Sold | $435,000$168/sqft |
Source: ValleyMLS #21855926 Report a problem | ||
| 8/17/2024 | Pending sale | $435,000$168/sqft |
Source: ValleyMLS #21855926 Report a problem | ||
| 6/6/2024 | Price change | $435,000-1.1%$168/sqft |
Source: ValleyMLS #21855926 Report a problem | ||
| 5/8/2024 | Listed for sale | $440,000$170/sqft |
Source: ValleyMLS #21855926 Report a problem | ||
| 5/6/2024 | Pending sale | $440,000$170/sqft |
Source: ValleyMLS #21855926 Report a problem | ||
| 3/20/2024 | Listed for sale | $440,000+3.5%$170/sqft |
Source: ValleyMLS #21855926 Report a problem | ||
| 9/19/2022 | Sold | $425,000$164/sqft |
Source: ValleyMLS #1813120 Report a problem | ||
| 8/18/2022 | Pending sale | $425,000$164/sqft |
Source: ValleyMLS #1813120 Report a problem | ||
| 8/8/2022 | Listed for sale | $425,000$164/sqft |
Source: ValleyMLS #1813120 Report a problem | ||
| 7/25/2022 | Pending sale | $425,000$164/sqft |
Source: ValleyMLS #1813120 Report a problem | ||
| 7/15/2022 | Listed for sale | $425,000+28.8%$164/sqft |
Source: ValleyMLS #1813120 Report a problem | ||
| 8/25/2020 | Sold | $330,000+658.6%$128/sqft |
Source: ValleyMLS #1147952 Report a problem | ||
| 4/14/2010 | Sold | $43,500$17/sqft |
Source: Public Record Report a problem | ||
Public tax history
| Year | Property taxes | Tax assessment |
|---|---|---|
| 2025 | $2,487 | $43,700 +21.1% |
| 2024 | -- | $36,080 -3.1% |
| 2023 | -- | $37,220 +19.3% |
| 2022 | $1,762 +9.2% | $31,200 +8.9% |
| 2021 | $1,613 +28.2% | $28,640 +27.2% |
| 2020 | $1,258 | $22,520 |
| 2019 | $1,258 | $22,520 +2% |
| 2018 | $1,258 +6.5% | $22,080 +4.2% |
| 2017 | $1,182 | $21,200 -5.4% |
| 2016 | $1,182 -5.7% | $22,420 |
| 2015 | $1,252 -1.6% | $22,420 -1.6% |
| 2014 | $1,273 | $22,780 |
| 2013 | -- | $22,780 +5.8% |
| 2012 | -- | $21,540 |
| 2011 | -- | $21,540 |
Find assessor info on the county website
Monthly payment
Est. payment
Payment breakdown
Explore the cost of this home by adjusting the details. Changes won't be saved.Climate risks
Neighborhood: 35763
Nearby schools
GreatSchools rating
- 10/10Hampton Cove Elementary SchoolGrades: PK-5Distance: 2.9 mi
- 10/10Hampton Cove Middle SchoolGrades: 6-8Distance: 2.9 mi
- 8/10Huntsville High SchoolGrades: 9-12Distance: 8.4 mi
Schools provided by the listing agent
- Elementary: Hampton Cove
- Middle: Hampton Cove
- High: Huntsville
Source: ValleyMLS. This data may not be complete. We recommend contacting the local school district to confirm school assignments for this home.
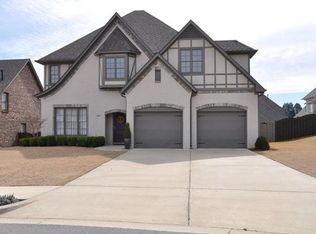
- $491,5004 bd4 ba3.5k sqft2903 Old Barn Cir SE, Owens Cross Roads, AL 35763Off Market
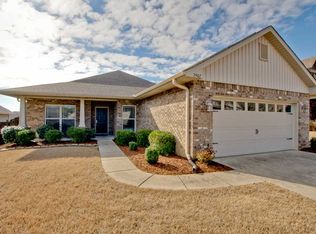
- $387,9004 bd2 ba2.2k sqft2907 Old Barn Cir SE, Owens Cross Roads, AL 35763Off Market
- $410,400-- bd1 ba2.2k sqft3006 Magnolia Leaf Cir SE, Owens Cross Roads, AL 35763Off Market
- $358,400-- bd1 ba1.8k sqft3103 Magnolia Leaf Cir SE, Huntsville, AL 35763Off Market
- $362,300-- bd1 ba1.9k sqft3003 Magnolia Leaf Cir SE, Owens Cross Roads, AL 35763Off Market
- $493,3004 bd3 ba2.9k sqft3104 Magnolia Leaf Cir SE, Owens Cross Roads, AL 35763Off Market
- $437,300-- bd1 ba2.2k sqft3008 Greenway Cir SE, Owens Cross Roads, AL 35763Off Market
- $438,8004 bd2 ba2.4k sqft3016 Greenway Cir SE, Owens Cross Roads, AL 35763Off Market
A local agent can set up tours, give advice and negotiate with sellers.
A local lender can help you make sure your offer is ready when you are.
Similar homes
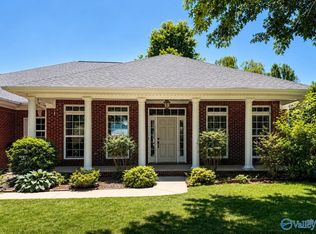
- $485,0004 bd4 ba2.8k sqft3015 Cobble Farms Dr SE, Owens Cross Roads, AL 35763For Sale
 MLS ID #21919871, Carrie Howard. ValleyMLS
 - $465,0005 bd4 ba3.1k sqft5107 Creekstone Dr SE, Owens Cross Roads, AL 35763For Sale
 MLS ID #21921953, Mike Manosky. ValleyMLS
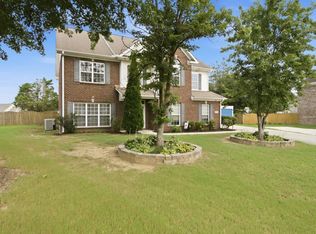
 - $450,0004 bd3 ba3k sqft7003 Southcreek Dr SE, Owens Cross Roads, AL 35763For Sale
 MLS ID #21924019, Jan Camp. ValleyMLS
 - $519,9004 bd4 ba2.7k sqft7115 Pale Dawn Pl SE, Owens Cross Roads, AL 35763For Sale
 MLS ID #21922095, David Gossett. ValleyMLS
 - $500,0004 bd4 ba3k sqft7509 Parktrace Ln SE, Owens Cross Roads, AL 35763For SaleMLS ID #21918831, Robert Hussey. ValleyMLS
- $450,0003 bd3 ba2.1k sqft7063 Meadow Way Ln, Owens Cross Roads, AL 35763For SaleMLS ID #21920638, Clinton Verge. ValleyMLS
- $424,8223 bd3 ba2.3k sqft6735 McEachern Ln SE, Owens Cross Roads, AL 35763For SaleMLS ID #21921943, Allison Click. ValleyMLS
- $639,9004 bd3 ba2.8k sqft2516 Caldwell Park Ct SE, Owens Cross Roads, AL 35763For SaleMLS ID #21920701, Estelle Phillips. ValleyMLS
- $725,0005 bd5 ba3.8k sqft3007 Laurel Cove Way, Gurley, AL 35748For SaleMLS ID #21925938, Susan Baldwin. ValleyMLS
- $547,5005 bd3 ba2.9k sqft4403 Duskin Ct SE, Owens X Rds, AL 35763For SaleMLS ID #21922789, Rusty Miller. ValleyMLS
- $429,9003 bd2 ba2.7k sqft6606 Lizzie Ln SE, Owens Cross Roads, AL 35763For SaleMLS ID #21913061, Julie Brown. ValleyMLS
- $375,0003 bd2 ba2.4k sqft6610 Lizzie Ln SE, Owens Cross Roads, AL 35763For SaleMLS ID #21922047, Roger Wallace. ValleyMLS
- $550,0005 bd5 ba3.5k sqft4402 Cove Nestle Dr SE, Owens Cross Roads, AL 35763For SaleMLS ID #21914946, Erin Holt. ValleyMLS
- $490,0004 bd3 ba2.6k sqft161 Redcliffe Dr, Huntsville, AL 35806For SaleMLS ID #21925726, PQ Miller. ValleyMLS
- $390,0004 bd2 ba1.9k sqft9104 Ohms Cir SE, Owens Cross Roads, AL 35763For SaleMLS ID #21915664, Carrie Branscum. ValleyMLS
- $709,9004 bd4 ba3.5k sqft2715 Natures Trl SE, Owens Cross Roads, AL 35763For SaleMLS ID #21914960, Elizabeth Foster. ValleyMLS
- $485,0003 bd3 ba2k sqft26 Cobbs Cove Way SE, Huntsville, AL 35803For SaleMLS ID #21921722, Blake Cantrell. ValleyMLS
- $599,0005 bd3 ba3.1k sqft22 Astoria Ln, Gurley, AL 35748For SaleMLS ID #21910862, Meghan Roden. ValleyMLS
- $629,9004 bd4 ba3.4k sqft7440 Flint Crossing Cir, Owens Cross Roads, AL 35763For SaleMLS ID #21923836, Laura Gates. ValleyMLS
- $465,0004 bd4 ba2.5k sqft105 Patdean Dr, Huntsville, AL 35811For SaleMLS ID #21909518, Terri Burkholder. ValleyMLS
