Rarely do homes offer both peaceful pond views and stunning mountain views from the patio, living room, and primary suite. This meticulously maintained home combines scenic beauty with thoughtful upgrades throughout, including upgraded crown molding, designer light fixtures, and a chef’s kitchen featuring quartz countertops, an externally vented stainless steel hood, under-cabinet lighting, and butler’s pantry. The oversized tiled walk-in shower, large secondary walk-in closet, and rare additional broom closet add both luxury and functionality. The landscaping has been lovingly cared for by the homeowners, creating exceptional curb appeal and outdoor charm. Builder warranty remains.
For sale
$390,000
9104 Ohms Cir SE, Owens Cross Roads, AL 35763
4beds
1,964sqft
:
Get pre-qualified$2,500/mo
Single Family Residence
Built in ----
10,454 Square Feet Lot
$-- Zestimate®
$199/sqft
$42/mo HOA
What's special
Rare additional broom closetExceptional curb appealStunning mountain viewsPrimary suiteOversized tiled walk-in showerQuartz countertopsOutdoor charm
- 83 days |
- 228 |
- 15 |
Zillow last checked:
Listing updated:
Listed by:
Carrie Branscum 405-657-7826,
KW Huntsville
Source: ValleyMLS,MLS#: 21915664
Facts & features
Interior
Bedrooms & bathrooms
- Bedrooms: 4
- Bathrooms: 2
- Full bathrooms: 2
Rooms
- Room types: Foyer, Master Bedroom, Living Room, Bedroom 2, Dining Room, Bedroom 3, Kitchen, Bedroom 4, Breakfast, Livingroom/Diningroom, Butlers Pantry, Office/Study, Bedroom, Guest, Laundry, Breakfast Room, Bathroom 1, Bathroom 2, Bath:Full, Utility Room, Mudroom, Bath:Master3/4, Bath:Glam3/4
Primary bedroom
- Features: 9’ Ceiling, Ceiling Fan(s), Crown Molding, Carpet, Isolate, Smooth Ceiling, Tray Ceiling(s), Window Cov
- Level: First
- Area: 195
- Dimensions: 15 x 13
Bedroom 2
- Features: 9’ Ceiling, Crown Molding, Carpet, Smooth Ceiling, Window Cov
- Level: First
- Area: 143
- Dimensions: 11 x 13
Bedroom 3
- Features: 9’ Ceiling, Crown Molding, Carpet, Smooth Ceiling, Window Cov
- Level: First
- Area: 143
- Dimensions: 11 x 13
Bedroom 4
- Features: 9’ Ceiling, Crown Molding, Carpet, Smooth Ceiling, Window Cov, Walk-In Closet(s)
- Level: First
- Area: 110
- Dimensions: 10 x 11
Kitchen
- Features: 9’ Ceiling, Crown Molding, Kitchen Island, Pantry, Recessed Lighting, Smooth Ceiling, Tile, LVP, Quartz
- Level: First
- Area: 143
- Dimensions: 11 x 13
Living room
- Features: 9’ Ceiling, Ceiling Fan(s), Crown Molding, Recessed Lighting, Smooth Ceiling, Tray Ceiling(s), Window Cov, LVP
- Level: First
- Area: 252
- Dimensions: 18 x 14
Heating
- Central 1
Cooling
- Central 1
Appliances
- Included: Cooktop, Dishwasher, Disposal, Oven, Microwave, Electric Water Heater, Refrigerator, Washer, Tankless Water Heater
Features
- Smart Thermostat
- Windows: Double Pane Windows
- Has basement: No
- Has fireplace: No
- Fireplace features: None
Interior area
- Total interior livable area: 1,964 sqft
Property
Parking
- Parking features: Garage-Two Car, Garage-Attached, Driveway-Concrete
Features
- Levels: One
- Stories: 1
- Patio & porch: Covered Patio, Patio, Front Porch, Covered Porch
- Exterior features: Curb/Gutters, Sidewalk, Sprinkler Sys
- Waterfront features: Lake/Pond
Lot
- Size: 10,454 Square Feet
Construction
Type & style
- Home type: SingleFamily
- Architectural style: Ranch
- Property subtype: Single Family Residence
Materials
- Foundation: Slab
Condition
- New construction: No
Utilities & green energy
- Sewer: Public Sewer
- Water: Public
Green energy
- Energy efficient items: Thermostat, Tank-less Water Heater
Community & HOA
Community
- Features: Curbs
- Security: Security System, Audio/Video Camera
- Subdivision: Watts Glen
HOA
- Has HOA: Yes
- HOA fee: $500 annually
- HOA name: Southern Property Management
Location
- Region: Owens Cross Roads
Financial & listing details
- Price per square foot: $199/sqft
- Date on market: 5/14/2026
Estimated market value
Not available
Estimated sales range
Not available
Not available
Price history
| Date | Event | Price |
|---|---|---|
| 5/14/2026 | Listed for sale | $390,000+12.3%$199/sqft |
Source:  ValleyMLS #21915664 Report a problem ValleyMLS #21915664 Report a problem | ||
| 10/31/2023 | Sold | $347,368$177/sqft |
Source: ValleyMLS #21846795 Report a problem | ||
| 10/28/2023 | Pending sale | $347,368$177/sqft |
Source: ValleyMLS #21846795 Report a problem | ||
Public tax history
Tax history is unavailable.
Monthly payment
Est. payment
Payment breakdown
Explore the cost of this home by adjusting the details. Changes won't be saved.Climate risks
Neighborhood: 35763
Nearby schools
GreatSchools rating
- 7/10Goldsmith-Schiffman Elementary SchoolGrades: PK-5Distance: 1.7 mi
- 10/10Hampton Cove Middle SchoolGrades: 6-8Distance: 4.3 mi
- 8/10Huntsville High SchoolGrades: 9-12Distance: 9.2 mi
Schools provided by the listing agent
- Elementary: Goldsmith-Schiffman
- Middle: Hampton Cove
- High: Huntsville
Source: ValleyMLS. This data may not be complete. We recommend contacting the local school district to confirm school assignments for this home.
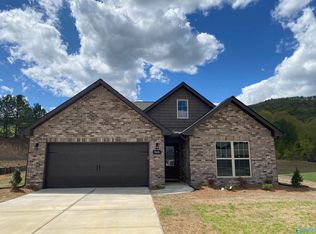
- $334,4833 bd2 ba1.6k sqft9106 Ohms Cir SE, Owens Cross Roads, AL 35763Sold
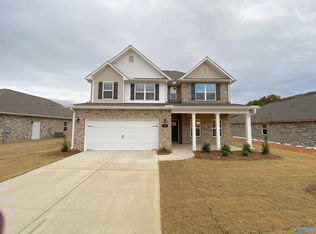
- $377,5784 bd3 ba2.4k sqft9233 Current Way SE, Owens Cross Roads, AL 35763Sold
- $338,9664 bd2 ba1.9k sqft9231 Current Way SE, Owens Cross Roads, AL 35763Sold

- $344,9004 bd2 ba2k sqft9106 Eagle Trce Dr SE, Owens Cross Roads, AL 35763Off Market
- $343,7384 bd2 ba1.9k sqft9235 Current Way SE, Owens X Rds, AL 35763Sold
- $290,0004 bd2 ba1.7k sqft10018 Anders Way, Owens Cross Roads, AL 35763Sold
- $314,0123 bd2 ba1.6k sqft9237 Current Way SE, Owens Cross Roads, AL 35763Sold
- $389,8414 bd3 ba2.1k sqft9103 Ohms Cir SE, Owens X Rds, AL 35763Sold
A local agent can set up tours, give advice and negotiate with sellers.
A local lender can help you make sure your offer is ready when you are.
Similar homes
- $420,0004 bd3 ba2.3k sqft6701 McEachern Ln SE, Owens Cross Roads, AL 35763For Sale
 MLS ID #21921279, Carey Rosenblum. ValleyMLS
 - $299,0003 bd2 ba1.3k sqft1226 Cave Spring Rd, Owens X Rds, AL 35763For Sale
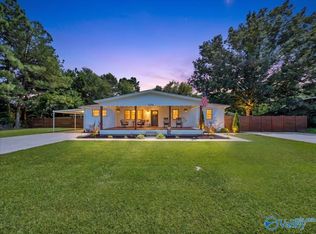 MLS ID #21925369, Lauren Downey. ValleyMLS
 - $500,0004 bd2 ba2.3k sqft3030 Peevey Creek Ln SE, Owens Cross Roads, AL 35763For Sale
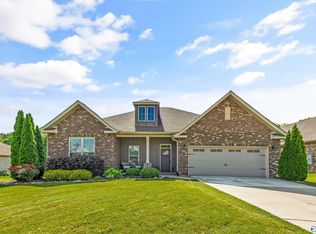 MLS ID #21925265, Leah Miller. ValleyMLS
 - $450,0003 bd3 ba2.1k sqft7063 Meadow Way Ln, Owens Cross Roads, AL 35763For Sale
 MLS ID #21920638, Clinton Verge. ValleyMLS
 - $284,0003 bd2 ba1.4k sqft4010 Rockland Cir SE, Owens Cross Roads, AL 35763For SaleMLS ID #21916319, Angie Jaggers. ValleyMLS
- $389,9003 bd2 ba1.9k sqft15057 Ashmont Blvd SE, Huntsville, AL 35803For SaleMLS ID #21921534, Terri Burkholder. ValleyMLS
- $369,9003 bd2 ba1.7k sqft10307 Leicester Dr SW, Huntsville, AL 35803For SaleMLS ID #21923942, Jamie Summerville. ValleyMLS
- $289,0003 bd2 ba1.5k sqft118 Waltrip Dr, Owens X Rds, AL 35763For SaleMLS ID #21925256, Gina Terry. ValleyMLS
- $350,0004 bd2 ba2k sqft112 Shallowhill Rd, Huntsville, AL 35811For SaleMLS ID #21925577, Jeanette McWhorter. ValleyMLS
- $485,0004 bd4 ba2.8k sqft3015 Cobble Farms Dr SE, Owens Cross Roads, AL 35763For SaleMLS ID #21919871, Carrie Howard. ValleyMLS
- $484,0004 bd2 ba2.5k sqft2905 Old Barn Cir SE, Owens Cross Roads, AL 35763For SaleMLS ID #21920621, Michelle Brewer. ValleyMLS
- $435,0003 bd2 ba2.2k sqft16235 Trestle St, Huntsville, AL 35803For SaleMLS ID #21920514, Tyler Maze. ValleyMLS
- $419,9004 bd2 ba2.4k sqft510 Bell Cir, Huntsville, AL 35811For SaleMLS ID #21923538, Terri Burkholder. ValleyMLS
- $359,0003 bd2 ba2k sqft144 Valley Stone Rd, Huntsville, AL 35811For SaleMLS ID #21925128, Karen Steele. ValleyMLS
- $470,0004 bd3 ba2.3k sqft3020 Greenway Cir SE, Owens Cross Roads, AL 35763For SaleMLS ID #21918113, Tami Werner. ValleyMLS
- $385,0004 bd3 ba2.7k sqft1901 Governors Dr SE, Huntsville, AL 35801For SaleMLS ID #21891052, Terri Burkholder. ValleyMLS
- $335,0004 bd2 ba2.1k sqft169 Andover Ln, Huntsville, AL 35811For SaleMLS ID #21925189, Heather Dozhier. ValleyMLS
- $392,0004 bd3 ba1.7k sqft113 Jackson Ave, Madison, AL 35758For SaleMLS ID #21922809, Carla Witt. ValleyMLS
- $425,5004 bd3 ba2.5k sqft2409 Bell Manor Dr SW, Huntsville, AL 35803For SaleMLS ID #21912094, Sonia Burnett. ValleyMLS
- $485,0003 bd3 ba2k sqft26 Cobbs Cove Way SE, Huntsville, AL 35803For SaleMLS ID #21921722, Blake Cantrell. ValleyMLS
