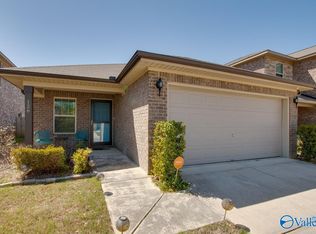
Tucked in desirable Owens Cross Roads, this one story brick home offers the best of both worlds—peaceful, country-like privacy within a neighborhood, yet close to everything. Enjoy an open floor plan perfect for everyday living and entertaining, plus an isolated primary suite for added comfort and retreat-style separation. Great for first time, last time or until the end of time buyers, it is such a great home that offers so much!
For sale
Price cut: $1K (7/31)
$284,000
4010 Rockland Cir SE, Owens Cross Roads, AL 35763
3beds
1,475sqft
Single Family Residence
Built in 2023
7,840 Square Feet Lot
$-- Zestimate®
$193/sqft
$27/mo HOA
What's special
One story brick home
- 116 days |
- 375 |
- 29 |
Zillow last checked:
Listing updated:
Listed by:
Angie Jaggers 256-653-9924,
KW Valley
Source: ValleyMLS,MLS#: 21916319
Facts & features
Interior
Bedrooms & bathrooms
- Bedrooms: 3
- Bathrooms: 2
- Full bathrooms: 2
Rooms
- Room types: Master Bedroom, Living Room, Bedroom 2, Bedroom 3, Kitchen
Primary bedroom
- Features: 9’ Ceiling, Ceiling Fan(s), Carpet, Double Vanity, Granite Counters, Smooth Ceiling, Walk-In Closet(s), LVP
- Level: First
- Area: 169
- Dimensions: 13 x 13
Bedroom 2
- Features: 9’ Ceiling, Ceiling Fan(s), Carpet, Smooth Ceiling
- Level: First
- Area: 110
- Dimensions: 10 x 11
Bedroom 3
- Features: 9’ Ceiling, Ceiling Fan(s), Carpet, Smooth Ceiling
- Level: First
- Area: 110
- Dimensions: 10 x 11
Kitchen
- Features: 9’ Ceiling, Granite Counters, Kitchen Island, Pantry, Recessed Lighting, Smooth Ceiling, LVP
- Level: First
- Area: 120
- Dimensions: 12 x 10
Living room
- Features: 9’ Ceiling, Ceiling Fan(s), Recessed Lighting, Smooth Ceiling, LVP
- Level: First
- Area: 252
- Dimensions: 18 x 14
Heating
- Central 1, Electric
Cooling
- Central 1, Electric
Features
- Open Floorplan
- Has basement: No
- Has fireplace: No
- Fireplace features: None
Interior area
- Total interior livable area: 1,475 sqft
Video & virtual tour
Property
Parking
- Parking features: Driveway-Concrete, Garage-Attached, Garage Faces Front, Garage-Two Car
Features
- Levels: One
- Stories: 1
- Exterior features: Curb/Gutters, Sidewalk
Lot
- Size: 7,840 Square Feet
Details
- Parcel number: 2306142000023.039
Construction
Type & style
- Home type: SingleFamily
- Architectural style: Ranch
- Property subtype: Single Family Residence
Materials
- Foundation: Slab
Condition
- New construction: No
- Year built: 2023
Details
- Builder name: DAVIDSON HOMES LLC
Utilities & green energy
- Sewer: Public Sewer
- Water: Public
Community & HOA
Community
- Features: Curbs
- Subdivision: Monteagle Cove
HOA
- Has HOA: Yes
- HOA fee: $325 annually
- HOA name: Monteagle Cove HOA
Location
- Region: Owens Cross Roads
Financial & listing details
- Price per square foot: $193/sqft
- Date on market: 4/27/2026
Estimated market value
Not available
Estimated sales range
Not available
Not available
Price history
| Date | Event | Price |
|---|---|---|
| 7/31/2026 | Price change | $284,000-0.4%$193/sqft |
Source:  ValleyMLS #21916319 Report a problem ValleyMLS #21916319 Report a problem | ||
| 7/15/2026 | Price change | $285,000-1.4%$193/sqft |
Source: ValleyMLS #21916319 Report a problem | ||
| 5/18/2026 | Price change | $289,000-3.3%$196/sqft |
Source: ValleyMLS #21916319 Report a problem | ||
| 4/27/2026 | Listed for sale | $299,000+4.9%$203/sqft |
Source: ValleyMLS #21916319 Report a problem | ||
| 6/28/2023 | Sold | $285,000-1.1%$193/sqft |
Source: ValleyMLS #1814335 Report a problem | ||
| 6/1/2023 | Pending sale | $288,265$195/sqft |
Source: ValleyMLS #1814335 Report a problem | ||
| 4/13/2023 | Price change | $288,265+6.8%$195/sqft |
Source: ValleyMLS #1814335 Report a problem | ||
| 1/28/2023 | Price change | $269,900-12.1%$183/sqft |
Source:  Davidson Homes, Inc. Report a problem Davidson Homes, Inc. Report a problem | ||
| 8/1/2022 | Price change | $306,937-1.6%$208/sqft |
Source: ValleyMLS #1814335 Report a problem | ||
| 7/25/2022 | Price change | $311,937-18.3%$211/sqft |
Source: ValleyMLS #1814335 Report a problem | ||
| 7/18/2022 | Price change | $381,900+17.9%$259/sqft |
Source: Davidson Homes, Inc. Report a problem | ||
| 6/21/2022 | Price change | $323,900-6.9%$220/sqft |
Source: Davidson Homes, Inc. Report a problem | ||
| 6/9/2022 | Listed for sale | $347,900$236/sqft |
Source: Davidson Homes, Inc. Report a problem | ||
Public tax history
Tax history is unavailable.
Monthly payment
Est. payment
Payment breakdown
Explore the cost of this home by adjusting the details. Changes won't be saved.Climate risks
Neighborhood: 35763
Nearby schools
GreatSchools rating
- 10/10Goldsmith-Schiffman Elementary SchoolGrades: PK-5Distance: 1.3 mi
- 10/10Hampton Cove Middle SchoolGrades: 6-8Distance: 4 mi
- 10/10Huntsville High SchoolGrades: 9-12Distance: 8.7 mi
Schools provided by the listing agent
- Elementary: Goldsmith-Schiffman
- Middle: Hampton Cove
- High: Huntsville
Source: ValleyMLS. This data may not be complete. We recommend contacting the local school district to confirm school assignments for this home.
- $356,0003 bd2 ba2k sqft4008 Rockland Cir SE, Owens Cross Roads, AL 35763Off Market

- $347,3003 bd2 ba2k sqft4012 Rockland Cir SE, Owens Cross Roads, AL 35763Off Market
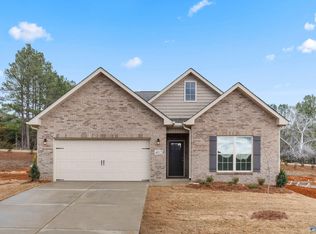
- $338,9003 bd3 ba2.4k sqft4014 SE Rockland Cir, Owens Cross Roads, AL 35763Sold
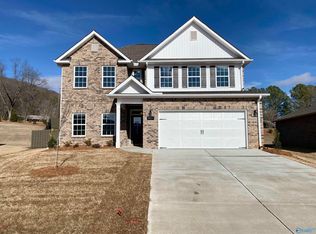
- $---- sqft4015 Rockland Cir SE, Owens Cross Roads, AL 35763Off Market
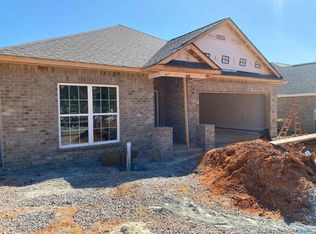
- $---- sqft4004 Rockland Cir SE, Owens Cross Roads, AL 35763Off Market
- $259,500-- bd0 ba1.5k sqft375 Worley Dr, Owens Cross Roads, AL 35763Off Market
- $394,4004 bd3 ba2.2k sqft4007 Rockland Cir, Owens X Rds, AL 35763Off Market
- $374,9504 bd3 ba2.1k sqft4005 Rockland Cir SE, Owens Cross Roads, AL 35763Sold
A local agent can set up tours, give advice and negotiate with sellers.
Similar homes
- $295,0003 bd2 ba1.5k sqft4621 Carrington Blvd SE, Owens Cross Roads, AL 35763For Sale
 MLS ID #21920759, Whitney Stringer. ValleyMLS
 - $315,0004 bd2 ba1.7k sqft6809 Wintercrest Way SE, Owens Cross Roads, AL 35763For Sale
 MLS ID #21926479, Grant Streams. ValleyMLS
 - $290,5004 bd2 ba1.7k sqft10001 Anders Way, Owens X Rds, AL 35763For Sale
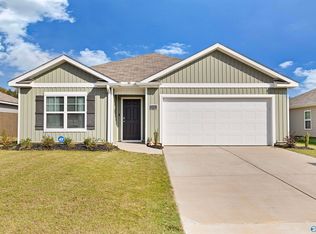 MLS ID #21901358, Melek Davis. ValleyMLS
 - $285,0003 bd2 ba1.7k sqft126 Winstead Cir, Owens Cross Roads, AL 35763For Sale
 MLS ID #21918936, Tom Schuster. ValleyMLS
 - $339,0004 bd3 ba2.1k sqft119 Wyatt Cir, Owens X Rds, AL 35763For SaleMLS ID #21926909, Katie Arvidson. ValleyMLS
- $270,0003 bd2 ba1.5k sqft121 Syd Rd, Owens X Rds, AL 35763For SaleMLS ID #21925992, Katie Arvidson. ValleyMLS
- $269,9003 bd3 ba1.9k sqft106 Darrow Creek Dr, Owens X Rds, AL 35763For SaleMLS ID #21920467, Tracy DeGraaff. ValleyMLS
- $390,0004 bd2 ba1.9k sqft9104 Ohms Cir SE, Owens Cross Roads, AL 35763For SaleMLS ID #21915664, Carrie Branscum. ValleyMLS
- $344,9003 bd2 ba1.6k sqft4614 Carrington Blvd SE, Owens Cross Roads, AL 35763For SaleMLS ID #21901263, Misty Pierce. ValleyMLS
- $275,0003 bd2 ba1.4k sqft2502 Hamilton Dr SE, Huntsville, AL 35803For SaleMLS ID #21926289, Jeff Hatcher. ValleyMLS
- $315,0004 bd2 ba1.6k sqft4805 Canterwood Dr SE, Owens Cross Roads, AL 35763For SaleMLS ID #21922847, Michael Rosenblum. ValleyMLS
- $310,0003 bd2 ba1.5k sqft15013 Branscomb Rd SE, Huntsville, AL 35803For SaleMLS ID #21925727, Lore Hislop. ValleyMLS
- $315,0004 bd2 ba1.7k sqft105 Syd Rd, Owens X Rds, AL 35763For SaleMLS ID #21926042, Katie Arvidson. ValleyMLS
- $340,0003 bd3 ba2k sqft102 Barlow Way, Owens X Rds, AL 35763For SaleMLS ID #21922973, Jackson Ogles. ValleyMLS
- $337,5004 bd3 ba1.9k sqft120 Syd Rd, Owens X Rds, AL 35763For SaleMLS ID #21925975, Katie Arvidson. ValleyMLS
- $230,0003 bd2 ba1.4k sqft1012 Riverchase Rd SE, Huntsville, AL 35803For SaleMLS ID #21921140, Blake Cantrell. ValleyMLS
- $345,0003 bd2 ba1.8k sqft2422 Hobbstone Cir SW, Huntsville, AL 35803For SaleMLS ID #21921580, Caitlin Lisenbee. ValleyMLS
- $282,0003 bd2 ba1.7k sqft126 Shrewsberry Dr, New Market, AL 35761For SaleMLS ID #21909812, Gena Sharpe. ValleyMLS
- $244,9003 bd2 ba1.6k sqft2054 Old Huntsville Hwy NW, Arab, AL 35016For SaleMLS ID #21926741, Melissa Freeman. ValleyMLS
- $279,5003 bd2 ba1.6k sqft401 McCollum Rd, Meridianville, AL 35759For SaleMLS ID #21920091, Nichele Cooper. ValleyMLS
