Beautiful full-brick 4-bedroom, 2-bath home in Owens Cross Roads located within a highly regarded school district! This well-maintained home features an open floor plan with vaulted ceilings, a spacious family room with fireplace, stainless steel appliances, and tile flooring in the bathrooms. The isolated primary suite offers dual vanities, a soaking tub, and separate shower. Carpet in the living areas and bedrooms adds comfort, while the generous backyard provides plenty of space to relax or entertain. Conveniently located near shopping, dining, and outdoor recreation.
For sale
$315,000
4805 Canterwood Dr SE, Owens Cross Roads, AL 35763
4beds
1,675sqft
Single Family Residence
Built in 2006
-- sqft lot
$-- Zestimate®
$188/sqft
$19/mo HOA
What's special
Soaking tubDual vanitiesOpen floor planStainless steel appliancesVaulted ceilingsSeparate showerIsolated primary suite
- 53 days
- 511
- 25
Likely to sell faster than
Zillow last checked:
Listing updated:
Listed by:
Michael Rosenblum 256-468-0709,
Rosenblum Realty, Inc.,
Chastity Bradford 423-309-1108,
Rosenblum Realty, Inc.
Source: ValleyMLS,MLS#: 21922847
Facts & features
Interior
Bedrooms & bathrooms
- Bedrooms: 4
- Bathrooms: 2
- Full bathrooms: 2
Rooms
- Room types: Master Bedroom, Living Room, Bedroom 2, Dining Room, Bedroom 3, Kitchen, Bedroom 4, Family Room, Laundry, Bathroom 2, Bath:EnsuiteFull
Primary bedroom
- Features: Ceiling Fan(s), Carpet
- Level: First
- Area: 208
- Dimensions: 16 x 13
Bedroom 2
- Features: Ceiling Fan(s), Carpet
- Level: First
- Area: 121
- Dimensions: 11 x 11
Bedroom 3
- Features: Ceiling Fan(s), Carpet
- Level: First
- Area: 121
- Dimensions: 11 x 11
Bedroom 4
- Features: Ceiling Fan(s), Carpet
- Level: First
- Area: 132
- Dimensions: 12 x 11
Bathroom 1
- Features: Double Vanity, Tile
- Level: First
- Area: 100
- Dimensions: 10 x 10
Bathroom 2
- Features: Tile
- Level: First
- Area: 54
- Dimensions: 6 x 9
Dining room
- Features: Wood Floor
- Level: First
- Area: 110
- Dimensions: 10 x 11
Kitchen
- Features: Pantry, Wood Floor
- Level: First
- Area: 121
- Dimensions: 11 x 11
Living room
- Features: Ceiling Fan(s), Carpet, Fireplace
- Level: First
- Area: 224
- Dimensions: 16 x 14
Laundry room
- Level: First
- Area: 63
- Dimensions: 9 x 7
Heating
- Central 1, Gas(n/a use NGas or PGas)
Cooling
- Central 1
Appliances
- Included: Range, Dishwasher, Microwave
Features
- Has basement: No
- Number of fireplaces: 1
- Fireplace features: One
Interior area
- Total interior livable area: 1,675 sqft
Property
Parking
- Parking features: Garage-Two Car, Garage-Attached
Features
- Levels: One
- Stories: 1
Lot
- Dimensions: 60 x 159 x 69 x 143
Details
- Parcel number: 2301020000002056
Construction
Type & style
- Home type: SingleFamily
- Architectural style: Ranch
- Property subtype: Single Family Residence
Materials
- Foundation: Slab
Condition
- New construction: No
- Year built: 2006
Utilities & green energy
- Sewer: Public Sewer
- Water: Public
Community & HOA
Community
- Subdivision: Carrington
HOA
- Has HOA: Yes
- HOA fee: $225 annually
- HOA name: Manage@elevatehuntsville.Com
Location
- Region: Owens Cross Roads
Financial & listing details
- Price per square foot: $188/sqft
- Tax assessed value: $287,500
- Annual tax amount: $3,335
- Date on market: 7/6/2026
Estimated market value
Not available
Estimated sales range
Not available
Not available
Price history
| Date | Event | Price |
|---|---|---|
| 7/6/2026 | Listed for sale | $315,000+250%$188/sqft |
Source:  ValleyMLS #21922847 Report a problem ValleyMLS #21922847 Report a problem | ||
| 6/27/2020 | Listing removed | $1,550$1/sqft |
Source: Rosenblum Realty, Inc. #1146576 Report a problem | ||
| 6/23/2020 | Listed for rent | $1,550+11.1%$1/sqft |
Source: Rosenblum Realty, Inc. #1146576 Report a problem | ||
| 5/21/2019 | Listing removed | $1,395$1/sqft |
Source: Rosenblum Realty, Inc. #1118065 Report a problem | ||
| 5/5/2019 | Listed for rent | $1,395+3.3%$1/sqft |
Source: Rosenblum Realty, Inc. #1118065 Report a problem | ||
| 4/18/2018 | Listing removed | $1,350$1/sqft |
Source: Rosenblum Realty, Inc. #1086585 Report a problem | ||
| 3/26/2018 | Price change | $1,350-3.2%$1/sqft |
Source: Rosenblum Realty, Inc. #1086585 Report a problem | ||
| 2/7/2018 | Listed for rent | $1,395+7.7%$1/sqft |
Source: Rosenblum Realty, Inc. #1086585 Report a problem | ||
| 1/9/2016 | Listing removed | $1,295$1/sqft |
Source: Rosenblum Realty, Inc. #1031714 Report a problem | ||
| 12/29/2015 | Price change | $1,295-4.1%$1/sqft |
Source: Rosenblum Realty, Inc. #1031714 Report a problem | ||
| 11/13/2015 | Price change | $1,350-3.2%$1/sqft |
Source: Rosenblum Realty, Inc. #1031714 Report a problem | ||
| 10/27/2015 | Listed for rent | $1,395$1/sqft |
Source: Rosenblum Realty, Inc. #1031714 Report a problem | ||
| 4/8/2014 | Listing removed | $1,395$1/sqft |
Source: Dominion Enterprises #859963 Report a problem | ||
| 11/7/2013 | Listed for rent | $1,395$1/sqft |
Source: The Daily Classifieds Report a problem | ||
| 6/29/2006 | Sold | $90,000$54/sqft |
Source: Public Record Report a problem | ||
Public tax history
| Year | Property taxes | Tax assessment |
|---|---|---|
| 2025 | $3,335 +5% | $57,500 +5% |
| 2024 | $3,176 +7.4% | $54,760 +7.4% |
| 2023 | $2,957 +18.5% | $50,980 +18.5% |
| 2022 | $2,495 +22.6% | $43,020 +22.6% |
| 2021 | $2,035 +2.9% | $35,080 +2.9% |
| 2020 | $1,977 | $34,080 |
| 2019 | $1,977 | $34,080 +5.6% |
| 2018 | $1,977 +5.6% | $32,260 |
| 2017 | $1,871 | $32,260 -2.3% |
| 2016 | $1,871 -2.3% | $33,020 |
| 2015 | $1,915 -0.2% | $33,020 -0.2% |
| 2014 | $1,919 | $33,080 |
Find assessor info on the county website
Monthly payment
Est. payment
Payment breakdown
Explore the cost of this home by adjusting the details. Changes won't be saved.Climate risks
Neighborhood: 35763
Nearby schools
Schools provided by the listing agent
- Elementary: Goldsmith-Schiffman
- Middle: Hampton Cove
- High: Huntsville
Source: ValleyMLS. This data may not be complete. We recommend contacting the local school district to confirm school assignments for this home.
- $300,0003 bd2 ba1.6k sqft4803 Canterwood Dr SE, Owens Cross Roads, AL 35763Sold
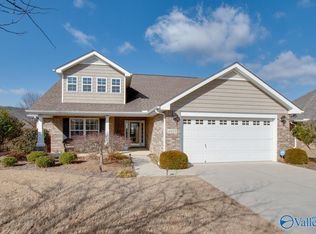
- $312,500-- bd1 ba1.9k sqft4807 Canterwood Dr SE, Owens Cross Roads, AL 35763Off Market
- $299,100-- bd1 ba1.6k sqft4809 Canterwood Dr SE, Owens Cross Roads, AL 35763Off Market
- $324,500-- bd1 ba2k sqft4708 Carrington Blvd SE, Owens Cross Roads, AL 35763Off Market
Similar homes
- $295,0003 bd2 ba1.5k sqft4621 Carrington Blvd SE, Owens Cross Roads, AL 35763For Sale
 MLS ID #21920759, Whitney Stringer. ValleyMLS
 - $375,0003 bd2 ba2.4k sqft6610 Lizzie Ln SE, Owens Cross Roads, AL 35763For Sale
 MLS ID #21922047, Roger Wallace. ValleyMLS
 - $419,0004 bd2 ba2.4k sqft6714 Zach Ln SE, Owens Cross Roads, AL 35763For Sale
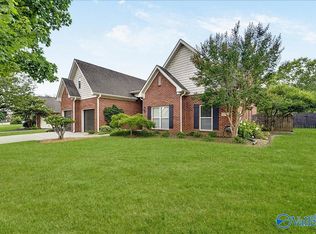 MLS ID #21922752, Jason Conchin. ValleyMLS
 - $450,0004 bd3 ba2.1k sqft7613 Summerdawn Dr SE, Owens Cross Roads, AL 35763For Sale
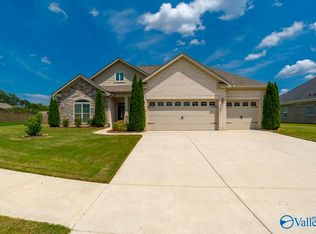 MLS ID #21927132, Whitney Stringer. ValleyMLS
