Don't miss this incredible value only ten minutes to Hampton Cove and twenty five minutes to all city center locations including The Redstone Arsenal, Research Park, Huntsville Hospital, and the Big Street entertainment and shopping district. Full brick home with 2 car garage in wonderful community. Comfortable and bright, immaculate 3 bed 2 bath home that is move in ready. Open floor plan for great entertaining! Isolated master bedroom with huge walk in closet. Privacy fenced backyard. Full 2 car front entry Attached Garage Best of all - A short drive from fishing and skiing on beautiful Lake Guntersville and just around the corner 10 miles of walking trails at the Hays Nature
For sale
Price cut: $20K (9/1)
$265,000
126 Winstead Cir, Owens Cross Roads, AL 35763
3beds
1,750sqft
Single Family Residence
Built in 2018
5,600 Square Feet Lot
$263,800 Zestimate®
$151/sqft
$8/mo HOA
What's special
- 143 days
- 246
- 14
Zillow last checked:
Listing updated:
Listed by:
Tom Schuster 256-783-7059,
Quest Real Estate, LLC
Source: ValleyMLS,MLS#: 21918936
Facts & features
Interior
Bedrooms & bathrooms
- Bedrooms: 3
- Bathrooms: 2
- Full bathrooms: 2
Rooms
- Room types: Master Bedroom, Bedroom 2, Bedroom 3, Kitchen, Family Room, Breakfast, Laundry
Primary bedroom
- Features: 9’ Ceiling, Carpet, Smooth Ceiling, Window Cov, Walk-In Closet(s)
- Level: First
- Area: 210
- Dimensions: 14 x 15
Bedroom 2
- Features: 9’ Ceiling, Carpet, Smooth Ceiling, Window Cov, Walk-In Closet(s)
- Level: First
- Area: 140
- Dimensions: 10 x 14
Bedroom 3
- Features: 9’ Ceiling, Carpet, Smooth Ceiling, Window Cov, Walk-In Closet(s)
- Level: First
- Area: 140
- Dimensions: 10 x 14
Family room
- Features: 9’ Ceiling, Carpet, Smooth Ceiling, Window Cov
- Level: First
- Area: 390
- Dimensions: 15 x 26
Kitchen
- Features: 9’ Ceiling, Granite Counters, Pantry, Smooth Ceiling, Vinyl
- Level: First
- Area: 195
- Dimensions: 13 x 15
Laundry room
- Features: 9’ Ceiling, Smooth Ceiling, Vinyl
- Level: First
- Area: 80
- Dimensions: 8 x 10
Heating
- Central 1
Cooling
- Central 1
Appliances
- Included: Range, Dishwasher, Microwave, Disposal
Features
- Has basement: No
- Has fireplace: No
- Fireplace features: None
Interior area
- Total interior livable area: 1,750 sqft
Property
Parking
- Parking features: Garage-Two Car, Garage-Attached, Garage Door Opener, Garage Faces Front, Driveway-Concrete
Features
- Levels: One
- Stories: 1
- Patio & porch: Covered Porch, Patio
- Exterior features: Curb/Gutters, Sidewalk
Lot
- Size: 5,600 Square Feet
- Dimensions: 40 x 140
Details
- Parcel number: 2209290001098.247
Construction
Type & style
- Home type: SingleFamily
- Architectural style: Ranch
- Property subtype: Single Family Residence
Materials
- Foundation: Slab
Condition
- New construction: No
- Year built: 2018
Utilities & green energy
- Sewer: Public Sewer
- Water: Public
Community & HOA
Community
- Features: Curbs
- Subdivision: Bristol Creek
HOA
- Has HOA: Yes
- HOA fee: $100 annually
- HOA name: Bristol Creek HOA
Location
- Region: Owens Cross Roads
Financial & listing details
- Price per square foot: $151/sqft
- Tax assessed value: $258,100
- Annual tax amount: $2,070
- Date on market: 5/23/2026
Estimated market value
$263,800
$251,000 - $277,000
$1,706/mo
Price history
| Date | Event | Price |
|---|---|---|
| 9/1/2026 | Price change | $265,000-7%$151/sqft |
Source:  ValleyMLS #21918936 Report a problem ValleyMLS #21918936 Report a problem | ||
| 5/24/2026 | Listed for sale | $285,000+11.8%$163/sqft |
Source: ValleyMLS #21918936 Report a problem | ||
| 12/14/2023 | Listing removed | -- |
Source: Zillow Rentals Report a problem | ||
| 12/7/2023 | Listed for rent | $1,675$1/sqft |
Source: Zillow Rentals Report a problem | ||
| 6/21/2023 | Listing removed | -- |
Source: Zillow Rentals Report a problem | ||
| 6/8/2023 | Listed for rent | $1,675$1/sqft |
Source: Zillow Rentals Report a problem | ||
| 5/31/2023 | Sold | $255,000-3.8%$146/sqft |
Source: ValleyMLS #1831868 Report a problem | ||
| 4/24/2023 | Pending sale | $265,000$151/sqft |
Source: ValleyMLS #1831868 Report a problem | ||
| 4/14/2023 | Listed for sale | $265,000+80.6%$151/sqft |
Source: ValleyMLS #1831868 Report a problem | ||
| 11/8/2018 | Sold | $146,750$84/sqft |
Source: ValleyMLS #1097027 Report a problem | ||
Public tax history
| Year | Property taxes | Tax assessment |
|---|---|---|
| 2025 | $2,070 +7% | $51,100 +7% |
| 2024 | $1,934 | $47,760 +146.7% |
| 2023 | -- | $19,360 +12% |
| 2022 | -- | $17,280 +11.9% |
| 2021 | -- | $15,440 +4.9% |
| 2020 | -- | $14,720 -48.2% |
| 2019 | $1,256 | $28,440 |
| 2018 | $1,256 | -- |
Find assessor info on the county website
Monthly payment
Est. payment
Payment breakdown
Explore the cost of this home by adjusting the details. Changes won't be saved.Climate risks
Neighborhood: 35763
Nearby schools
Schools provided by the listing agent
- Elementary: Owens Cross Roads
- Middle: New Hope(7-12)
- High: New Hope
Source: ValleyMLS. This data may not be complete. We recommend contacting the local school district to confirm school assignments for this home.
Similar homes
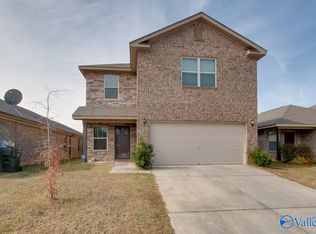
- $269,9003 bd3 ba1.9k sqft106 Darrow Creek Dr, Owens X Rds, AL 35763For Sale
 MLS ID #21920467, Tracy DeGraaff. ValleyMLS
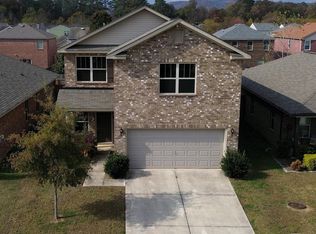
 - $265,0003 bd3 ba2.4k sqft119 Winstead Cir, Owens Cross Roads, AL 35763For Sale
 MLS ID #21911874, Mike Hammond. ValleyMLS
 - $270,0003 bd2 ba1.5k sqft121 Syd Rd, Owens X Rds, AL 35763For Sale
 MLS ID #21925992, Katie Arvidson. ValleyMLS
 - $265,0003 bd2 ba1.3k sqft5039 Montauk Trl SE, Owens Cross Roads, AL 35763For Sale
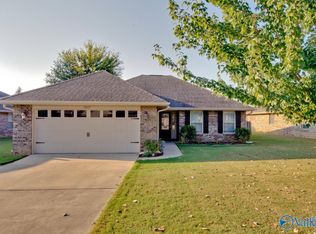 MLS ID #21930714, Julie Kuetemeyer. ValleyMLS
