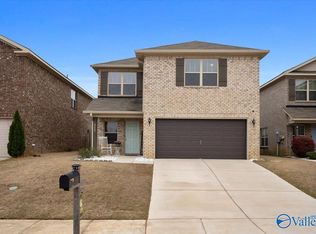
Move-in ready 3BR/3BA brick home featuring a spacious open floor plan perfect for modern living. The bright living, dining, and kitchen areas flow seamlessly, creating an inviting space for entertaining or relaxing. A versatile bonus area offers room for an office, playroom, or media space. Enjoy the large backyard with plenty of room for outdoor activities, plus a two-car garage for convenience. This well-maintained home blends comfort, space, and functionality—ready for its next owner!
For sale
Price cut: $14K (9/22)
$265,000
119 Winstead Cir, Owens Cross Roads, AL 35763
3beds
2,457sqft
Single Family Residence
Built in 2018
5,740 Square Feet Lot
$264,500 Zestimate®
$108/sqft
$8/mo HOA
What's special
Spacious open floor planTwo-car garage for convenienceVersatile bonus area
- 216 days
- 330
- 21
Zillow last checked:
Listing updated:
Listed by:
Mike Hammond 256-508-8182,
CRYE-LEIKE REALTORS - Hsv,
Kirstie Harris 256-683-5514,
CRYE-LEIKE REALTORS - Hsv
Source: ValleyMLS,MLS#: 21911874
Facts & features
Interior
Bedrooms & bathrooms
- Bedrooms: 3
- Bathrooms: 3
- Full bathrooms: 2
- 1/2 bathrooms: 1
Rooms
- Room types: Master Bedroom, Living Room, Bedroom 2, Dining Room, Bedroom 3, Kitchen, Breakfast, Bonus Room
Primary bedroom
- Features: Ceiling Fan(s), Carpet, Smooth Ceiling, Walk-In Closet(s)
- Level: Second
- Area: 240
- Dimensions: 15 x 16
Bedroom 2
- Features: Carpet, Smooth Ceiling, Walk-In Closet(s)
- Level: Second
- Area: 143
- Dimensions: 11 x 13
Bedroom 3
- Features: Ceiling Fan(s), Carpet, Smooth Ceiling, Walk-In Closet(s)
- Level: Second
- Area: 120
- Dimensions: 10 x 12
Dining room
- Features: Smooth Ceiling, LVP
- Level: First
- Area: 90
- Dimensions: 9 x 10
Kitchen
- Features: Recessed Lighting, Smooth Ceiling, LVP
- Level: First
- Area: 156
- Dimensions: 13 x 12
Living room
- Features: Smooth Ceiling, LVP
- Level: First
- Area: 396
- Dimensions: 22 x 18
Bonus room
- Features: Carpet, Smooth Ceiling
- Level: Second
- Area: 198
- Dimensions: 11 x 18
Heating
- Central 1, Electric
Cooling
- Central 1, Electric
Appliances
- Included: Range, Dishwasher, Microwave, Disposal
Features
- Has basement: No
- Has fireplace: No
- Fireplace features: None
Interior area
- Total interior livable area: 2,457 sqft
Property
Parking
- Parking features: Garage-Two Car, Garage-Attached, Garage Door Opener, Garage Faces Front
Features
- Levels: Two
- Stories: 2
Lot
- Size: 5,740 Square Feet
- Dimensions: 140 x 41
Details
- Parcel number: 2209290001098268
Construction
Type & style
- Home type: SingleFamily
- Architectural style: Traditional
- Property subtype: Single Family Residence
Materials
- Foundation: Slab
Condition
- New construction: No
- Year built: 2018
Utilities & green energy
- Sewer: Private Sewer
- Water: Public
Community & HOA
Community
- Subdivision: Bristol Creek
HOA
- Has HOA: Yes
- HOA fee: $100 annually
- HOA name: Bristol Creek
Location
- Region: Owens Cross Roads
Financial & listing details
- Price per square foot: $108/sqft
- Tax assessed value: $313,200
- Annual tax amount: $2,504
- Date on market: 3/11/2026
Estimated market value
$264,500
$251,000 - $278,000
$1,749/mo
Price history
| Date | Event | Price |
|---|---|---|
| 9/22/2026 | Price change | $265,000-5%$108/sqft |
Source:  ValleyMLS #21911874 Report a problem ValleyMLS #21911874 Report a problem | ||
| 8/3/2026 | Price change | $279,000-6.4%$114/sqft |
Source: ValleyMLS #21911874 Report a problem | ||
| 6/23/2026 | Price change | $298,000-3.6%$121/sqft |
Source: ValleyMLS #21911874 Report a problem | ||
| 3/11/2026 | Listed for sale | $309,000+4.7%$126/sqft |
Source: ValleyMLS #21911874 Report a problem | ||
| 5/9/2022 | Sold | $295,000-4.8%$120/sqft |
Source: ValleyMLS #1804826 Report a problem | ||
| 4/9/2022 | Pending sale | $310,000$126/sqft |
Source: ValleyMLS #1804826 Report a problem | ||
| 4/6/2022 | Listed for sale | $310,000+86.7%$126/sqft |
Source: ValleyMLS #1804826 Report a problem | ||
| 9/24/2018 | Sold | $166,000$68/sqft |
Source: ValleyMLS #1090751 Report a problem | ||
Public tax history
| Year | Property taxes | Tax assessment |
|---|---|---|
| 2025 | $2,504 +7% | $61,820 +7% |
| 2024 | $2,340 +10.1% | $57,780 +10.1% |
| 2023 | $2,126 +132.4% | $52,500 +120.8% |
| 2022 | $915 +35% | $23,780 +32.7% |
| 2021 | $678 +5.4% | $17,920 +5% |
| 2020 | $643 -55.9% | $17,060 -48.2% |
| 2019 | $1,457 | $32,940 |
| 2018 | $1,457 | -- |
Find assessor info on the county website
Monthly payment
Est. payment
Payment breakdown
Explore the cost of this home by adjusting the details. Changes won't be saved.Climate risks
Neighborhood: 35763
Nearby schools
Schools provided by the listing agent
- Elementary: Owens Cross Roads
- Middle: Owens Cross Roads (K-8)
- High: New Hope
Source: ValleyMLS. This data may not be complete. We recommend contacting the local school district to confirm school assignments for this home.
- $265,0003 bd3 ba1.9k sqft117 Winstead Cir, Owens X Rds, AL 35763Sold
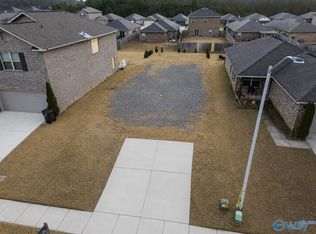
- $44,9005,600 sqft121 Winstead Cir, Owens Cross Roads, AL 35763Lot/Land
- $213,300-- bd0 ba1.3k sqft123 Winstead Cir, Owens Cross Roads, AL 35763Off Market
- $271,200-- bd1 ba2.4k sqft115 Winstead Cir, Owens Cross Roads, AL 35763Off Market
Similar homes
- $349,9003 bd2 ba2.3k sqft9623 Highway 431 S, Owens Cross Roads, AL 35763For Sale
 MLS ID #21918945, Jerry O'Neal. ValleyMLS
 - $265,9003 bd2 ba1.2k sqft134 Stratman Dr, New Hope, AL 35760For Sale
 MLS ID #21931100, Kynan Donovan. ValleyMLS
 - $340,0003 bd2 ba2.1k sqft124 Varina Dr, Owens Cross Roads, AL 35763For Sale
 MLS ID #21921995, Roger Wallace. ValleyMLS
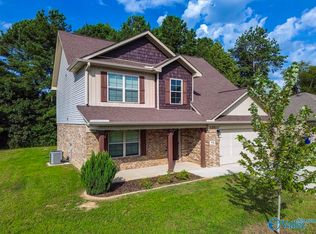
 - $339,0004 bd3 ba2.1k sqft119 Wyatt Cir, Owens X Rds, AL 35763For Sale
 MLS ID #21926909, Katie Arvidson. ValleyMLS
