Skip main navigation
Sold for $245,000
  • $245,000

    124 Winstead Cir, Owens Cross Roads, AL 35763

    3beds
    2,841sqft
    Single Family Residence
    Built in 2018
    5,699 Square Feet Lot
    $249,100 Zestimate®
    $86/sqft
    $1,839 Estimated rent

    Home value

    $249,100

    Estimated sales range

    Not available

    $1,839/mo

    Zestimate® history
    Loading
    Loading...

    Owner options

    List your home for rent

    $1,839/mo

    Rent Zestimate®

    Find your next renter with Zillow Rental Manager. Plus, with online applications, you can quickly screen prospective tenants – for free.

    Learn more

    $1,839/mo

    Rent Zestimate®

    Refinance and save

    $1,611/mo

    Est. payment

    Refinancing to a lower rate could help reduce your monthly payments and save thousands over the life of the loan.

    See today's rates

    $1,611/mo

    Est. payment

    Explore your selling options

    Work with a Zillow partner agent

    Leverage their expertise and Zillow's premium Showcase listings to get your home seen by more buyers.

    Get started

    List with your own agent

    Get your home in front of millions of buyers by listing it on Zillow.

    Learn how to do it

    Sell it yourself

    Take full control of how buyers see your home on Zillow by listing For Sale by Owner (FSBO).

    List your home

    What's special

    Luxurious master suiteStorage for family membersOpen floor planSpacious closetsGenerous walk-in closet
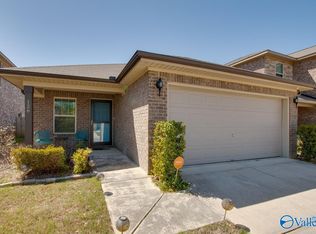
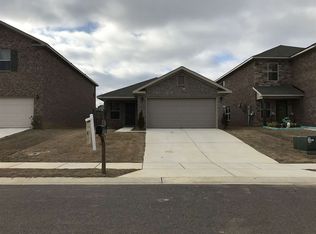
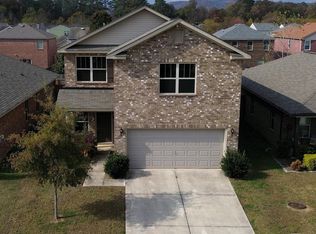
    *** 20k price drop to cover new flooring of your choice*** Imagine a spacious 2800 square foot two story home designed with an open floor plan that seamlessly connects living spaces for a modern lifestyle. Heading upstairs, you'll find a luxurious master suite complete with a generous walk-in closet. Two additional bedrooms each boast spacious closets, providing plenty of storage for family members. As well as a nice size bonus room/recreational room.

    Zillow last checked:

    Listing updated:

    Listed by:

    Missy Ehrenbeit 614-403-2887,

    Weichert Realtors-The Sp Plce

    Bought with:

    Tyler Maze, 166394

    Crue Realty

    Source: ValleyMLS,MLS#: 21877127MLS Logo

    Facts & features

    Interior

    Bedrooms & bathrooms
    • Bedrooms: 3
    • Bathrooms: 3
    • Full bathrooms: 2
    • 1/2 bathrooms: 1
    Primary bedroom
    • Features: Carpet, Smooth Ceiling, Walk-In Closet(s)
    • Level: Second
    • Area: 342
    • Dimensions: 18 x 19
    Bedroom 2
    • Features: Carpet, Smooth Ceiling, Walk-In Closet(s)
    • Level: Second
    • Area: 154
    • Dimensions: 11 x 14
    Bedroom 3
    • Level: Second
    • Area: 154
    • Dimensions: 11 x 14
    Primary bathroom
    • Features: Laminate Floor, Smooth Ceiling
    • Level: Second
    • Area: 96
    • Dimensions: 8 x 12
    Bathroom 1
    • Level: First
    • Area: 30
    • Dimensions: 5 x 6
    Bathroom 2
    • Features: Laminate Floor, Smooth Ceiling
    • Level: Second
    • Area: 40
    • Dimensions: 5 x 8
    Dining room
    • Level: First
    • Area: 182
    • Dimensions: 14 x 13
    Kitchen
    • Features: Eat-in Kitchen, Laminate Floor, Pantry, Recessed Lighting, Smooth Ceiling
    • Level: First
    • Area: 224
    • Dimensions: 14 x 16
    Living room
    • Features: Carpet, Smooth Ceiling
    • Level: First
    • Area: 392
    • Dimensions: 14 x 28
    Bonus room
    • Features: Carpet, Smooth Ceiling
    • Level: Second
    • Area: 323
    • Dimensions: 19 x 17
    Laundry room
    • Features: Laminate Floor
    • Level: First
    • Area: 60
    • Dimensions: 10 x 6
    Heating
    • Central 1, Electric
    Cooling
    • Central 1
    Features
    • Has basement: No
    • Has fireplace: No
    • Fireplace features: None
    Interior area
    • Total interior livable area: 2,841 sqft

    Property

    Parking
    • Parking features: Garage-Two Car
    Features
    • Levels: Two
    • Stories: 2
    Lot
    • Size: 5,699 sqft
    • Dimensions: 41 x 139
    Details
    • Parcel number: 2209290001098248

    Construction

    Type & style
    • Home type: SingleFamily
    • Property subtype: Single Family Residence
    Materials
    • Foundation: Slab
    Condition
    • New construction: No
    • Year built: 2018

    Utilities & green energy

    • Sewer: Public Sewer
    • Water: Public

    Community & neighborhood

    Location
    • Region: Owens Cross Roads
    • Subdivision: Bristol Creek

    HOA & financial

    HOA
    • Has HOA: Yes
    • HOA fee: $100 annually
    • Association name: Elevate Huntsville

    Price history

    DateEventPrice
    9/8/2025Sold$245,000-2%$86/sqft
    Source: ValleyMLS #21877127 Report a problem
    8/11/2025Pending sale$250,000$88/sqft
    Source: ValleyMLS #21877127 Report a problem
    8/6/2025Price change$250,000-10.7%$88/sqft
    Source: ValleyMLS #21877127 Report a problem
    7/20/2025Price change$280,000-0.7%$99/sqft
    Source: ValleyMLS #21877127 Report a problem
    4/4/2025Price change$282,000-2.8%$99/sqft
    Source: ValleyMLS #21877127 Report a problem
    2/25/2025Price change$290,000-1.7%$102/sqft
    Source: ValleyMLS #21877127 Report a problem
    12/13/2024Listed for sale$295,000+47.5%$104/sqft
    Source: ValleyMLS #21877127 Report a problem
    9/23/2020Sold$200,000-2.4%$70/sqft
    Source: ValleyMLS #1150839 Report a problem
    8/27/2020Pending sale$205,000$72/sqft
    Source: Keller Williams Huntsville #1150839 Report a problem
    8/19/2020Listed for sale$205,000+20.6%$72/sqft
    Source: Keller Williams Realty #1150839 Report a problem
    11/30/2018Sold$170,000$60/sqft
    Source: ValleyMLS #1093534 Report a problem

    Public tax history

    YearProperty taxesTax assessment
    2025$1,319 +7.2%$33,760 +7%
    2024$1,230 +10.8%$31,560 +10.3%
    2023$1,110 +10.5%$28,600 +10%
    2022$1,005 +28.7%$26,000 +27.1%
    2021$781 +12%$20,460 +11.2%
    2020$697 -55.7%$18,400 -48.2%
    2019$1,572 $35,540
    2018$1,572 --

    Find assessor info on the county website

    Neighborhood: 35763

    Nearby schools

    GreatSchools rating
    Schools provided by the listing agent
    • Elementary: Owens Cross Roads
    • Middle: New Hope(7-12)
    • High: New Hope

    Source: ValleyMLS. This data may not be complete. We recommend contacting the local school district to confirm school assignments for this home.

    Get a cash offer in 3 minutes
    Find out how much your home could sell for in as little as 3 minutes with a no-obligation cash offer.
    Estimated market value
    $249,100
    Get a cash offer in 3 minutes
    Find out how much your home could sell for in as little as 3 minutes with a no-obligation cash offer.
    Estimated market value
    $249,100