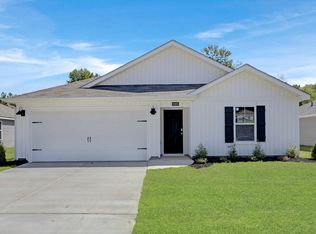
Stunning Home w/mountain views! Great open floor plan w/plenty of storage. LVP flooring thru-out except 1 BR. Ktch incl: quartz counters, added cabinet over frig, crown molding on cabinets, stainless steel appliances, large island. MBR Suite incl: double vanities w/quartz, large walk-in shower & closet. Spacious LR w/electric FP. Flush LED lighting thru-out, SMART HOME w/alarm panel, programmable thermostat, SKYBELL doorbell. Large backyard w/privacy fence & 5 professionally installed flower beds. 12x12 concrete pad added to back patio. Ceiling fan all BRs, LR & back patio. New front door w/glass panels. Keypad garage entry. Sought after Goldsmith Schiffman Elem, HSV-HS & INT
For sale
$289,900
10093 Anders Way, Owens X Rds, AL 35763
3beds
1,475sqft
Single Family Residence
Built in 2024
8,400 Square Feet Lot
$-- Zestimate®
$197/sqft
$23/mo HOA
What's special
Keypad garage entryFlush led lighting thru-outMbr suiteLarge islandGreat open floor planQuartz countersPlenty of storage
- 7 days
- 436
- 41
Likely to sell faster than
Zillow last checked:
Listing updated:
Listed by:
Jane Harrington 256-653-1443,
ECS Realty
Source: ValleyMLS,MLS#: 21930947
Facts & features
Interior
Bedrooms & bathrooms
- Bedrooms: 3
- Bathrooms: 2
- Full bathrooms: 1
- 3/4 bathrooms: 1
Rooms
- Room types: Foyer, Master Bedroom, Living Room, Bedroom 2, Dining Room, Bedroom 3, Kitchen, Laundry, Bath:Full, Bath:Ensuite3/4
Primary bedroom
- Features: Ceiling Fan(s), Recessed Lighting, Smooth Ceiling, LVP
- Level: First
- Area: 195
- Dimensions: 13 x 15
Bedroom 2
- Features: Ceiling Fan(s), Carpet, Recessed Lighting, Smooth Ceiling
- Level: First
- Area: 110
- Dimensions: 10 x 11
Bedroom 3
- Features: Ceiling Fan(s), Recessed Lighting, Smooth Ceiling, LVP
- Level: First
- Area: 110
- Dimensions: 10 x 11
Bathroom 1
- Features: Double Vanity, Recessed Lighting, LVP, Quartz
Bathroom 2
- Features: Recessed Lighting, Smooth Ceiling, LVP Flooring, Quartz
Dining room
- Features: Recessed Lighting, Smooth Ceiling, LVP
- Level: First
- Area: 140
- Dimensions: 10 x 14
Kitchen
- Features: Eat-in Kitchen, Kitchen Island, Pantry, Recessed Lighting, Quartz
- Area: 224
- Dimensions: 14 x 16
Living room
- Features: Ceiling Fan(s), Recessed Lighting, Smooth Ceiling, LVP
- Area: 192
- Dimensions: 12 x 16
Laundry room
- Features: Recessed Lighting, Smooth Ceiling, LVP
Heating
- Central 1, Electric
Cooling
- Central 1, Electric
Appliances
- Included: Range, Dishwasher, Microwave, Disposal, Electric Water Heater
Features
- Has basement: No
- Number of fireplaces: 1
- Fireplace features: Electric, One
Interior area
- Total interior livable area: 1,475 sqft
Property
Parking
- Parking features: Garage-Two Car, Garage-Attached
Features
- Levels: One
- Stories: 1
Lot
- Size: 8,400 Square Feet
- Dimensions: 140 x 60
Details
- Parcel number: 2306134000020062
Construction
Type & style
- Home type: SingleFamily
- Architectural style: Ranch
- Property subtype: Single Family Residence
Materials
- Foundation: Slab
Condition
- New construction: No
- Year built: 2024
Utilities & green energy
- Sewer: Public Sewer
Community & HOA
Community
- Security: Security System
- Subdivision: Sequoyah Cove
HOA
- Has HOA: Yes
- HOA fee: $275 annually
- HOA name: Sequoyah Cove
Location
- Region: Owens X Rds
Financial & listing details
- Price per square foot: $197/sqft
- Tax assessed value: $258,800
- Annual tax amount: $1,311
- Date on market: 10/5/2026
Estimated market value
Not available
Estimated sales range
Not available
Not available
Price history
| Date | Event | Price |
|---|---|---|
| 10/5/2026 | Listed for sale | $289,900+11.5%$197/sqft |
Source:  ValleyMLS #21930947 Report a problem ValleyMLS #21930947 Report a problem | ||
| 8/15/2024 | Sold | $259,900$176/sqft |
Source: ValleyMLS #21856745 Report a problem | ||
| 7/13/2024 | Pending sale | $259,900$176/sqft |
Source: ValleyMLS #21856745 Report a problem | ||
| 5/29/2024 | Price change | $259,900-4.1%$176/sqft |
Source: ValleyMLS #21856745 Report a problem | ||
| 3/29/2024 | Listed for sale | $270,990$184/sqft |
Source: ValleyMLS #21856745 Report a problem | ||
Public tax history
| Year | Property taxes | Tax assessment |
|---|---|---|
| 2025 | $1,311 | $25,880 |
Find assessor info on the county website
Monthly payment
Est. payment
Payment breakdown
Explore the cost of this home by adjusting the details. Changes won't be saved.Climate risks
Neighborhood: 35763
Nearby schools
Schools provided by the listing agent
- Elementary: Goldsmith-Schiffman
- Middle: Huntsville
- High: Huntsville
Source: ValleyMLS. This data may not be complete. We recommend contacting the local school district to confirm school assignments for this home.
Similar homes

- $282,3154 bd2 ba1.4k sqft9925 Sequoyah Cove Dr SE, Owens Cross Roads, AL 35763New Construction
 ValleyMLS
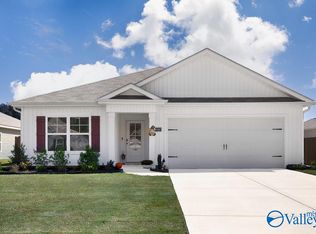
 - $278,9004 bd2 ba1.4k sqft9929 Sequoyah Cove Dr SE, Owens Cross Roads, AL 35763New Construction
 ValleyMLS
 - $304,9004 bd2 ba1.7k sqft9957 Sequoyah Cove Dr, Owens Cross Roads, AL 35763For Sale
 MLS ID #21928913, Melinda Hamilton. ValleyMLS
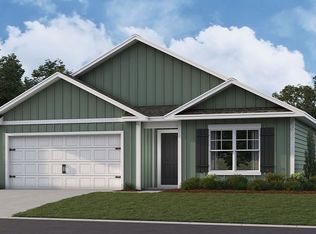
 - $270,0003 bd2 ba1.5k sqft121 Syd Rd, Owens X Rds, AL 35763For Sale
 MLS ID #21925992, Katie Arvidson. ValleyMLS
