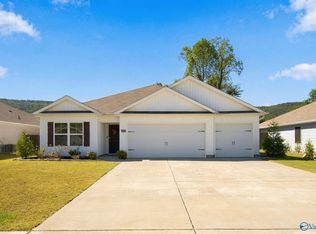
NO Money Down and 100% Financing Available! Exceptional Home Waiting For You and Better than New! Lots of Upgrades with Privacy Fenced Yard, Rear Covered Patio and Extended Rear Patio, Gutters, The Upgraded Smart Home Package Equipped an Alarm System Panel, Programmable Thermostat, Skybell, Upgrades Smart Switches and More. This Gorgeous Open Concept Floor Plan Features 3 Bedrooms, 2 Baths, Just Perfect for Family Entertaining and Enjoyment. Gorgeous Kitchen Beautiful Cabinets, Large Island, Extended Island Bar Seating. Opens to Family Room and Breakfast Areas. All the latest Amenities to make your life a breeze. Overlooks a Large fenced Backyard with Mountain Views from Front and Backyard.
For sale
$297,500
10097 Anders Way, Owens X Rds, AL 35763
3beds
1,618sqft
Single Family Residence
Built in 2024
8,520 Square Feet Lot
$-- Zestimate®
$184/sqft
$23/mo HOA
What's special
Alarm system panelPrivacy fenced yardLarge fenced backyardLarge islandExtended island bar seatingGorgeous kitchenUpgraded smart home package
- 3 days
- 125
- 8
Likely to sell faster than
Zillow last checked:
Listing updated:
Listed by:
Victor Englert 256-468-0597,
CRYE-LEIKE REALTORS - Hsv
Source: ValleyMLS,MLS#: 21931246
Facts & features
Interior
Bedrooms & bathrooms
- Bedrooms: 3
- Bathrooms: 2
- Full bathrooms: 1
- 3/4 bathrooms: 1
Rooms
- Room types: Master Bedroom, Living Room, Bedroom 2, Bedroom 3, Kitchen, Family Room, Breakfast
Primary bedroom
- Features: Ceiling Fan(s), Carpet, Recessed Lighting, Smooth Ceiling, Walk-In Closet(s)
- Level: First
- Area: 195
- Dimensions: 13 x 15
Bedroom 2
- Features: Ceiling Fan(s), Carpet, Smooth Ceiling, Walk-In Closet(s)
- Level: First
- Area: 132
- Dimensions: 11 x 12
Bedroom 3
- Features: Carpet, Smooth Ceiling, Walk-In Closet(s)
- Level: First
- Area: 132
- Dimensions: 11 x 12
Family room
- Features: Ceiling Fan(s), Recessed Lighting, LVP
- Level: First
- Area: 272
- Dimensions: 16 x 17
Kitchen
- Features: Eat-in Kitchen, Granite Counters, Kitchen Island, Pantry, Recessed Lighting
- Level: First
- Area: 120
- Dimensions: 10 x 12
Heating
- Central 1
Cooling
- Central 1
Appliances
- Included: Dishwasher, Microwave, Range, Refrigerator
Features
- Has basement: No
- Has fireplace: No
- Fireplace features: None
Interior area
- Total interior livable area: 1,618 sqft
Property
Parking
- Parking features: Garage-Two Car, Garage-Attached, Garage Door Opener, Garage Faces Front, Driveway-Concrete
Features
- Levels: One
- Stories: 1
- Patio & porch: Covered Porch, Front Porch, Patio
- Exterior features: Curb/Gutters, Sidewalk
Lot
- Size: 8,520 Square Feet
- Dimensions: 60 x 142
Details
- Parcel number: 2306144000020.060
Construction
Type & style
- Home type: SingleFamily
- Architectural style: Ranch
- Property subtype: Single Family Residence
Materials
- Foundation: Slab
Condition
- New construction: No
- Year built: 2024
Utilities & green energy
- Water: Public
Community & HOA
Community
- Features: Curbs
- Security: Security System
- Subdivision: Sequoyah Cove
HOA
- Has HOA: Yes
- Amenities included: Common Grounds
- Services included: Common Grounds
- HOA fee: $275 annually
- HOA name: Sequoyah Cove
Location
- Region: Owens X Rds
Financial & listing details
- Price per square foot: $184/sqft
- Tax assessed value: $274,900
- Annual tax amount: $1,394
- Date on market: 10/8/2026
Estimated market value
Not available
Estimated sales range
Not available
Not available
Price history
| Date | Event | Price |
|---|---|---|
| 10/8/2026 | Listed for sale | $297,500+8.2%$184/sqft |
Source:  ValleyMLS #21931246 Report a problem ValleyMLS #21931246 Report a problem | ||
| 8/28/2024 | Sold | $274,990$170/sqft |
Source: ValleyMLS #21859025 Report a problem | ||
| 7/10/2024 | Pending sale | $274,990$170/sqft |
Source: ValleyMLS #21859025 Report a problem | ||
| 4/25/2024 | Listed for sale | $274,990$170/sqft |
Source: ValleyMLS #21859025 Report a problem | ||
Public tax history
| Year | Property taxes | Tax assessment |
|---|---|---|
| 2025 | $1,394 | $27,500 |
Find assessor info on the county website
Monthly payment
Est. payment
Payment breakdown
Explore the cost of this home by adjusting the details. Changes won't be saved.Climate risks
Neighborhood: 35763
Nearby schools
Schools provided by the listing agent
- Elementary: Goldsmith-Schiffman
- Middle: Hampton Cove
- High: Huntsville
Source: ValleyMLS. This data may not be complete. We recommend contacting the local school district to confirm school assignments for this home.

Similar homes
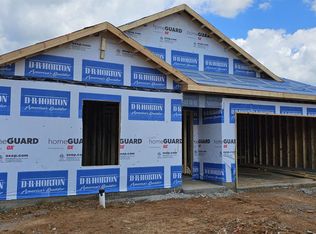
- $289,9003 bd2 ba1.4k sqft10093 Anders Way, Owens X Rds, AL 35763For Sale
 MLS ID #21930947, Jane Harrington. ValleyMLS

 - $311,9003 bd2 ba1.6k sqft10028 Anders Way SE, Owens Cross Roads, AL 35763New Construction
 ValleyMLS
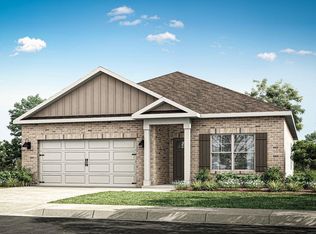
 - $335,0004 bd3 ba1.9k sqft10010 Sequoyah Cove Dr, Owens Cross Roads, AL 35763For Sale
 MLS ID #21931292, Kristin Lightfoot. ValleyMLS
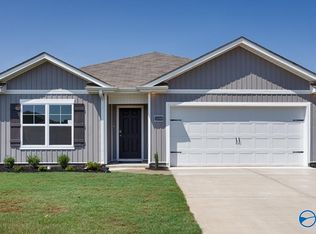
 - from $275,9003 bd2 ba1.4k sqftKerry Plan, Sequoyah Cove, Owens Cross Roads, AL 35763New Construction
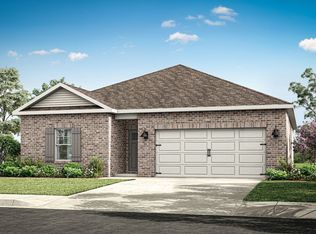 DR Horton
