Better Than New & 4.99 assumable VA loan with a fully fenced yard on a large corner lot! All Appliances Included and Freshly Painted! Built in 2023, FULL BRICK, open floor plan, quartz countertops, stainless appliances, large island and covered patio. Situated on a fully fenced corner lot with spectacular mountain views, ring cameras and blinds included. Isolated master bedroom with luxury master bath including large soaking tub, full tile shower with frameless glass door. Low Maintenance in a very popular community. So much to see and below market price!
For sale
Price cut: $7K (8/10)
$329,900
6018 Margie Collins Dr, Owens X Rds, AL 35763
3beds
1,670sqft
Single Family Residence
Built in ----
0.32 Acres Lot
$327,300 Zestimate®
$198/sqft
$55/mo HOA
What's special
Full brickFreshly paintedFully fenced yardLarge islandLarge corner lotSpectacular mountain viewsLarge soaking tub
- 88 days
- 378
- 15
Zillow last checked:
Listing updated:
Listed by:
Kristie Rentz 256-542-8735,
Cornerstone Real Estate
Source: ValleyMLS,MLS#: 21923878
Facts & features
Interior
Bedrooms & bathrooms
- Bedrooms: 3
- Bathrooms: 2
- Full bathrooms: 2
Rooms
- Room types: Master Bedroom, Living Room, Bedroom 2, Bedroom 3, Kitchen
Primary bedroom
- Features: Carpet
- Level: First
- Area: 182
- Dimensions: 14 x 13
Bedroom 2
- Features: Carpet
- Level: First
- Area: 121
- Dimensions: 11 x 11
Bedroom 3
- Features: Carpet
- Level: First
- Area: 121
- Dimensions: 11 x 11
Kitchen
- Features: Ceiling Fan(s), Smooth Ceiling
- Level: First
- Area: 170
- Dimensions: 10 x 17
Living room
- Features: Eat-in Kitchen, Kitchen Island
- Level: First
- Area: 238
- Dimensions: 14 x 17
Heating
- Central 1, Natural Gas
Cooling
- Central 1
Features
- Has basement: No
- Has fireplace: No
- Fireplace features: None
Interior area
- Total interior livable area: 1,670 sqft
Property
Parking
- Parking features: Garage-Two Car, Garage-Attached, Garage Door Opener, Garage Faces Front, On Street
Features
- Levels: One
- Stories: 1
Lot
- Size: 0.32 Acres
Details
- Parcel number: 2301110000039.094
Construction
Type & style
- Home type: SingleFamily
- Architectural style: Ranch
- Property subtype: Single Family Residence
Materials
- Foundation: Slab
Condition
- New construction: No
Utilities & green energy
- Sewer: Public Sewer
- Water: Public
Community & HOA
Community
- Subdivision: Natures Walk On The Flint
HOA
- Has HOA: Yes
- HOA fee: $55 monthly
- HOA name: Hughes Properties
Location
- Region: Owens X Rds
Financial & listing details
- Price per square foot: $198/sqft
- Tax assessed value: $323,400
- Date on market: 7/15/2026
Estimated market value
$327,300
$311,000 - $344,000
$1,884/mo
Price history
| Date | Event | Price |
|---|---|---|
| 8/10/2026 | Price change | $329,900-2.1%$198/sqft |
Source:  ValleyMLS #21923878 Report a problem ValleyMLS #21923878 Report a problem | ||
| 7/15/2026 | Price change | $336,900-0.6%$202/sqft |
Source: ValleyMLS #21923878 Report a problem | ||
| 7/7/2026 | Price change | $339,000-3.1%$203/sqft |
Source: Owner Report a problem | ||
| 6/19/2026 | Listed for sale | $349,900$210/sqft |
Source: Owner Report a problem | ||
Public tax history
| Year | Property taxes | Tax assessment |
|---|---|---|
| 2025 | -- | $32,340 |
Find assessor info on the county website
Monthly payment
Est. payment
Payment breakdown
Explore the cost of this home by adjusting the details. Changes won't be saved.Climate risks
Neighborhood: 35763
Nearby schools
Schools provided by the listing agent
- Elementary: Goldsmith-Schiffman
- Middle: Hampton Cove
- High: Huntsville
Source: ValleyMLS. This data may not be complete. We recommend contacting the local school district to confirm school assignments for this home.
- $341,4854 bd2 ba2.1k sqft6016 Margie Collins Dr, Owens X Rds, AL 35763Sold
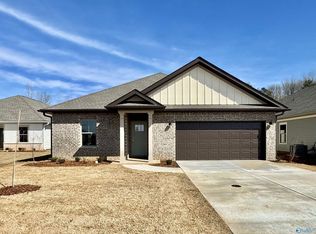
- $334,400-- bd2 ba2k sqft6019 Margie Collins Dr, Owens X Rds, AL 35763Off Market
- $357,700-- bd1 ba2.1k sqft6022 Margie Collins Dr, Owens X Rds, AL 35763Off Market
- $296,100-- bd1 ba1.7k sqft6021 Margie Collins Dr, Owens X Rds, AL 35763Off Market
Similar homes
- $333,2503 bd2 ba1.7k sqft7283 SE Maple Creek Dr, Owens Cross Roads, AL 35763New Construction
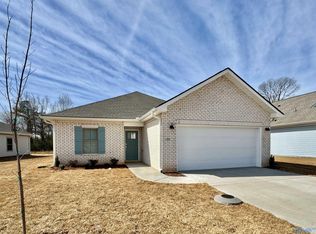 MLS ID #21930634, Stanford Stephens. ValleyMLS
 - $331,7983 bd2 ba1.7k sqft7244 Maple Creek Dr SE, Owens Cross Roads, AL 35763New ConstructionValleyMLS
- $335,0004 bd3 ba1.9k sqft10010 Sequoyah Cove Dr, Owens Cross Roads, AL 35763For Sale
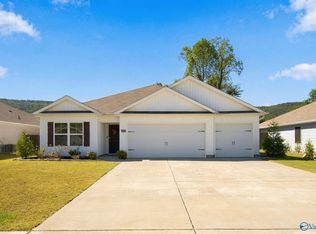 MLS ID #21931292, Kristin Lightfoot. ValleyMLS
 - $324,9004 bd2 ba1.8k sqft10026 Anders Way SE, Owens Cross Roads, AL 35763New Construction
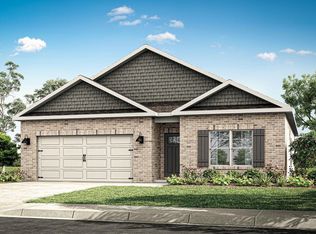 ValleyMLS
