Move-in ready and beautifully taken care of home! This spacious home features an open-concept layout, designer finishes, a stunning fireplace feature wall, dedicated flex space perfect for a home office or homeschool room, and a large kitchen with oversized island. Enjoy mountain views from the backyard and plenty of room for vehicles, hobbies, and storage with the 3-car garage. Thoughtfully designed and ready for its next owner. Seller offering up to 2% in buyer concessions with acceptable offer.
Under contract
$380,000
6017 Margie Collins Dr, Owens Cross Roads, AL 35763
4beds
2,212sqft
Single Family Residence
Built in 2024
10,018 Square Feet Lot
$-- Zestimate®
$172/sqft
$54/mo HOA
What's special
- 74 days |
- 118 |
- 0 |
Likely to sell faster than
Zillow last checked:
Listing updated:
Listed by:
Kristin Bridges 256-457-8442,
KW Huntsville
Source: ValleyMLS,MLS#: 21920778
Facts & features
Interior
Bedrooms & bathrooms
- Bedrooms: 4
- Bathrooms: 3
- Full bathrooms: 3
Rooms
- Room types: Foyer, Master Bedroom, Living Room, Bedroom 2, Dining Room, Bedroom 3, Kitchen, Bedroom 4, Office/Study, Laundry, Bathroom 1, Bathroom 2
Primary bedroom
- Features: Ceiling Fan(s), Carpet, Smooth Ceiling
- Level: First
- Area: 255
- Dimensions: 17 x 15
Bedroom 2
- Features: Carpet, Recessed Lighting, Smooth Ceiling
- Level: First
- Area: 132
- Dimensions: 12 x 11
Bedroom 3
- Features: Carpet, Recessed Lighting, Wainscoting
- Level: First
- Area: 132
- Dimensions: 12 x 11
Bedroom 4
- Features: Carpet, Recessed Lighting, Smooth Ceiling
- Level: First
- Area: 110
- Dimensions: 10 x 11
Bathroom 1
- Features: Smooth Ceiling, Tile, Quartz
- Level: First
- Area: 64
- Dimensions: 8 x 8
Bathroom 2
- Features: Smooth Ceiling, Tile, Quartz
- Level: First
- Area: 40
- Dimensions: 8 x 5
Dining room
- Features: Smooth Ceiling, LVP Flooring
- Level: First
- Area: 132
- Dimensions: 11 x 12
Kitchen
- Features: Eat-in Kitchen, Kitchen Island, Pantry, Recessed Lighting, Smooth Ceiling, LVP, Quartz
- Level: First
- Area: 170
- Dimensions: 10 x 17
Living room
- Features: Ceiling Fan(s), Fireplace, Recessed Lighting, Smooth Ceiling, LVP
- Level: First
- Area: 320
- Dimensions: 20 x 16
Office
- Features: Recessed Lighting, Smooth Ceiling, Built-in Features, LVP
- Level: First
- Area: 240
- Dimensions: 15 x 16
Laundry room
- Features: Recessed Lighting, Smooth Ceiling, Tile, Built-in Features
- Level: First
- Area: 42
- Dimensions: 6 x 7
Heating
- Central 1, Electric
Cooling
- Central 1, Electric
Appliances
- Included: Gas Oven
Features
- Has basement: No
- Number of fireplaces: 1
- Fireplace features: Gas Log, One
Interior area
- Total interior livable area: 2,212 sqft
Video & virtual tour
Property
Parking
- Parking features: Garage-Three Car, Garage-Attached, Garage Door Opener, Garage Faces Front
Features
- Levels: One
- Stories: 1
- Patio & porch: Covered Porch
- Exterior features: Sidewalk
- Has private pool: Yes
Lot
- Size: 10,018 Square Feet
Details
- Parcel number: 2301110000039.201
- Other equipment: Electronic Locks, Other
Construction
Type & style
- Home type: SingleFamily
- Architectural style: Ranch
- Property subtype: Single Family Residence
Materials
- Foundation: Slab
Condition
- New construction: No
- Year built: 2024
Details
- Builder name: LENNAR HOMES
Utilities & green energy
- Sewer: Public Sewer
- Water: Public
Community & HOA
Community
- Subdivision: Natures Walk On The Flint
HOA
- Has HOA: Yes
- Amenities included: Pool, Cabana
- Services included: Community Pool (OA), Cabana
- HOA fee: $650 annually
- HOA name: Hughes Properties
Location
- Region: Owens Cross Roads
Financial & listing details
- Price per square foot: $172/sqft
- Date on market: 6/13/2026
Estimated market value
Not available
Estimated sales range
Not available
Not available
Price history
| Date | Event | Price |
|---|---|---|
| 6/25/2026 | Contingent | $380,000$172/sqft |
Source:  ValleyMLS #21920778 Report a problem ValleyMLS #21920778 Report a problem | ||
| 6/18/2026 | Listed for sale | $380,000+8.6%$172/sqft |
Source: ValleyMLS #21920778 Report a problem | ||
| 5/30/2024 | Sold | $350,000-1%$158/sqft |
Source: ValleyMLS #21855110 Report a problem | ||
| 5/17/2024 | Pending sale | $353,485$160/sqft |
Source: ValleyMLS #21855110 Report a problem | ||
| 5/14/2024 | Listed for sale | $353,485$160/sqft |
Source: ValleyMLS #21855110 Report a problem | ||
| 4/8/2024 | Pending sale | $353,485$160/sqft |
Source: ValleyMLS #21855110 Report a problem | ||
| 3/29/2024 | Price change | $353,485-2.8%$160/sqft |
Source: ValleyMLS #21855110 Report a problem | ||
| 3/27/2024 | Price change | $363,485-3.3%$164/sqft |
Source: ValleyMLS #21855110 Report a problem | ||
| 3/16/2024 | Price change | $375,985-3.8%$170/sqft |
Source: ValleyMLS #21855110 Report a problem | ||
| 3/8/2024 | Listed for sale | $390,985$177/sqft |
Source: ValleyMLS #21855110 Report a problem | ||
Public tax history
Tax history is unavailable.
Monthly payment
Est. payment
Payment breakdown
Explore the cost of this home by adjusting the details. Changes won't be saved.Climate risks
Neighborhood: 35763
Nearby schools
GreatSchools rating
- 10/10Goldsmith-Schiffman Elementary SchoolGrades: PK-5Distance: 1.2 mi
- 10/10Hampton Cove Middle SchoolGrades: 6-8Distance: 3.8 mi
- 10/10Huntsville High SchoolGrades: 9-12Distance: 9 mi
Schools provided by the listing agent
- Elementary: Goldsmith-Schiffman
- Middle: Hampton Cove
- High: Huntsville
Source: ValleyMLS. This data may not be complete. We recommend contacting the local school district to confirm school assignments for this home.
- $358,600-- bd2 ba2k sqft6019 Margie Collins Dr, Owens X Rds, AL 35763Off Market
- $359,9753 bd2 ba1.7k sqft6013 Margie Collins Dr, Owens Cross Roads, AL 35763Sold
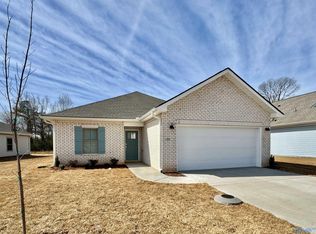
- $364,0154 bd3 ba1.9k sqft6015 Margie Collins Dr, Owens X Rds, AL 35763Sold
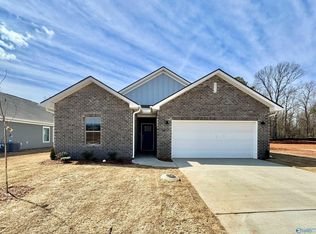
- $319,000-- bd1 ba1.7k sqft6021 Margie Collins Dr, Owens X Rds, AL 35763Off Market
- $329,9003 bd2 ba1.6k sqft6018 Margie Collins Dr, Owens X Rds, AL 35763For Sale
- $350,0004 bd3 ba1.9k sqft6108 Margie Collins Dr, Owens Cross Roads, AL 35763Sold
- $323,600-- bd1 ba1.8k sqft6023 Margie Collins Dr, Owens X Rds, AL 35763Off Market
- $375,000-- bd1 ba2.1k sqft6011 Margie Collins Dr, Owens X Rds, AL 35763Off Market
A local agent can set up tours, give advice and negotiate with sellers.
Similar homes
- $508,0003 bd3 ba2.9k sqft7613 Overton St SE, Owens Cross Roads, AL 35763For Sale
 MLS ID #21926705, Jessica Christopher. ValleyMLS
 - $379,9003 bd3 ba2.6k sqft109 Gander Cir, Owens Cross Roads, AL 35763For Sale
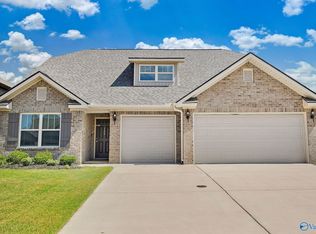 MLS ID #21899537, Jamie Myers. ValleyMLS
 - $278,9004 bd2 ba1.4k sqft9925 Sequoyah Cove Dr SE, Owens Cross Roads, AL 35763New Construction
 ValleyMLS
 - from $313,9004 bd2 ba1.8k sqftCali Plan, Eagle Trace, Owens Cross Roads, AL 35763New Construction
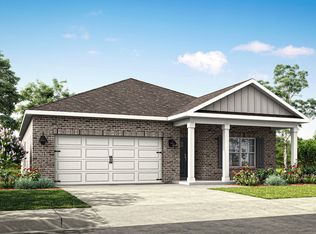 DR Horton
 - $373,9004 bd3 ba2k sqft7510 Highdown Ln, Gurley, AL 35748New ConstructionValleyMLS
- $412,9004 bd3 ba2.3k sqft7505 Highdown Ln SE, Gurley, AL 35748New ConstructionValleyMLS
- $449,9005 bd3 ba2.7k sqft6533 Oak Meadow Dr, Owens X Rds, AL 35763For SaleMLS ID #21922468, Holly McDonald. ValleyMLS
- $354,9003 bd2 ba1.9k sqftThe Winchester Vermilion Cir, Huntsville, AL 35803For SaleMLS ID #21894980, Haley Dameron. ValleyMLS
- $375,9003 bd2 ba1.9k sqft1308 Vermilion Cir, Huntsville, AL 35803New ConstructionValleyMLS
- $340,0003 bd2 ba1.9k sqft9011 Mountain Preserve Blvd, Gurley, AL 35748For SaleMLS ID #21921282, Paula Mahalik. ValleyMLS
- from $372,9004 bd3 ba2k sqftMadison Plan, Wilson Cove, Gurley, AL 35748New ConstructionDR Horton
- from $379,9003 bd2 ba2.2k sqftThe Cambridge, Signature Plan, Southpointe, Huntsville, AL 35802New ConstructionLegacy Homes Alabama
- $329,7504 bd2 ba2k sqft108 Samuel Rice Ct, New Market, AL 35761For SaleMLS ID #21921116, Kim Savage. ValleyMLS
- $359,8004 bd3 ba2.3k sqftAt&t, New Market, AL 35761For Sale
 MLS ID #21445419, Nebrazy Adams, RealtySouth-I459 Southwest. GALMLS
 - $369,9004 bd2 ba1.9k sqft6500 Moon Crest Ln, Huntsville, AL 35806For SaleMLS ID #21923623, John Thomas. ValleyMLS
- $400,9004 bd3 ba2.6k sqft173 Saddle St, New Market, AL 35761New ConstructionValleyMLS
- from $277,9003 bd2 ba1.6k sqftThe Franklin Plan, Ramsay Cove, Owens Cross Roads, AL 35763New ConstructionDavidson Homes, Inc.
- $324,9004 bd3 ba2.1k sqft129 Branton Ct, New Market, AL 35761For SaleMLS ID #21921198, Allison Briles. ValleyMLS
- from $368,9004 bd4 ba2.5k sqftThe Hibiscus F Plan, Little Creek, Arab, AL 35016New ConstructionDavidson Homes, Inc.
- $417,5004 bd2 ba2k sqft2715 6th Ave SW, Huntsville, AL 35805For SaleMLS ID #21922060, Nicholas Ceci. ValleyMLS
