Full-brick, single-level home offers a spacious & functional floor plan with beautiful hardwood flooring throughout the main living areas. The inviting family room features abundant natural light and a fireplace with decorative mantle. A separate dining room with French doors provides flexible space for entertaining or a home office. The kitchen offers wood cabinetry, breakfast bar, pantry, ample counter space and an adjoining breakfast area. Enjoy the covered front porch, two-car garage and fenced backyard with patio and mature landscaping. Conveniently located near shopping, dining, schools, Redstone Arsenal and Huntsville amenities.
For sale
$314,900
5207 Frankford Dr SE, Owens Cross Roads, AL 35763
3beds
1,785sqft
Single Family Residence
Built in 2002
8,712 Square Feet Lot
$309,700 Zestimate®
$176/sqft
$23/mo HOA
What's special
Two-car garageFireplace with decorative mantleAmple counter spaceAdjoining breakfast areaBreakfast barAbundant natural lightInviting family room
- 7 hours |
- 81 |
- 4 |
Zillow last checked:
Listing updated:
Listed by:
Isaac Winkles 256-683-4210,
CRYE-LEIKE REALTORS - Hsv,
Patricia Winkles 256-683-6833,
CRYE-LEIKE REALTORS - Hsv
Source: ValleyMLS,MLS#: 21927011
Facts & features
Interior
Bedrooms & bathrooms
- Bedrooms: 3
- Bathrooms: 2
- Full bathrooms: 2
Rooms
- Room types: Foyer, Master Bedroom, Living Room, Bedroom 2, Dining Room, Bedroom 3, Kitchen, Breakfast, Glabath, Laundry, Bathroom 1
Primary bedroom
- Features: Carpet
- Level: First
- Area: 195
- Dimensions: 13 x 15
Bedroom 2
- Level: First
- Area: 130
- Dimensions: 10 x 13
Bedroom 3
- Level: First
- Area: 110
- Dimensions: 10 x 11
Bathroom 1
- Area: 40
- Dimensions: 5 x 8
Bathroom 2
- Level: First
- Area: 120
- Dimensions: 6 x 20
Dining room
- Level: First
- Area: 176
- Dimensions: 11 x 16
Kitchen
- Features: Tile
- Level: First
- Area: 209
- Dimensions: 11 x 19
Living room
- Features: Wood Floor
- Level: First
- Area: 255
- Dimensions: 15 x 17
Laundry room
- Level: First
- Area: 35
- Dimensions: 5 x 7
Heating
- Central 1
Cooling
- Central 1
Appliances
- Included: Range, Dishwasher, Microwave
Features
- Has basement: No
- Number of fireplaces: 1
- Fireplace features: Gas Log, One
Interior area
- Total interior livable area: 1,785 sqft
Property
Parking
- Parking features: Garage-Two Car
Features
- Levels: One
- Stories: 1
- Patio & porch: Patio
Lot
- Size: 8,712 Square Feet
- Dimensions: 61 x 100 x 92 x 103
Details
- Parcel number: 1807360000070021
Construction
Type & style
- Home type: SingleFamily
- Architectural style: Ranch
- Property subtype: Single Family Residence
Materials
- Foundation: Slab
Condition
- New construction: No
- Year built: 2002
Utilities & green energy
- Sewer: Public Sewer
- Water: Public
Community & HOA
Community
- Subdivision: Hampton Manor
HOA
- Has HOA: Yes
- HOA fee: $275 annually
- HOA name: Hampton Manor HOA
Location
- Region: Owens Cross Roads
Financial & listing details
- Price per square foot: $176/sqft
- Tax assessed value: $261,300
- Annual tax amount: $1,324
- Date on market: 8/20/2026
Estimated market value
$309,700
$294,000 - $325,000
$1,718/mo
Price history
| Date | Event | Price |
|---|---|---|
| 8/20/2026 | Listed for sale | $314,900+349.9%$176/sqft |
Source:  ValleyMLS #21927011 Report a problem ValleyMLS #21927011 Report a problem | ||
| 9/11/2009 | Sold | $70,000-57.6%$39/sqft |
Source: Public Record Report a problem | ||
| 9/25/2006 | Sold | $165,000$92/sqft |
Source: Public Record Report a problem | ||
Public tax history
| Year | Property taxes | Tax assessment |
|---|---|---|
| 2025 | $1,324 +6.4% | $26,140 +6.3% |
| 2024 | $1,245 +2.5% | $24,600 +2.4% |
| 2023 | $1,215 | $24,020 +7.8% |
| 2022 | -- | $22,280 +24.2% |
| 2021 | -- | $17,940 +4.9% |
| 2020 | -- | $17,100 +3.5% |
| 2019 | -- | $16,520 +1.8% |
| 2018 | -- | $16,220 |
| 2017 | -- | $16,220 |
| 2016 | -- | $16,220 |
| 2015 | -- | $16,220 -4.5% |
| 2014 | $937 | $16,980 |
| 2013 | -- | $16,980 |
| 2012 | -- | $16,980 |
| 2011 | -- | $16,980 |
Find assessor info on the county website
Monthly payment
Est. payment
Payment breakdown
Explore the cost of this home by adjusting the details. Changes won't be saved.Climate risks
Neighborhood: 35763
Nearby schools
GreatSchools rating
- 10/10Goldsmith-Schiffman Elementary SchoolGrades: PK-5Distance: 1.5 mi
- 10/10Hampton Cove Middle SchoolGrades: 6-8Distance: 1.2 mi
- 10/10Huntsville High SchoolGrades: 9-12Distance: 7.6 mi
Schools provided by the listing agent
- Elementary: Goldsmith-Schiffman
- Middle: Hampton Cove
- High: Huntsville
Source: ValleyMLS. This data may not be complete. We recommend contacting the local school district to confirm school assignments for this home.
- $259,800-- bd1 ba1.3k sqft5205 Frankford Dr SE, Owens Cross Roads, AL 35763Off Market
- $264,400-- bd1 ba1.3k sqft5209 Frankford Dr SE, Owens Cross Roads, AL 35763Off Market
- $252,0003 bd2 ba1.3k sqft5203 Frankford Dr SE, Owens Cross Roads, AL 35763Sold
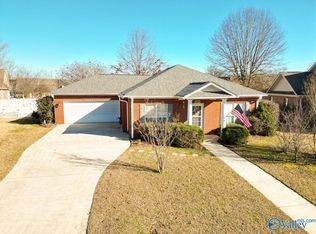
- $286,9003 bd2 ba1.4k sqft5210 Frankford Dr SE, Owens Cross Roads, AL 35763Off Market
- $356,4003 bd2 ba2.2k sqft5211 Frankford Dr SE, Owens Cross Roads, AL 35763Off Market
- $298,8003 bd2 ba1.6k sqft510 Wade Rd SE, Owens Cross Roads, AL 35763Off Market
- $335,1004 bd3 ba1.8k sqft5200 Frankford Dr SE, Owens Cross Roads, AL 35763Off Market
- $335,0003 bd2 ba2.2k sqft520 Wade Rd SE, Owens Cross Roads, AL 35763Sold
A local agent can set up tours, give advice and negotiate with sellers.
A local lender can help you make sure your offer is ready when you are.
Similar homes
- $315,0004 bd2 ba1.7k sqft6809 Wintercrest Way SE, Owens Cross Roads, AL 35763For Sale
 MLS ID #21926479, Grant Streams. ValleyMLS
 - $300,0003 bd2 ba1.4k sqft608 Wade Rd SE, Owens Cross Roads, AL 35763For Sale
 MLS ID #21924660, Brian Dean. ValleyMLS
 - $385,0003 bd3 ba2.3k sqft5033 Patriot Park Dr SE, Owens Cross Roads, AL 35763For Sale
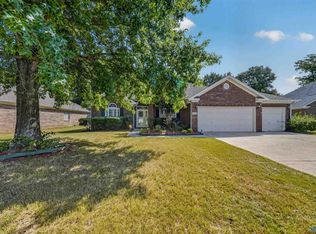 MLS ID #21927019, Kim Putman. ValleyMLS
 - $327,0003 bd2 ba1.6k sqft5212 Frankford Dr SE, Owens Cross Roads, AL 35763For Sale By Owner

- $342,0003 bd2 ba1.8k sqft434 Wade Rd SE, Owens Cross Roads, AL 35763For SaleMLS ID #21918542, Elisa Ferrell. ValleyMLS
- $325,0003 bd2 ba1.7k sqft179 Plainview Dr SE, Owens Cross Roads, AL 35763For SaleMLS ID #21912228, Chelsea Frye. ValleyMLS
- $295,0003 bd2 ba1.5k sqft4621 Carrington Blvd SE, Owens Cross Roads, AL 35763For SaleMLS ID #21920759, Whitney Stringer. ValleyMLS
- $315,0003 bd2 ba2k sqft10213 Melanie Dr SE, Huntsville, AL 35803For SaleMLS ID #21926997, Haleigh Lehofer. ValleyMLS
- $329,9003 bd2 ba1.6k sqft6018 Margie Collins Dr, Owens X Rds, AL 35763For SaleMLS ID #21923878, Kristie Rentz. ValleyMLS
- $315,5004 bd2 ba1.8k sqft2679 Old Big Cove Rd, Owens X Rds, AL 35763For SaleMLS ID #21916211, Giovanny Martinez. ValleyMLS
- $315,0004 bd2 ba1.6k sqft4805 Canterwood Dr SE, Owens Cross Roads, AL 35763For SaleMLS ID #21922847, Michael Rosenblum. ValleyMLS
- $344,9003 bd2 ba1.6k sqft4614 Carrington Blvd SE, Owens Cross Roads, AL 35763For SaleMLS ID #21901263, Misty Pierce. ValleyMLS
- $336,4003 bd2 ba1.7k sqft7246 Maple Creek Dr SE, Owens Cross Roads, AL 35763New ConstructionLennar Homes
- $295,9004 bd2 ba1.7k sqft9933 Sequoyah Cove Dr SE, Owens Cross Roads, AL 35763New ConstructionValleyMLS
- $279,9993 bd2 ba1.7k sqft205 Eastwood Dr, Owens X Rds, AL 35763For SaleMLS ID #21923487, Amber Mercier. ValleyMLS
- $296,9004 bd2 ba1.7k sqft9931 Sequoyah Cove Dr SE, Owens Cross Roads, AL 35763New ConstructionValleyMLS
- $375,0003 bd2 ba2.4k sqft6610 Lizzie Ln SE, Owens Cross Roads, AL 35763For SaleMLS ID #21922047, Roger Wallace. ValleyMLS
- $390,0004 bd4 ba2.2k sqft7033 Southgate Dr, Owens Cross Roads, AL 35763For SaleMLS ID #21924820, Dennis Norton. ValleyMLS
- $334,9005 bd3 ba2.1k sqft9930 Sequoyah Cove Dr SE, Owens Cross Roads, AL 35763New ConstructionValleyMLS
- $--3 bd1 ba1.6k sqft209 Wyatt Henry Ln SE, Owens Cross Roads, AL 35763AuctionServiceLink Auction
