Beautiful home adjacent to wildlife preserve and protected wetlands! Enjoy peace and quiet - well, some birds and frogs can be noisy - and be one with nature in your backyard! Open floor plan with isolated master, 2.5 bathrooms, and front room can be formal dining or home office! You'll be grateful to have a sprinkler system and 2 water meters because my house doesn't. I have to reel out the hose every time. You can make things in your workshop and storage room in your 3-car garage - use one bay as a workout area, or be like me and buy foam pieces to start a workout area. I really had good intentions... Make an offer today! Home warranty included!
Under contract
$385,000
5033 Patriot Park Dr SE, Owens Cross Roads, AL 35763
3beds
2,324sqft
Single Family Residence
Built in 2004
0.36 Acres Lot
$-- Zestimate®
$166/sqft
$17/mo HOA
What's special
Open floor planSprinkler system
- 13 days
- 643
- 36
Likely to sell faster than
Zillow last checked:
Listing updated:
Listed by:
Kim Putman 256-468-4343,
RE/MAX Today
Source: ValleyMLS,MLS#: 21927019
Facts & features
Interior
Bedrooms & bathrooms
- Bedrooms: 3
- Bathrooms: 3
- Full bathrooms: 2
- 1/2 bathrooms: 1
Rooms
- Room types: Foyer, Master Bedroom, Living Room, Bedroom 2, Dining Room, Bedroom 3, Kitchen, Breakfast, Bonus Room, Office/Study, Laundry, Workshop, Bath:EnsuiteFull, Bath:GuestFull, Bath:Guest1/2
Primary bedroom
- Features: 9’ Ceiling, Ceiling Fan(s), Carpet, Walk-In Closet(s)
- Level: First
- Area: 340
- Dimensions: 17 x 20
Bedroom 2
- Features: 9’ Ceiling, Crown Molding, Carpet
- Level: First
- Area: 120
- Dimensions: 10 x 12
Bedroom 3
- Features: 9’ Ceiling, Crown Molding, Carpet, Walk-In Closet(s)
- Level: First
- Area: 130
- Dimensions: 10 x 13
Bathroom 1
- Features: 9’ Ceiling, Crown Molding, Wood Floor
- Level: First
- Area: 18
- Dimensions: 3 x 6
Bathroom 2
- Features: 9’ Ceiling, Double Vanity, Tile
- Level: First
- Area: 160
- Dimensions: 10 x 16
Bathroom 3
- Features: 9’ Ceiling, Crown Molding, Tile
- Level: First
- Area: 45
- Dimensions: 5 x 9
Dining room
- Features: 9’ Ceiling, Crown Molding, Wood Floor
- Level: First
- Area: 144
- Dimensions: 12 x 12
Kitchen
- Features: 9’ Ceiling, Crown Molding, Eat-in Kitchen, Pantry, Recessed Lighting, Wood Floor
- Level: First
- Area: 192
- Dimensions: 12 x 16
Living room
- Features: 9’ Ceiling, Ceiling Fan(s), Carpet, Fireplace
- Level: First
- Area: 288
- Dimensions: 16 x 18
Office
- Features: 9’ Ceiling, Crown Molding, Carpet
- Level: First
- Area: 144
- Dimensions: 12 x 12
Laundry room
- Features: 9’ Ceiling, Crown Molding, Chair Rail, Tile
- Level: First
- Area: 48
- Dimensions: 6 x 8
Heating
- Central 1, Electric
Cooling
- Central 1, Electric
Features
- Has basement: No
- Number of fireplaces: 1
- Fireplace features: One
Interior area
- Total interior livable area: 2,324 sqft
Property
Parking
- Parking features: Garage-Three Car
Features
- Levels: One
- Stories: 1
Lot
- Size: 0.36 Acres
- Dimensions: 222 x 119 x 163 x 48
Details
- Parcel number: 2301010000.0003.034
Construction
Type & style
- Home type: SingleFamily
- Architectural style: Ranch,Traditional
- Property subtype: Single Family Residence
Materials
- Foundation: Slab
Condition
- New construction: No
- Year built: 2004
Details
- Builder name: JEFF BENTON HOMES
Utilities & green energy
- Sewer: Public Sewer
- Water: Public
Community & HOA
Community
- Subdivision: Liberty Park
HOA
- Has HOA: Yes
- HOA fee: $200 annually
- HOA name: Elevate Management
Location
- Region: Owens Cross Roads
Financial & listing details
- Price per square foot: $166/sqft
- Tax assessed value: $357,300
- Annual tax amount: $2,025
- Date on market: 8/21/2026
Estimated market value
Not available
Estimated sales range
Not available
Not available
Price history
| Date | Event | Price |
|---|---|---|
| 8/31/2026 | Contingent | $385,000$166/sqft |
Source:  ValleyMLS #21927019 Report a problem ValleyMLS #21927019 Report a problem | ||
| 8/21/2026 | Listed for sale | $385,000+862.5%$166/sqft |
Source: ValleyMLS #21927019 Report a problem | ||
| 3/25/2005 | Sold | $40,000$17/sqft |
Source: Public Record Report a problem | ||
Public tax history
| Year | Property taxes | Tax assessment |
|---|---|---|
| 2025 | $2,025 +5.3% | $35,740 +5.2% |
| 2024 | $1,923 +7.1% | $33,980 +6.9% |
| 2023 | $1,795 +18% | $31,780 +17.4% |
| 2022 | $1,521 +16.1% | $27,060 +15.5% |
| 2021 | $1,310 +8% | $23,420 +7.7% |
| 2020 | $1,213 | $21,740 |
| 2019 | $1,213 | $21,740 +5% |
| 2018 | $1,213 +5.2% | $20,700 |
| 2017 | $1,153 | $20,700 -2.4% |
| 2016 | $1,153 -2.5% | $21,200 |
| 2015 | $1,182 +0.5% | $21,200 +0.5% |
| 2014 | $1,176 | $21,100 |
| 2013 | -- | $21,100 |
| 2012 | -- | $21,100 -4.4% |
| 2011 | -- | $22,060 |
Find assessor info on the county website
Monthly payment
Est. payment
Payment breakdown
Explore the cost of this home by adjusting the details. Changes won't be saved.Climate risks
Neighborhood: 35763
Nearby schools
Schools provided by the listing agent
- Elementary: Goldsmith-Schiffman
- Middle: Huntsville
- High: Huntsville
Source: ValleyMLS. This data may not be complete. We recommend contacting the local school district to confirm school assignments for this home.
- $367,0004 bd2 ba2.2k sqft5031 Patriot Park Dr SE, Owens Cross Roads, AL 35763Sold

- $415,400-- bd2 ba2.6k sqft5035 Patriot Park Dr SE, Owens Cross Roads, AL 35763Off Market
- $372,4004 bd2 ba2.2k sqft5037 Patriot Park Dr SE, Owens Cross Roads, AL 35763Off Market

- $322,000-- bd1 ba1.8k sqft5030 Patriot Park Dr SE, Owens Cross Roads, AL 35763Off Market
Similar homes
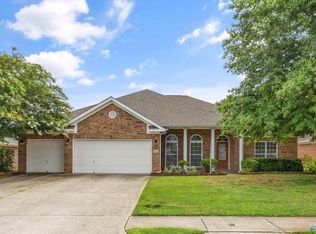
- $400,0003 bd3 ba2.4k sqft7011 Freedom Park Cir SE, Owens Cross Roads, AL 35763For Sale
 MLS ID #21925203, Leah Miller. ValleyMLS
 - $439,9003 bd3 ba2.6k sqft5018 Patriot Park Cir SE, Owens Cross Roads, AL 35763For Sale
 MLS ID #21925196, Zach Bingham. ValleyMLS
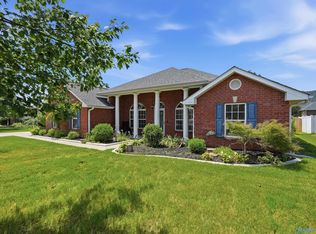
 - $424,9005 bd2 ba2.8k sqft7022 Lynnfield Dr SE, Owens Cross Roads, AL 35763For Sale
 MLS ID #21927143, Mike Hammond. ValleyMLS
 - $374,9004 bd4 ba2.2k sqft7033 Southgate Dr, Owens Cross Roads, AL 35763For Sale
 MLS ID #21924820, Dennis Norton. ValleyMLS
